
20520 N 101st Way, Scottsdale, AZ 85255
Local realty services provided by:Better Homes and Gardens Real Estate S.J. Fowler
20520 N 101st Way,Scottsdale, AZ 85255
$4,700,000
- 4 Beds
- 4 Baths
- 4,876 sq. ft.
- Single family
- Pending
Listed by: will foote, mike holder
Office: russ lyon sotheby's international realty
MLS#:7078336
Source:ARMLS
Price summary
- Price:$4,700,000
- Price per sq. ft.:$963.9
- Monthly HOA dues:$520
About this home
Enjoy breathtaking mountain views from this beautifully remodeled residence in the Parks at Silverleaf. Set on a premier oversized lot, the reimagined backyard is designed for exceptional outdoor living featuring a dramatic ramada with outdoor kitchen, waterfall island and lounge with fireplace, a large pool and spa, and turf lawn area. The extensive interior renovation includes a new kitchen with custom cabinetry, quartz countertops and an oversized island, wide-plank wood flooring, a redesigned staircase and butler's area, stunning office/den, beautifully updated bathrooms, and custom window treatments throughout. Numerous French doors connect the main living spaces to the backyard, creating effortless indoor/outdoor living. The primary suite, all guest bedrooms, and laundry room are are conveniently located on one level. An air-conditioned three-car garage with additional storage completes this thoughtfully updated Silverleaf home.
Contact an agent
Home facts
- Year built:2006
- Subdivision & Development:Silverleaf
- Listing ID #:7078336
- Updated:September 17, 2026 at 09:11 AM
Rooms and interior
- Bedrooms:4
- Total bathrooms:4
- Flooring:Carpet, Stone, Wood
- Living area:4,876 sq. ft.
Heating and cooling
- Cooling:Ceiling Fan(s)
- Heating:Natural Gas
- Central air:Yes
Structure and exterior
- Year built:2006
- Building area:4,876 sq. ft.
- Lot area:0.36 Acres
- Lot Features:Auto Timer H2O Back, Auto Timer H2O Front, Grass Back, Gravel/Stone Back, Gravel/Stone Front, Irrigation Back, Irrigation Front, Sprinklers In Front, Sprinklers In Rear, Synthetic Grass Back
- Architectural Style:Spanish
- Construction Materials:Painted, Stucco
- Exterior Features:Balcony, Built-in Barbecue, Private Yard
Schools
- High school:Chaparral High School
- Middle school:Copper Ridge School
- Elementary school:Copper Ridge School
Finances and disclosures
- Price:$4,700,000
- Price per sq. ft.:$963.9
- Tax amount:$10,417 (2025)
Features and amenities
- Laundry features:Upstairs Laundry
Parking
- Parking description:Attached Garage Cabinets, Temperature Controlled
- Garage:Yes
- Garage spaces:3
 All information should be verified by the recipient and none is guaranteed as accurate by ARMLS. Copyright 2020 Arizona Regional Multiple Listing Service, Inc. All rights reserved.
New listings near 20520 N 101st Way
- New
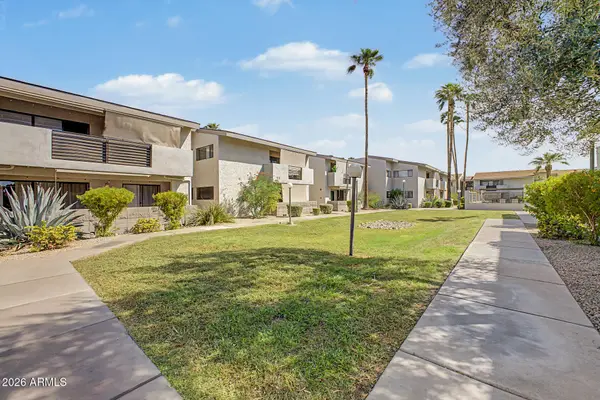 $309,900Active1 beds 1 baths850 sq. ft.
6480 N 82nd Street #2232, Scottsdale, AZ 85250
MLS# 7081313Listed by: DELEX REALTY - New
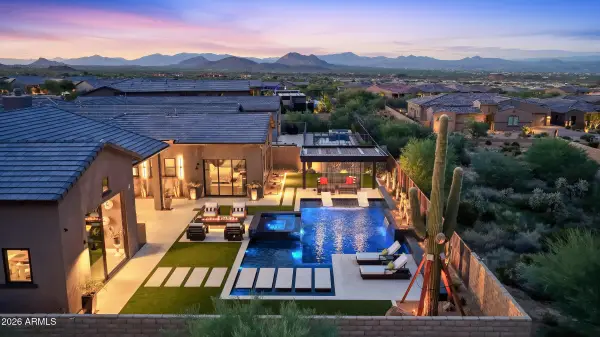 $3,650,000Active3 beds 4 baths4,137 sq. ft.
24351 N 128th Way, Scottsdale, AZ 85255
MLS# 7081341Listed by: RUSS LYON SOTHEBY'S INTERNATIONAL REALTY - New
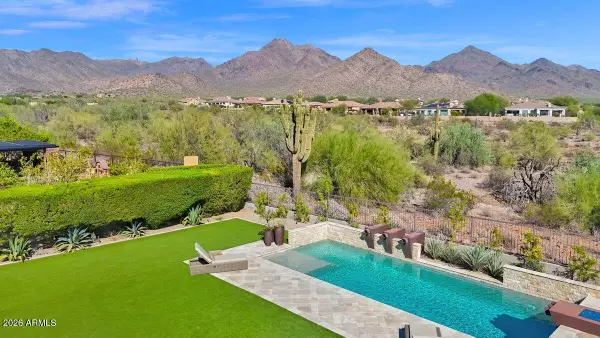 $4,200,000Active5 beds 5 baths4,960 sq. ft.
17973 N 99th Street, Scottsdale, AZ 85255
MLS# 7081342Listed by: HOMESMART - New
 $629,000Active2 beds 3 baths1,535 sq. ft.
11033 N 109th Way, Scottsdale, AZ 85259
MLS# 7081286Listed by: COLDWELL BANKER REALTY - New
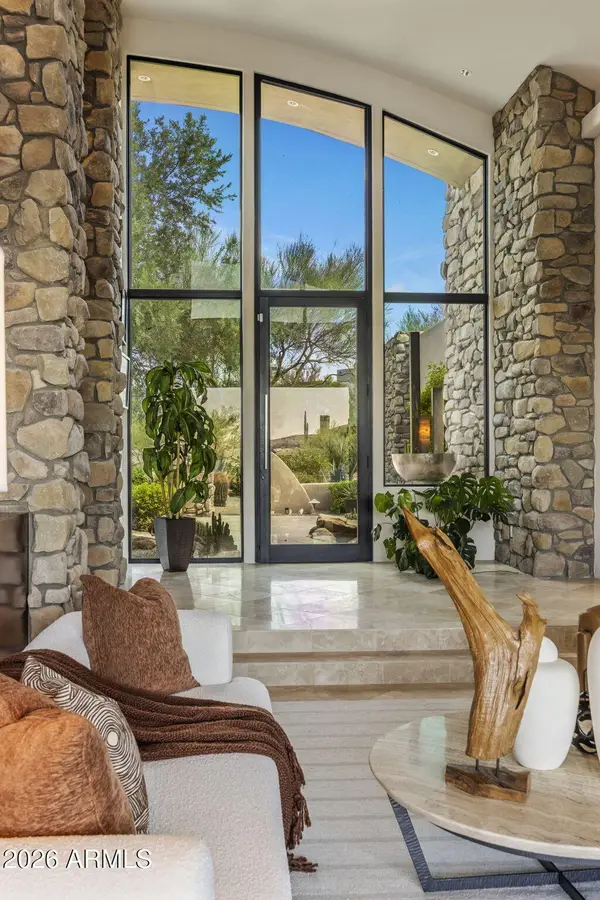 $2,650,000Active3 beds 5 baths4,995 sq. ft.
11087 E Harris Hawk Trail, Scottsdale, AZ 85262
MLS# 7081300Listed by: RETSY - New
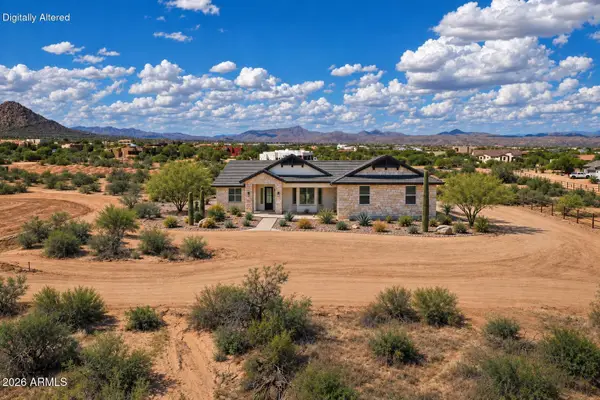 $799,000Active4 beds 2 baths2,331 sq. ft.
13732 E Las Piedras Way, Scottsdale, AZ 85262
MLS# 7081310Listed by: GENTRY REAL ESTATE - New
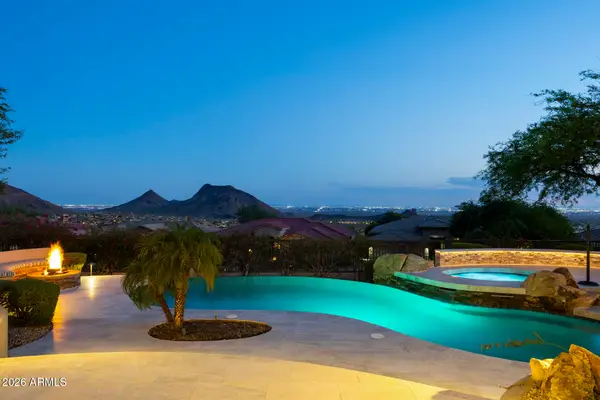 $3,275,000Active4 beds 3 baths3,808 sq. ft.
12868 N 136th Street, Scottsdale, AZ 85259
MLS# 7081215Listed by: APEX RESIDENTIAL - New
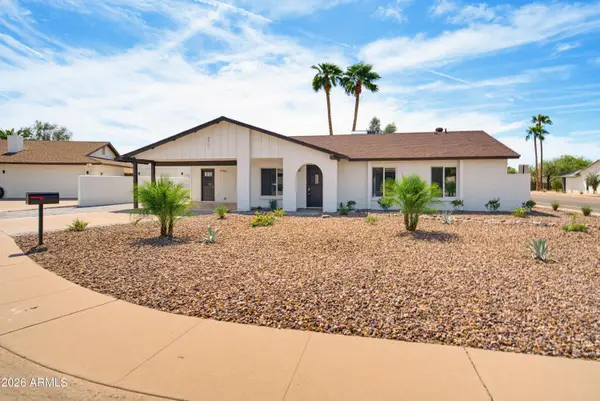 $695,000Active4 beds 2 baths1,549 sq. ft.
8901 E Lupine Avenue, Scottsdale, AZ 85260
MLS# 7081253Listed by: GODDES HOMES - New
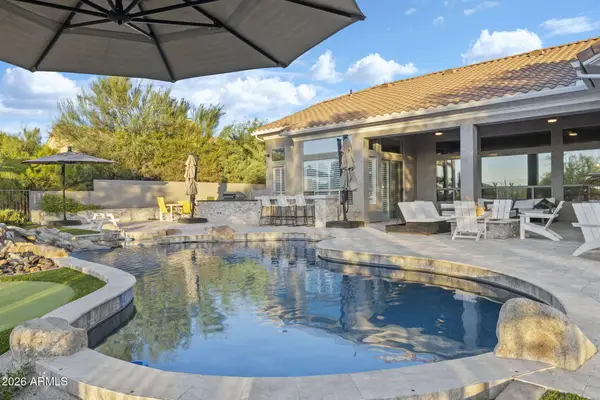 $1,475,000Active4 beds 3 baths3,047 sq. ft.
29886 N 77th Place, Scottsdale, AZ 85266
MLS# 7081084Listed by: REAL BROKER - New
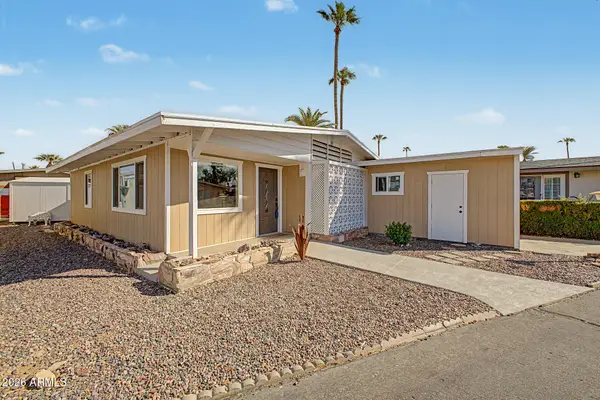 $199,000Active2 beds 2 baths950 sq. ft.
6700 E Thomas Road #32, Scottsdale, AZ 85251
MLS# 7081094Listed by: REVINRE


Protect your home and budget from life's surprises with an Assurant Home Warranty, backed by a partner that supports you through every step of homeownership. Explore Plans.
© 2026 Better Homes and Gardens Real Estate LLC. An Anywhere Real Estate company. All rights reserved. Better Homes and Gardens® Real Estate is a registered trademark owned by Meredith Operations Corporation, licensed to Better Homes and Gardens Real Estate LLC and used with permission. Better Homes and Gardens Real Estate LLC fully supports the principles of the Fair Housing Act and the Equal Opportunity Act. Listing information is deemed reliable but is not guaranteed accurate.
Each office is independently owned and operated.
Any services or products provided by third parties are not provided by, affiliated with or related to Better Homes and Gardens Real Estate LLC, or its affiliated companies.