
2613 N 74th Place, Scottsdale, AZ 85257
Local realty services provided by:Better Homes and Gardens Real Estate BloomTree Realty
2613 N 74th Place,Scottsdale, AZ 85257
$549,000
- 3 Beds
- 2 Baths
- 1,430 sq. ft.
- Single family
- Active
Listed by: craig ball
Office: rock realty & investments, llc.
MLS#:7060213
Source:ARMLS
Price summary
- Price:$549,000
- Price per sq. ft.:$383.92
About this home
New roof, New AC ,New gourmet gas range, newer 20 by 20 tile flooring, paint, granite and cabinets. Other features include dual pane windows, ceiling fans, low maintenance landscape, Brand new backyard featuring artificial turf. Interior laundry with full sized washer and dryer included. Two car carport with storage. Close to everything south Scottsdale has to offer, golf, parks, world class dining, schools, freeway and airport access. Close to ASU.
Contact an agent
Home facts
- Year built:1959
- Subdivision & Development:CAVALIER VISTA 4
- Listing ID #:7060213
- Updated:September 29, 2026 at 03:46 PM
Rooms and interior
- Bedrooms:3
- Total bathrooms:2
- Flooring:Tile, Vinyl
- Living area:1,430 sq. ft.
Heating and cooling
- Cooling:Ceiling Fan(s)
- Heating:Natural Gas
- Central air:Yes
Structure and exterior
- Year built:1959
- Building area:1,430 sq. ft.
- Lot area:0.15 Acres
- Lot Features:Alley, Auto Timer H2O Back, Auto Timer H2O Front, Corner, East/West Exposure, Gravel/Stone Front, Sprinklers In Front, Sprinklers In Rear, Synthetic Grass Back
- Architectural Style:Ranch
- Construction Materials:Block, Painted
Schools
- High school:Coronado High School
- Middle school:Cocopah Middle School
- Elementary school:Pima Elementary School
Finances and disclosures
- Price:$549,000
- Price per sq. ft.:$383.92
- Tax amount:$1,448 (2025)
Parking
- Carport spaces:2
 All information should be verified by the recipient and none is guaranteed as accurate by ARMLS. Copyright 2020 Arizona Regional Multiple Listing Service, Inc. All rights reserved.
New listings near 2613 N 74th Place
- New
 $359,000Active2 beds 2 baths900 sq. ft.
4012 N 78th Street, Scottsdale, AZ 85251
MLS# 7086489Listed by: EXP REALTY - New
 $590,000Active4.91 Acres
149XX E Chaparosa Way, Scottsdale, AZ 85262
MLS# 7086499Listed by: CENTURION REALTY CORP - New
 $2,295,000Active3 beds 4 baths3,252 sq. ft.
10502 N 128th Place, Scottsdale, AZ 85259
MLS# 7074452Listed by: EXP REALTY - New
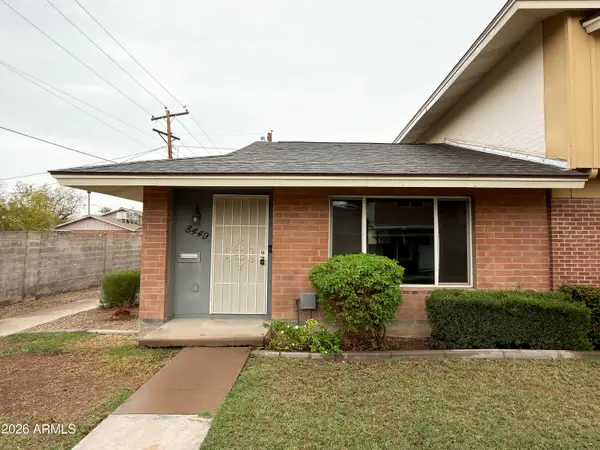 $255,000Active2 beds 1 baths820 sq. ft.
8449 E Montebello Avenue, Scottsdale, AZ 85250
MLS# 7086455Listed by: CR PROPERTY SERVICES, INC  $4,795,000Pending5 beds 6 baths4,718 sq. ft.
12162 E Cavedale Drive, Scottsdale, AZ 85262
MLS# 7086431Listed by: MY HOME GROUP REAL ESTATE- New
 $679,000Active2 beds 2 baths1,307 sq. ft.
7161 E Rancho Vista Drive #6003, Scottsdale, AZ 85251
MLS# 7086335Listed by: COMPASS - New
 $2,585,000Active4 beds 5 baths2,683 sq. ft.
37200 N Cave Creek Road #1102, Scottsdale, AZ 85262
MLS# 7086344Listed by: RUSS LYON SOTHEBY'S INTERNATIONAL REALTY - New
 $3,730,000Active1 beds 2 baths3,039 sq. ft.
5050 N Camelback Ridge Drive #1205, Scottsdale, AZ 85251
MLS# 7086348Listed by: RUSS LYON SOTHEBY'S INTERNATIONAL REALTY - New
 $2,495,000Active25.46 Acres
9108 E Grapevine Pass Pass #338, Scottsdale, AZ 85262
MLS# 7086355Listed by: RUSS LYON SOTHEBY'S INTERNATIONAL REALTY - New
 $2,695,000Active1 beds 2 baths2,082 sq. ft.
5050 N Camelback Ridge Drive #2204, Scottsdale, AZ 85251
MLS# 7086366Listed by: RUSS LYON SOTHEBY'S INTERNATIONAL REALTY


Protect your home and budget from life's surprises with an Assurant Home Warranty, backed by a partner that supports you through every step of homeownership. Explore Plans.
© 2026 Better Homes and Gardens Real Estate LLC. An Anywhere Real Estate company. All rights reserved. Better Homes and Gardens® Real Estate is a registered trademark owned by Meredith Operations Corporation, licensed to Better Homes and Gardens Real Estate LLC and used with permission. Better Homes and Gardens Real Estate LLC fully supports the principles of the Fair Housing Act and the Equal Opportunity Act. Listing information is deemed reliable but is not guaranteed accurate.
Each office is independently owned and operated.
Any services or products provided by third parties are not provided by, affiliated with or related to Better Homes and Gardens Real Estate LLC, or its affiliated companies.