
27686 N 65th Way, Scottsdale, AZ 85266
Local realty services provided by:Better Homes and Gardens Real Estate S.J. Fowler
Listed by: sarah r hare, shay noonan
Office: real broker
MLS#:7074944
Source:ARMLS
Price summary
- Price:$2,500,000
- Price per sq. ft.:$664.54
- Monthly HOA dues:$130
About this home
Sunset views, single level, and a full remodel taken all the way to the studs. This Toll Brothers home sits on a 3/4 acre cul-de-sac lot in gated Saguaro Highlands with 3,762 square feet, 3 bedrooms, 3.5 baths, a private pool and a 3 car garage.
The floor plan is intentional. A bedroom was given up to build a true primary wing, so the owner gets an oversized, magazine worthy closet plus primary laundry, large safe, full sink and built-in storage. The primary bathroom is stunning with a large walk-in shower.
Rebuilt, not refreshed. The chef's kitchen reworked around luxury appliances, including a six burner gas range with griddle, a double oven, and quartz slab counters with a seamless single slab island. Behind it, a full butler's pantry with its own refrigerator, sink and dishwasher. 2 kitchens, 2 dishwashers, 2 refrigerators. This house was truly built to entertain.
White oak wide plank floors throughout. All new cabinetry. A reimagined living room fireplace. All new windows and multi pane sliders that open the living space to the backyard and sunset views. 2 new HVAC systems, plus new plumbing, exterior irrigation, and electrical all completed in 2025.
The backyard is Santa Barbara inspired and built to be lived in. Oversized covered patio, outdoor fireplace, built-in BBQ, turf, pavers, private pool, hot tub and an outdoor shower.
Saguaro Highlands is gated with a community park and tennis courts. Trailheads at Brown's Ranch and Pinnacle Peak are under 10 minutes. So is the Loop 101, with Whole Foods, Buck and Rider and the new Cardinals training facility. Kierland Commons is 15 minutes.
New construction feel, fully turnkey, in an established sought after gated North Scottsdale community. *Available fully-furnished*...
Contact an agent
Home facts
- Year built:2003
- Subdivision & Development:SAGUARO HIGHLANDS
- Listing ID #:7074944
- Updated:September 24, 2026 at 03:53 PM
Rooms and interior
- Bedrooms:3
- Total bathrooms:4
- Flooring:Wood
- Living area:3,762 sq. ft.
Heating and cooling
- Cooling:Ceiling Fan(s), ENERGY STAR Qualified Equipment, Programmable Thermostat
- Heating:Natural Gas
- Central air:Yes
Structure and exterior
- Year built:2003
- Building area:3,762 sq. ft.
- Lot area:0.73 Acres
- Lot Features:Auto Timer H2O Back, Auto Timer H2O Front, Borders Common Area, Cul-De-Sac, Desert Front, East/West Exposure, Grass Back
- Construction Materials:Painted, Stone, Stucco
- Exterior Features:Built-in Barbecue, Private Yard
Schools
- High school:Cactus Shadows High School
- Middle school:Sonoran Trails Middle School
- Elementary school:Desert Sun Academy
Finances and disclosures
- Price:$2,500,000
- Price per sq. ft.:$664.54
- Tax amount:$4,082 (2025)
Features and amenities
- Amenities:ENERGY STAR Qualified Windows
Parking
- Garage:Yes
- Garage spaces:3
 All information should be verified by the recipient and none is guaranteed as accurate by ARMLS. Copyright 2020 Arizona Regional Multiple Listing Service, Inc. All rights reserved.
New listings near 27686 N 65th Way
- New
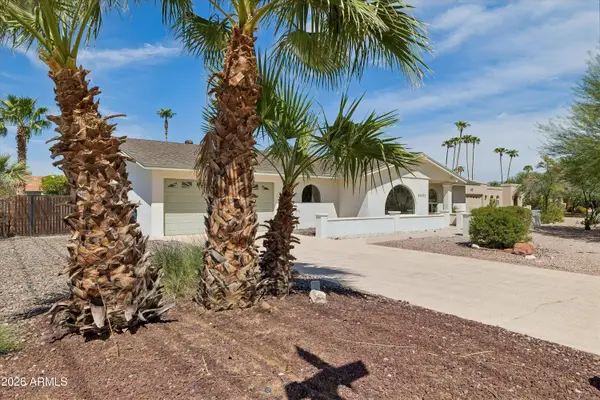 $1,275,000Active4 beds 3 baths2,292 sq. ft.
5602 E Justine Road, Scottsdale, AZ 85254
MLS# 7084437Listed by: WEST USA REALTY - New
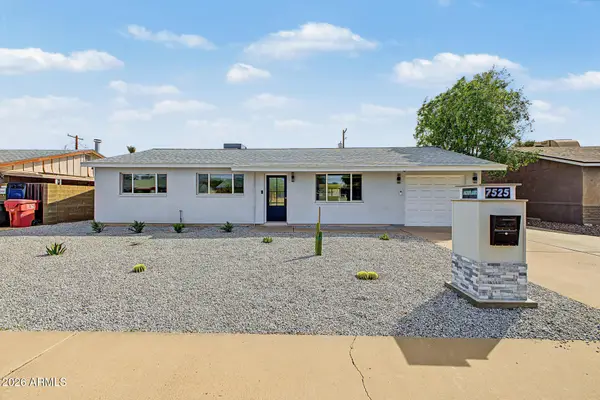 $800,000Active4 beds 2 baths1,694 sq. ft.
7525 E Moreland Street, Scottsdale, AZ 85257
MLS# 7084453Listed by: WEST USA REALTY - New
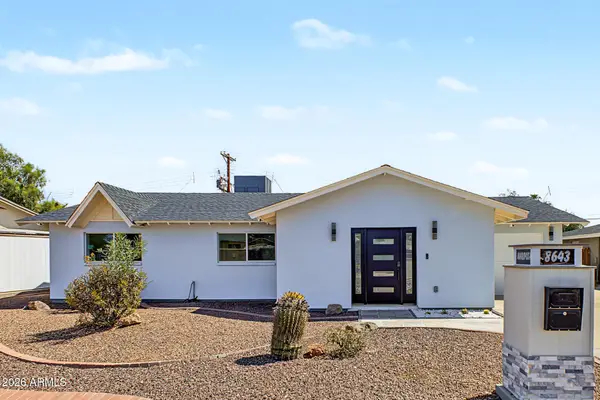 $850,000Active3 beds 2 baths1,416 sq. ft.
8643 E Mariposa Drive, Scottsdale, AZ 85251
MLS# 7084454Listed by: WEST USA REALTY - New
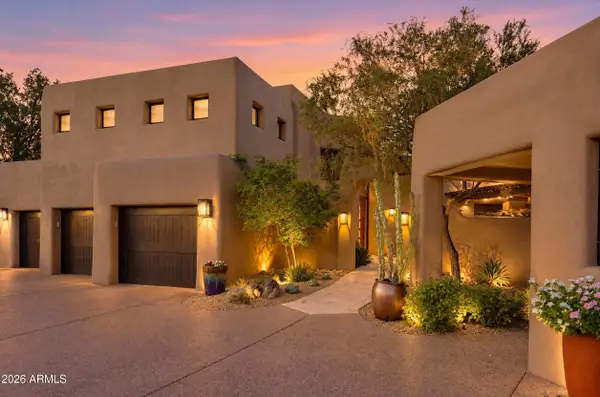 $3,295,000Active3 beds 4 baths3,853 sq. ft.
10079 E Filaree Lane, Scottsdale, AZ 85262
MLS# 7084381Listed by: RUSS LYON SOTHEBY'S INTERNATIONAL REALTY - New
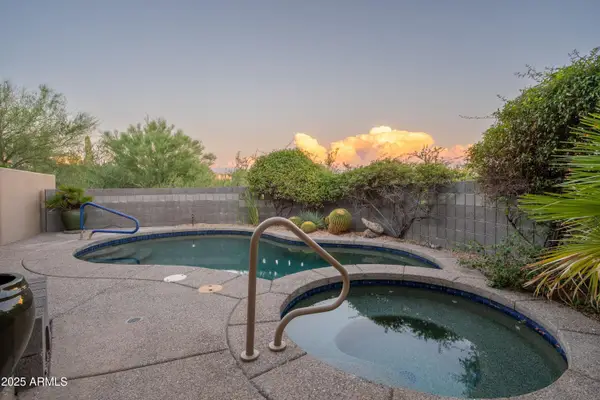 $1,749,000Active3 beds 4 baths3,350 sq. ft.
39373 N 107th Way, Scottsdale, AZ 85262
MLS# 7084384Listed by: RUSS LYON SOTHEBY'S INTERNATIONAL REALTY - New
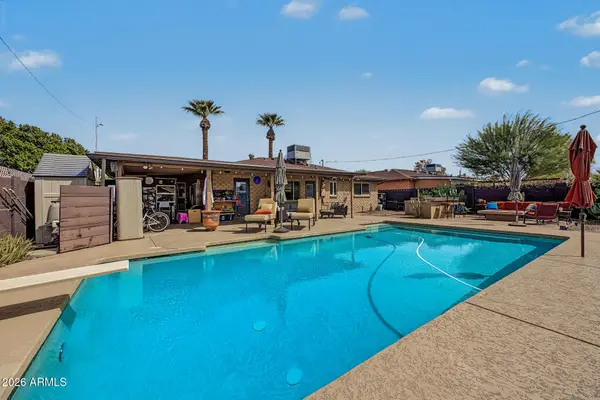 $619,900Active3 beds 2 baths1,302 sq. ft.
8119 E Mitchell Drive, Scottsdale, AZ 85251
MLS# 7084401Listed by: MY HOME GROUP REAL ESTATE - New
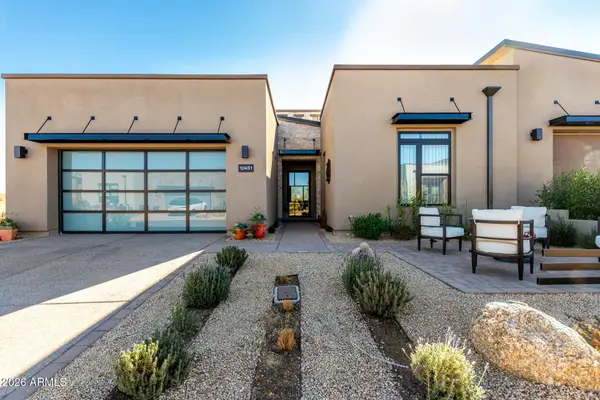 $1,600,000Active4 beds 4 baths2,475 sq. ft.
12451 E Troon Vista Drive, Scottsdale, AZ 85255
MLS# 7084409Listed by: INCYTE REALTY, LLC - New
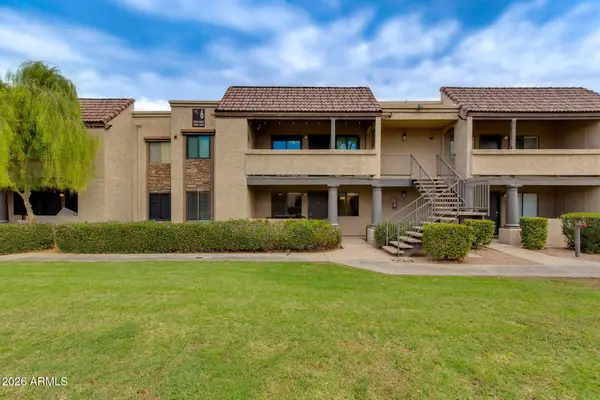 $299,000Active2 beds 2 baths962 sq. ft.
5995 N 78th Street #1037, Scottsdale, AZ 85250
MLS# 7084410Listed by: THE BROKERY - New
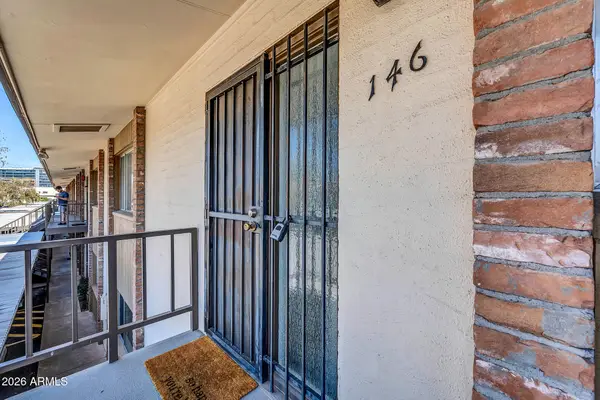 $299,000Active2 beds 2 baths1,120 sq. ft.
4701 N 68th Street #146, Scottsdale, AZ 85251
MLS# 7084375Listed by: HOMESMART - New
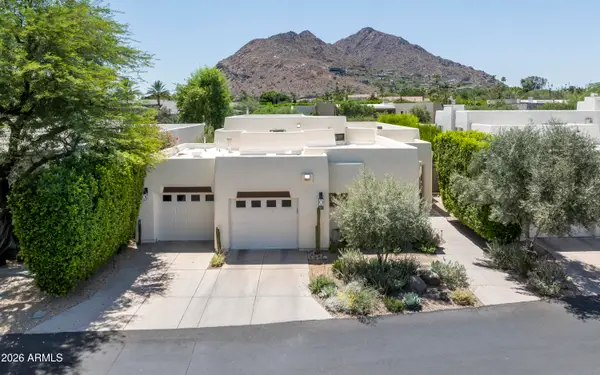 $3,900,000Active2 beds 3 baths2,088 sq. ft.
5101 N Casa Blanca Drive #305, Paradise Valley, AZ 85253
MLS# 7084408Listed by: COMPASS


Protect your home and budget from life's surprises with an Assurant Home Warranty, backed by a partner that supports you through every step of homeownership. Explore Plans.
© 2026 Better Homes and Gardens Real Estate LLC. An Anywhere Real Estate company. All rights reserved. Better Homes and Gardens® Real Estate is a registered trademark owned by Meredith Operations Corporation, licensed to Better Homes and Gardens Real Estate LLC and used with permission. Better Homes and Gardens Real Estate LLC fully supports the principles of the Fair Housing Act and the Equal Opportunity Act. Listing information is deemed reliable but is not guaranteed accurate.
Each office is independently owned and operated.
Any services or products provided by third parties are not provided by, affiliated with or related to Better Homes and Gardens Real Estate LLC, or its affiliated companies.