
29501 N 76th Street, Scottsdale, AZ 85266
Local realty services provided by:Better Homes and Gardens Real Estate S.J. Fowler
29501 N 76th Street,Scottsdale, AZ 85266
$3,620,888
- 5 Beds
- 5 Baths
- - sq. ft.
- Single family
- Active
Listed by: ryan m. ney
Office: my home group real estate
MLS#:7085381
Source:ARMLS
Price summary
- Price:$3,620,888
About this home
Discover an exceptional North Scottsdale private estate where luxury, privacy, and endless possibilities converge across 2.3 acres with NO HOA. Framed by sweeping mountain views, sparkling city lights, and unforgettable Arizona sunsets, this custom residence blends refined interior finishes with resort-inspired outdoor living and remarkable flexibility to create your own vision of luxury living. From the grand portico and exposed wood-beam ceilings to the expansive grounds, this is a rare opportunity to enjoy an elevated lifestyle with space to make it uniquely your own. Recently remodeled and meticulously maintained, the home is move-in ready, with fresh interior and exterior paint, new tile flooring, Restoration Hardware lighting, and Control4 smart-home automation. OWNED Solar Panels and Tesla Powerwall battery storage add energy efficiency and peace of mind.
The gourmet kitchen is designed for both everyday living and entertaining, featuring top-tier built-in appliances, a gas cooktop beneath a custom hood, double ovens, a dedicated vegetable prep sink, textured marble countertops, a sleek backsplash, and under-cabinet accent lighting.
The primary suite is a private retreat, with soaring 18-foot ceilings, a sitting area with a fireplace, custom lighting, and a completely redesigned spa-style bathroom. A custom walk-in closet and large refinished sauna complete the suite.
The backyard has been transformed into a resort setting. A private viewing deck captures the surrounding scenery, while extensive landscape lighting, lush turf, and a fully remodeled heated pool and spa with new tile decking set the stage for entertaining. The new outdoor kitchen includes a built-in BBQ, refrigerator, and sink, complemented by fire bowls, a fire pit, and multiple gathering areas. Generous remaining space offers room for a pickleball or sports court, with additional space that could accommodate an RV garage and/or guest house.
The finished basement is a destination of its own, featuring a state-of-the-art movie theater, full kitchen, bonus/workout room, bathroom, and temperature-controlled 800-bottle wine cellar with a dedicated tasting room.
An oversized four-car garage with new epoxy flooring, a reverse osmosis system, water softener, and new tankless water heaters completes the home.
Acreage, privacy, thoughtful updates, and exceptional views come together in a property designed for the buyer who wants both luxury and lifestyle in one address....
Contact an agent
Home facts
- Year built:2005
- Subdivision & Development:PINNACLE PEAK PARADISE
- Listing ID #:7085381
- Updated:October 20, 2026 at 03:39 PM
Rooms and interior
- Bedrooms:5
- Total bathrooms:5
- Flooring:Stone, Tile
- Basement:Yes
- Basement Description:Finished, Full
Heating and cooling
- Cooling:Ceiling Fan(s), Programmable Thermostat
- Heating:Electric
- Central air:Yes
Structure and exterior
- Year built:2005
- Lot area:2.31 Acres
- Lot Features:Auto Timer H2O Back, Auto Timer H2O Front, Corner, Desert Back, Desert Front, Irrigation Back, North/South Exposure, Sprinklers In Front, Sprinklers In Rear, Synthetic Grass Back
- Construction Materials:Painted, Stucco
- Exterior Features:Balcony, Built-in Barbecue, Playground, Private Yard, Storage
Schools
- High school:Cactus Shadows High School
- Middle school:Sonoran Trails Middle School
- Elementary school:Desert Sun Academy
Utilities
- Sewer:Septic In & Connected
Finances and disclosures
- Price:$3,620,888
- Tax amount:$7,338 (2025)
Features and amenities
- Amenities:Wood Frames
- Pool features:Diving Pool, Solar Pool Equipment, Solar Thermal Sys, Variable Speed Pump
- Smart home:Yes
Parking
- Parking description:Attached Garage Cabinets, Extended Length Garage, RV Access/Parking, Separate Storage Areas(s), Side Vehicle Entry
- Garage:Yes
- Garage spaces:4
 All information should be verified by the recipient and none is guaranteed as accurate by ARMLS. Copyright 2020 Arizona Regional Multiple Listing Service, Inc. All rights reserved.
New listings near 29501 N 76th Street
- New
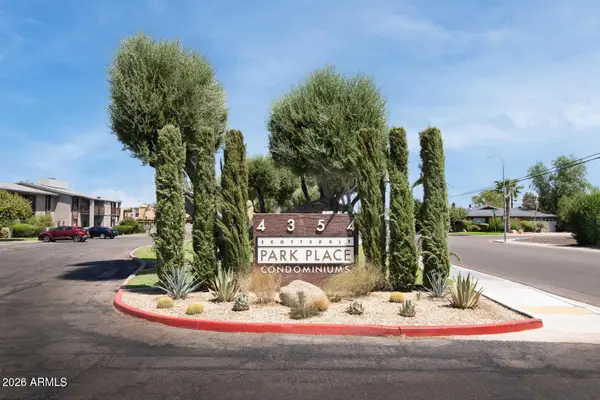 $205,000Active1 beds 1 baths
4354 N 82nd Street #Unit 256, Scottsdale, AZ 85251
MLS# 7096099Listed by: BOLZANO REALTY - New
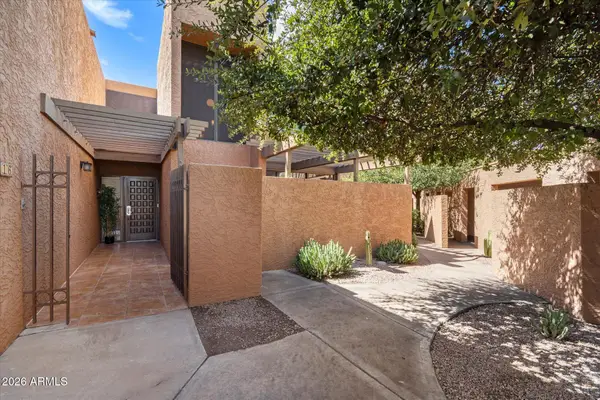 $599,000Active3 beds 4 baths
7401 N Scottsdale Road #16, Scottsdale, AZ 85253
MLS# 7096093Listed by: REAL BROKER - New
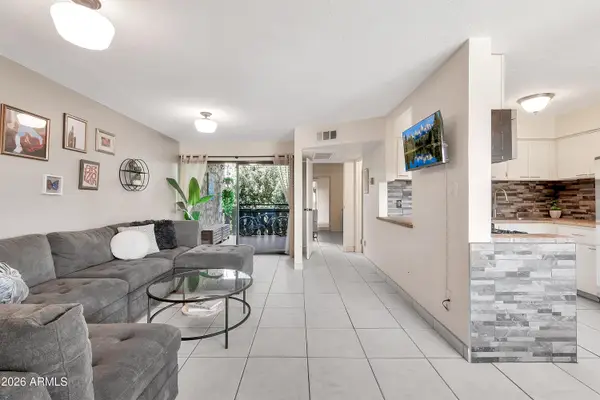 $170,000Active1 beds 1 baths
4950 N Miller Road #240, Scottsdale, AZ 85251
MLS# 7096082Listed by: REAL BROKER - New
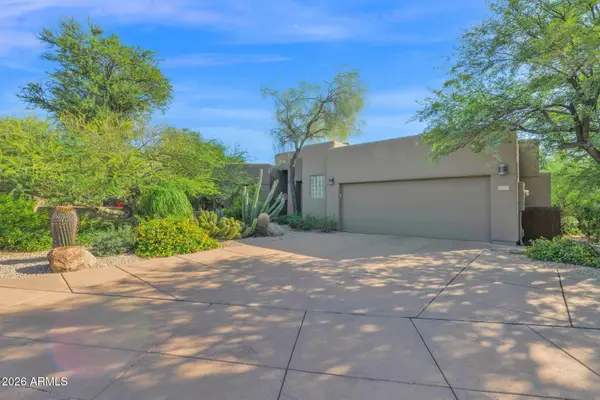 $2,200,000Active4 beds 4 baths
33854 N 74th Street, Scottsdale, AZ 85266
MLS# 7096070Listed by: HOMESMART - New
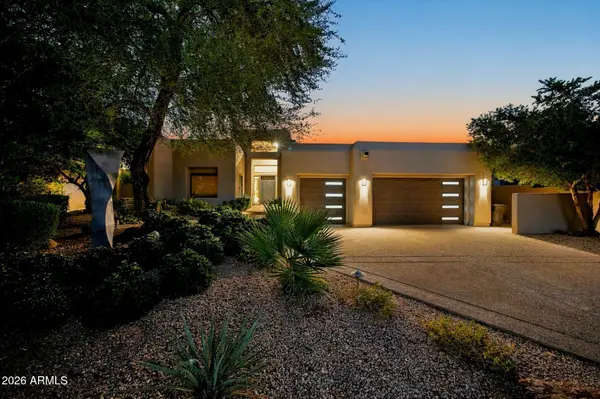 $2,340,000Active3 beds 3 baths
11869 N 114th Way, Scottsdale, AZ 85259
MLS# 7096056Listed by: EXP REALTY - New
 $1,950,000Active4 beds 3 baths
10914 E Skinner Drive, Scottsdale, AZ 85262
MLS# 7096020Listed by: RETSY - New
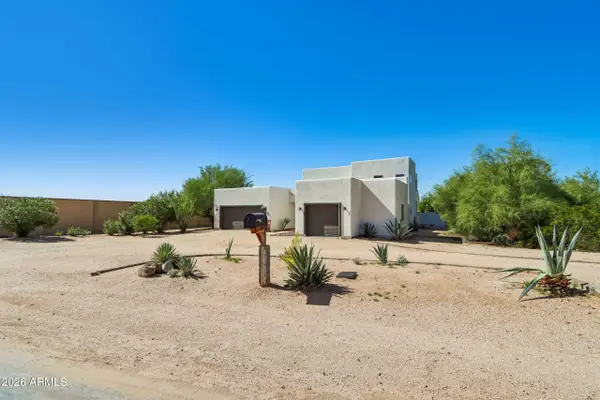 $1,160,000Active4 beds 4 baths
26666 N 62nd Street, Scottsdale, AZ 85266
MLS# 7096023Listed by: OPENDOOR BROKERAGE, LLC - New
 $787,000Active2 beds 2 baths
17762 N 93rd Way, Scottsdale, AZ 85255
MLS# 7096041Listed by: CENTURY 21 NORTHWEST - New
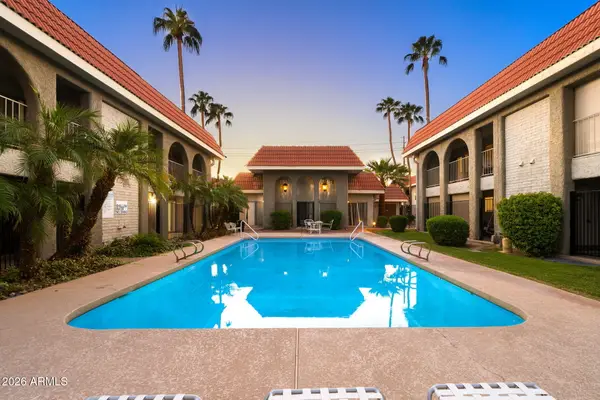 $255,000Active2 beds 2 baths
1650 N 87th Terrace #A26, Scottsdale, AZ 85257
MLS# 7095996Listed by: 72SOLD - New
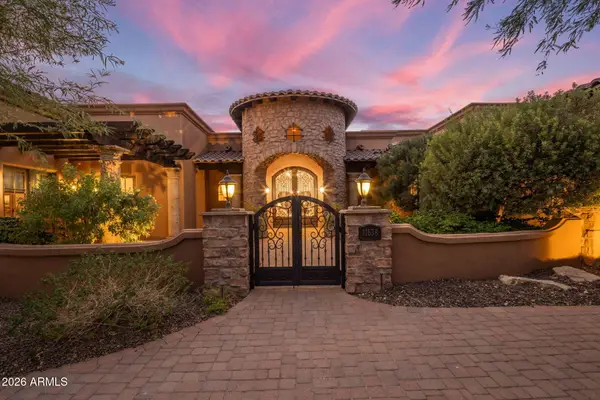 $3,400,000Active4 beds 5 baths
11638 N 132nd Place, Scottsdale, AZ 85259
MLS# 7095902Listed by: COMPASS


Protect your home and budget from life's surprises with an Assurant Home Warranty, backed by a partner that supports you through every step of homeownership. Explore Plans.
© 2026 Better Homes and Gardens Real Estate LLC. An Anywhere Real Estate company. All rights reserved. Better Homes and Gardens® Real Estate is a registered trademark owned by Meredith Operations Corporation, licensed to Better Homes and Gardens Real Estate LLC and used with permission. Better Homes and Gardens Real Estate LLC fully supports the principles of the Fair Housing Act and the Equal Opportunity Act. Listing information is deemed reliable but is not guaranteed accurate.
Each office is independently owned and operated.
Any services or products provided by third parties are not provided by, affiliated with or related to Better Homes and Gardens Real Estate LLC, or its affiliated companies.