
30382 N Palo Brea Drive, Scottsdale, AZ 85266
Local realty services provided by:Better Homes and Gardens Real Estate BloomTree Realty
Listed by: arthur thompson
Office: momentum brokers llc.
MLS#:7073760
Source:ARMLS
Price summary
- Price:$1,265,000
- Monthly HOA dues:$150
About this home
Experience elevated North Scottsdale living in the gated community of Pallacio, where privacy, location and low HOA fees come together beautifully. This exceptional residence offers a sophisticated, family-friendly floor plan, private pool and a separate-entry casita--ideal for guests, extended family, private office or additional flexibility. Designed for effortless Arizona indoor-outdoor living and entertaining, the home is perfectly positioned near premier golf, upscale dining, shopping, nightlife, hiking and everything North Scottsdale has to offer. Gated privacy, a private pool, versatile casita and an outstanding Scottsdale address create a combination that is increasingly hard to find. This is one buyers need to experience in person.
Contact an agent
Home facts
- Year built:2003
- Subdivision & Development:VILLAGE AT IRON MOUNTAIN
- Listing ID #:7073760
- Updated:October 20, 2026 at 03:09 PM
Rooms and interior
- Bedrooms:4
- Total bathrooms:4
- Flooring:Carpet, Tile
Heating and cooling
- Cooling:Ceiling Fan(s)
- Heating:Electric
- Central air:Yes
Structure and exterior
- Year built:2003
- Lot area:0.26 Acres
- Lot Features:Cul-De-Sac, Desert Front, Grass Back, Gravel/Stone Front, Irrigation Back, Irrigation Front, North/South Exposure
- Architectural Style:Ranch
- Construction Materials:Painted, Stucco
- Exterior Features:Misting System, Private Street(s), Private Yard
Schools
- High school:Cactus Shadows High School
- Middle school:Lone Mountain Elementary School
- Elementary school:Lone Mountain Elementary School
Finances and disclosures
- Price:$1,265,000
- Tax amount:$2,792 (2025)
Features and amenities
- Laundry features:Washer/Dryer Hook-up Only
Parking
- Parking description:Gated
- Garage:Yes
- Garage spaces:3
 All information should be verified by the recipient and none is guaranteed as accurate by ARMLS. Copyright 2020 Arizona Regional Multiple Listing Service, Inc. All rights reserved.
New listings near 30382 N Palo Brea Drive
- New
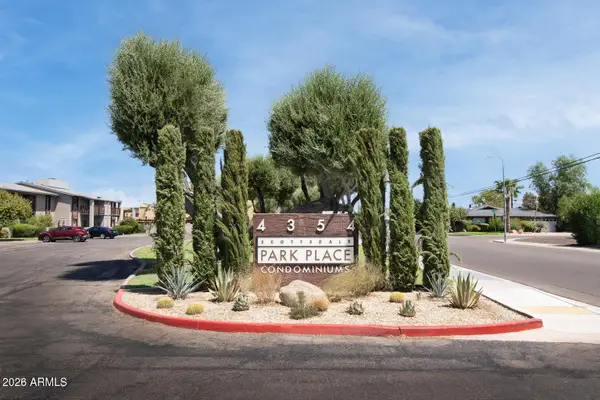 $205,000Active1 beds 1 baths
4354 N 82nd Street #Unit 256, Scottsdale, AZ 85251
MLS# 7096099Listed by: BOLZANO REALTY - New
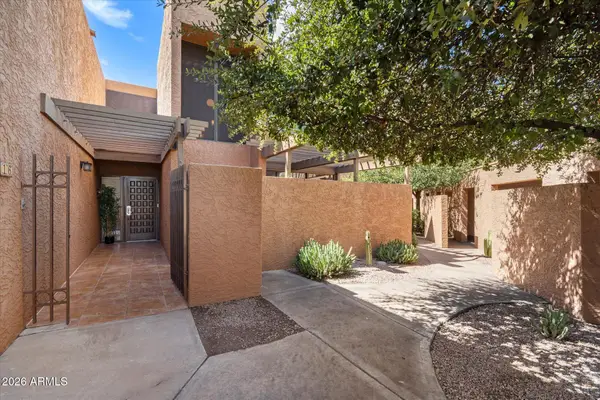 $599,000Active3 beds 4 baths
7401 N Scottsdale Road #16, Scottsdale, AZ 85253
MLS# 7096093Listed by: REAL BROKER - New
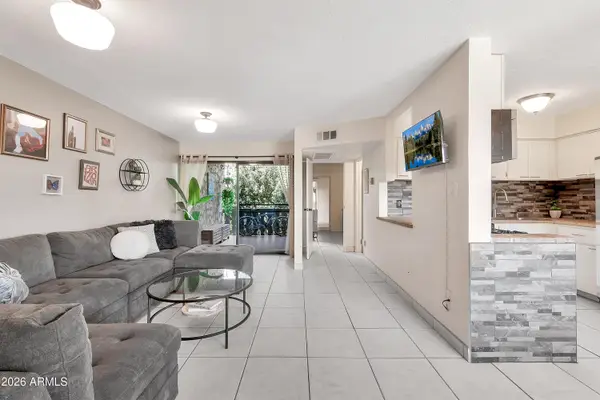 $170,000Active1 beds 1 baths
4950 N Miller Road #240, Scottsdale, AZ 85251
MLS# 7096082Listed by: REAL BROKER - New
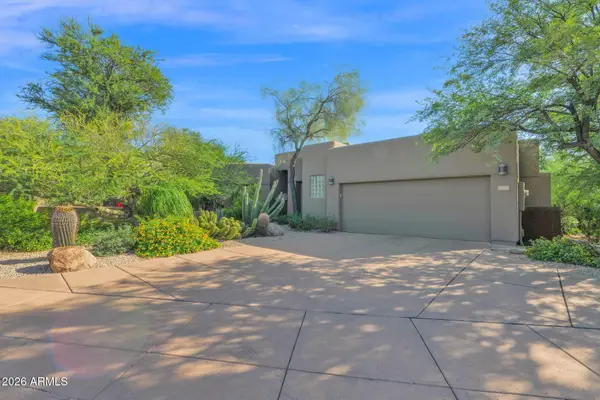 $2,200,000Active4 beds 4 baths
33854 N 74th Street, Scottsdale, AZ 85266
MLS# 7096070Listed by: HOMESMART - New
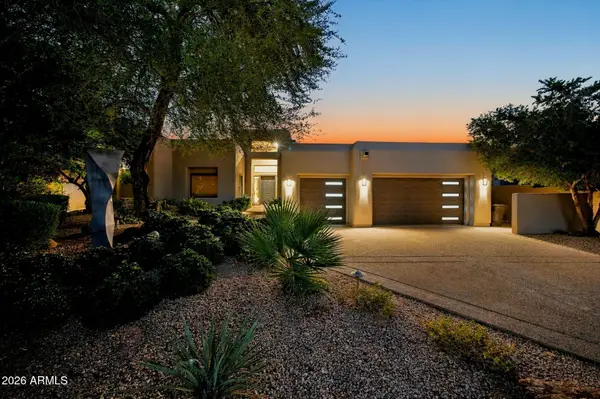 $2,340,000Active3 beds 3 baths
11869 N 114th Way, Scottsdale, AZ 85259
MLS# 7096056Listed by: EXP REALTY - New
 $1,950,000Active4 beds 3 baths
10914 E Skinner Drive, Scottsdale, AZ 85262
MLS# 7096020Listed by: RETSY - New
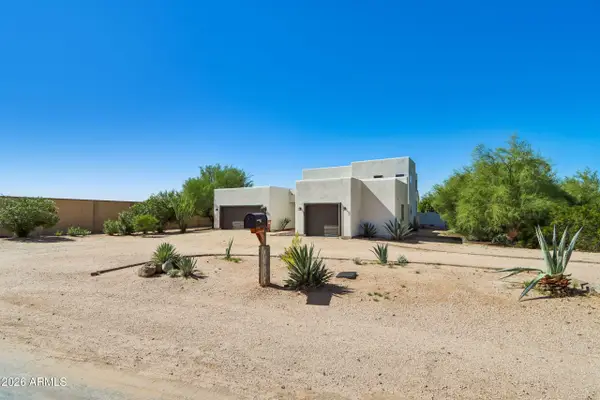 $1,160,000Active4 beds 4 baths
26666 N 62nd Street, Scottsdale, AZ 85266
MLS# 7096023Listed by: OPENDOOR BROKERAGE, LLC - New
 $787,000Active2 beds 2 baths
17762 N 93rd Way, Scottsdale, AZ 85255
MLS# 7096041Listed by: CENTURY 21 NORTHWEST - New
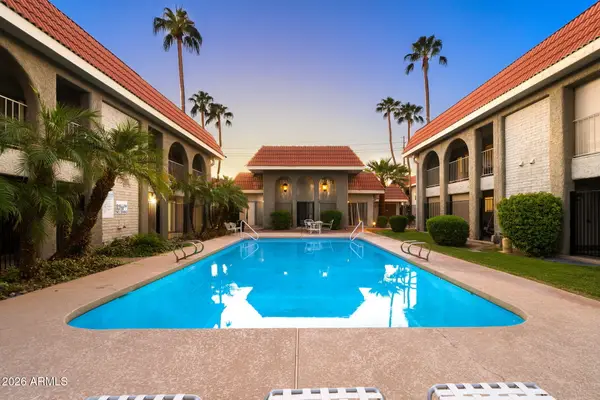 $255,000Active2 beds 2 baths
1650 N 87th Terrace #A26, Scottsdale, AZ 85257
MLS# 7095996Listed by: 72SOLD - New
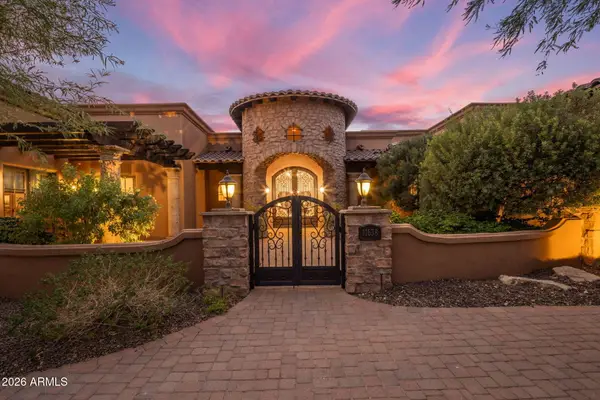 $3,400,000Active4 beds 5 baths
11638 N 132nd Place, Scottsdale, AZ 85259
MLS# 7095902Listed by: COMPASS


Protect your home and budget from life's surprises with an Assurant Home Warranty, backed by a partner that supports you through every step of homeownership. Explore Plans.
© 2026 Better Homes and Gardens Real Estate LLC. An Anywhere Real Estate company. All rights reserved. Better Homes and Gardens® Real Estate is a registered trademark owned by Meredith Operations Corporation, licensed to Better Homes and Gardens Real Estate LLC and used with permission. Better Homes and Gardens Real Estate LLC fully supports the principles of the Fair Housing Act and the Equal Opportunity Act. Listing information is deemed reliable but is not guaranteed accurate.
Each office is independently owned and operated.
Any services or products provided by third parties are not provided by, affiliated with or related to Better Homes and Gardens Real Estate LLC, or its affiliated companies.