
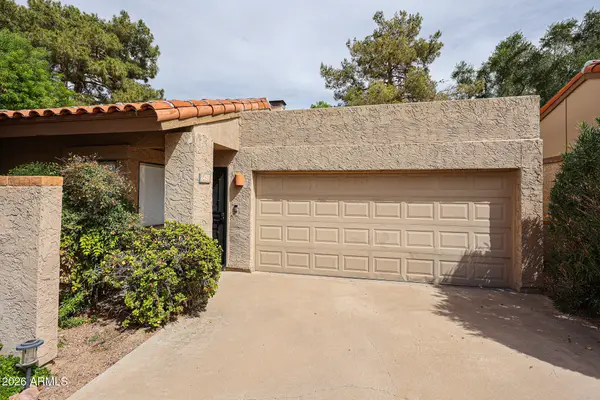
3101 N 82nd Street, Scottsdale, AZ 85251
Local realty services provided by:Better Homes and Gardens Real Estate BloomTree Realty
Listed by: johnny pryor
Office: russ lyon sotheby's international realty
MLS#:7072499
Source:ARMLS
Price summary
- Price:$1,549,000
- Price per sq. ft.:$697.43
About this home
One of the most elegant homes in 85251. A beautifully fully renovated home where elevated style meets everyday comfort. This 4-bedroom, 3.5-bath residence features 3 PRIMARY SUITES, creating an exceptionally flexible living for guests, multi-generational living, or a private home office retreat.
The heart of the home is the stunning open-concept kitchen & living space, highlighted by light oak cabinetry, dramatic natural stone countertops, designed in the image of a grand piano, designer lighting, brass accents, high-end appliances, Bertazzoni range, statement island with generous seating. Vaulted ceilings w/exposed beams engineered wood flooring add warmth & architectural character throughout. The bathrooms fun & creative w/ designer aesthetics. Put us on your list and come see us toda
Contact an agent
Home facts
- Year built:1981
- Subdivision & Development:TRAIL WEST UNIT 6
- Listing ID #:7072499
- Updated:September 25, 2026 at 03:16 PM
Rooms and interior
- Bedrooms:4
- Total bathrooms:4
- Flooring:Tile, Wood
- Living area:2,221 sq. ft.
Heating and cooling
- Cooling:Ceiling Fan(s), Programmable Thermostat
- Heating:Electric
- Central air:Yes
Structure and exterior
- Year built:1981
- Building area:2,221 sq. ft.
- Lot area:0.16 Acres
- Lot Features:Auto Timer H2O Back, Auto Timer H2O Front, Gravel/Stone Back, Gravel/Stone Front, Sprinklers In Front, Sprinklers In Rear
- Architectural Style:Ranch
- Construction Materials:Block, Brick Veneer
- Exterior Features:Built-in Barbecue, Sport Court(s)
Schools
- High school:Saguaro High School
- Middle school:Mohave Middle School
- Elementary school:Pima Elementary School
Finances and disclosures
- Price:$1,549,000
- Price per sq. ft.:$697.43
- Tax amount:$2,521 (2025)
Features and amenities
- Pool features:Play Pool
Parking
- Garage:Yes
- Garage spaces:2
 All information should be verified by the recipient and none is guaranteed as accurate by ARMLS. Copyright 2020 Arizona Regional Multiple Listing Service, Inc. All rights reserved.
New listings near 3101 N 82nd Street
- New
 $935,000Active4 beds 3 baths2,360 sq. ft.
7324 E Sand Hills Road, Scottsdale, AZ 85255
MLS# 7085330Listed by: RE/MAX FINE PROPERTIES - New
 $555,000Active3 beds 2 baths1,377 sq. ft.
6614 E Latham Street, Scottsdale, AZ 85257
MLS# 7085335Listed by: EXP REALTY - New
 $500,000Active2 beds 2 baths1,070 sq. ft.
6459 N 77th Way, Scottsdale, AZ 85250
MLS# 7085349Listed by: RUSS LYON SOTHEBY'S INTERNATIONAL REALTY - New
 $789,000Active3 beds 3 baths1,715 sq. ft.
11948 N 110th Street, Scottsdale, AZ 85259
MLS# 7085257Listed by: ARIZONA BEST REAL ESTATE - New
 $5,490,000Active6 beds 8 baths6,253 sq. ft.
11438 N 70th Street, Scottsdale, AZ 85254
MLS# 7085290Listed by: RUSS LYON SOTHEBY'S INTERNATIONAL REALTY - New
 $465,000Active3 beds 2 baths1,306 sq. ft.
2992 N Miller Road #109, Scottsdale, AZ 85251
MLS# 7085303Listed by: R & R PROPERTIES OF ARIZONA, LLC - New
 $499,000Active2 beds 2 baths1,607 sq. ft.
15252 N 100th Street #1133, Scottsdale, AZ 85260
MLS# 7085305Listed by: COLDWELL BANKER REALTY - New
 $1,300,000Active3 beds 2 baths1,679 sq. ft.
8601 E Cactus Road, Scottsdale, AZ 85260
MLS# 7085235Listed by: PLATINUM FIRST REALTY - New
 $1,249,000Active3 beds 3 baths2,979 sq. ft.
12158 N 138th Street, Scottsdale, AZ 85259
MLS# 7085164Listed by: REALTY ONE GROUP - New
 $239,900Active2 beds 2 baths855 sq. ft.
935 N Granite Reef Road #102, Scottsdale, AZ 85257
MLS# 7085185Listed by: JAMAL ABDALLAH


Protect your home and budget from life's surprises with an Assurant Home Warranty, backed by a partner that supports you through every step of homeownership. Explore Plans.
© 2026 Better Homes and Gardens Real Estate LLC. An Anywhere Real Estate company. All rights reserved. Better Homes and Gardens® Real Estate is a registered trademark owned by Meredith Operations Corporation, licensed to Better Homes and Gardens Real Estate LLC and used with permission. Better Homes and Gardens Real Estate LLC fully supports the principles of the Fair Housing Act and the Equal Opportunity Act. Listing information is deemed reliable but is not guaranteed accurate.
Each office is independently owned and operated.
Any services or products provided by third parties are not provided by, affiliated with or related to Better Homes and Gardens Real Estate LLC, or its affiliated companies.