
33263 N 71st Street, Scottsdale, AZ 85266
Local realty services provided by:Better Homes and Gardens Real Estate S.J. Fowler
33263 N 71st Street,Scottsdale, AZ 85266
$1,650,000
- 3 Beds
- 4 Baths
- 2,737 sq. ft.
- Single family
- Active
Listed by: ryan gaertner
Office: our community real estate llc.
MLS#:7064075
Source:ARMLS
Price summary
- Price:$1,650,000
- Price per sq. ft.:$602.85
- Monthly HOA dues:$321
About this home
Welcome Home to Terravita! This Rare, Completely Remodeled Stella Model Sets The Bar High. The Gated Front Private Courtyard Gives A Warm Greeting Before Entering The Home. Walking Into The Home, You Can Feel The Love & Detail That Went Into the Remodel. High Ceilings, Tile Throughout, Gourmet Kitchen W/ Granite Countertops, Soft-Close Cabinets W/ Pull-Outs & Stainless Appliances. The Resort-Style Backyard Includes Four Seating Areas, Gazebo, Play Pool, Large Covered Patio & All The Privacy You Could Ask For. The Three-Car Garage Is Climate-Controlled, Making It Perfect For Vehicles, Workshop Or Hobbies Year Round. The Second Bedroom Is A Full Ensuite With Walk-In Closet & Backyard Access. Experience The Difference of Harmony In Life & Nature That Terravita Offers! *Video in Photo Tab* The Coveted Terravita Community Is Just Over 800 Acres With A Championship Golf Course, Incredible Clubhouse, Restaurant & Bar, State-Of-The-Art Fitness Center, Pickleball Courts, Tennis Courts, Heated Pool, Spa & Endless Social Clubs. The Location Of Terravita Is Perfect, With Restaurants & Shopping Onsite At The Commercial Area North Of The Community. Grocery Shopping & Other Restaurants Are Across The Street At The Summit. As Soon As You Drive Through The Guard Gate, You Gaze Upon The Signature 10th Hole With Views Of Black Mountain. This Is An Active Adult Lifestyle Neighborhood W/ Prime Location In Scottsdale....
Contact an agent
Home facts
- Year built:1995
- Subdivision & Development:PARCEL I AT TERRAVITA
- Listing ID #:7064075
- Updated:September 21, 2026 at 03:33 PM
Rooms and interior
- Bedrooms:3
- Total bathrooms:4
- Flooring:Tile
- Living area:2,737 sq. ft.
Heating and cooling
- Cooling:Ceiling Fan(s)
- Heating:Natural Gas
- Central air:Yes
Structure and exterior
- Year built:1995
- Building area:2,737 sq. ft.
- Lot area:0.23 Acres
- Lot Features:Borders Common Area, Desert Back, Desert Front, Sprinklers In Front, Sprinklers In Rear, Synthetic Grass Back
- Construction Materials:Painted, Stucco
- Exterior Features:Built-in Barbecue, Private Yard, Screened in Patio(s)
Schools
- High school:Cactus Shadows High School
- Middle school:Sonoran Trails Middle School
- Elementary school:Black Mountain Elementary School
Finances and disclosures
- Price:$1,650,000
- Price per sq. ft.:$602.85
- Tax amount:$2,143 (2025)
Features and amenities
- Amenities:Skylight(s)
- Pool features:Play Pool
Parking
- Parking description:Temperature Controlled
- Garage:Yes
- Garage spaces:3
 All information should be verified by the recipient and none is guaranteed as accurate by ARMLS. Copyright 2020 Arizona Regional Multiple Listing Service, Inc. All rights reserved.
New listings near 33263 N 71st Street
- New
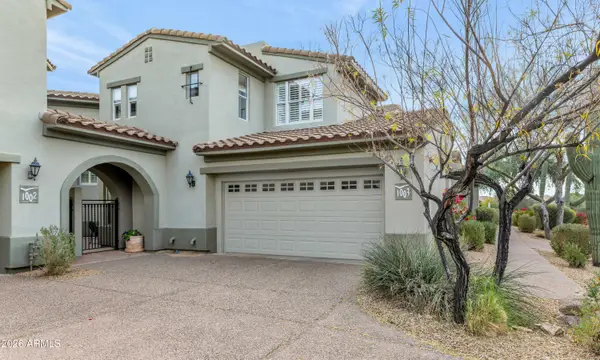 $739,000Active2 beds 3 baths2,184 sq. ft.
20802 N Grayhawk Drive #1003, Scottsdale, AZ 85255
MLS# 7082987Listed by: COMPASS - New
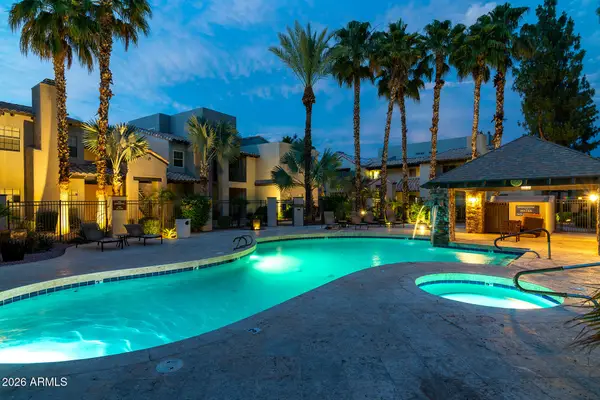 $309,900Active2 beds 2 baths1,034 sq. ft.
14145 N 92nd Street #2077, Scottsdale, AZ 85260
MLS# 7082999Listed by: INCYTE REALTY, LLC 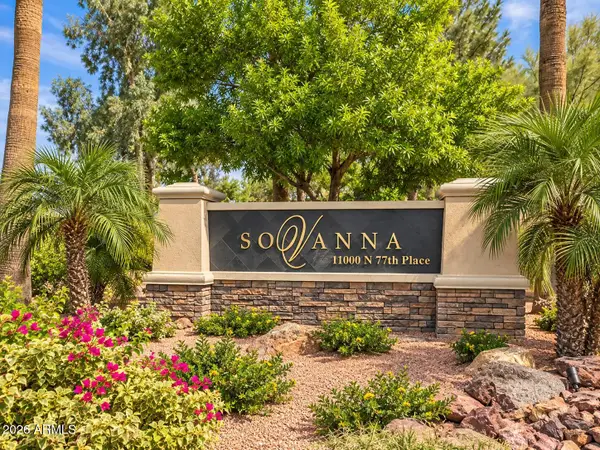 $500,000Pending2 beds 2 baths1,571 sq. ft.
11000 N 77th Place #2061, Scottsdale, AZ 85260
MLS# 7082953Listed by: HOMESMART- New
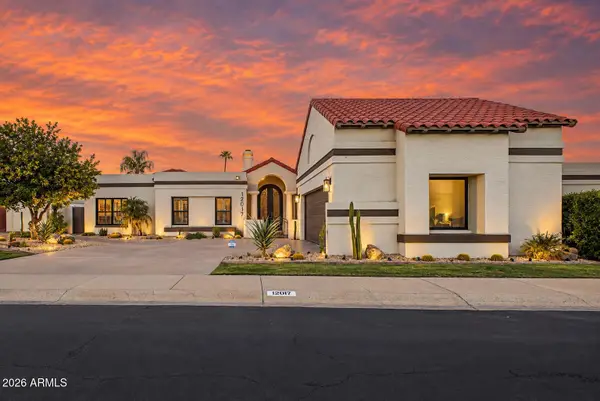 $1,795,000Active3 beds 2 baths2,514 sq. ft.
12017 N 81st Street, Scottsdale, AZ 85260
MLS# 7082936Listed by: MY HOME GROUP REAL ESTATE - New
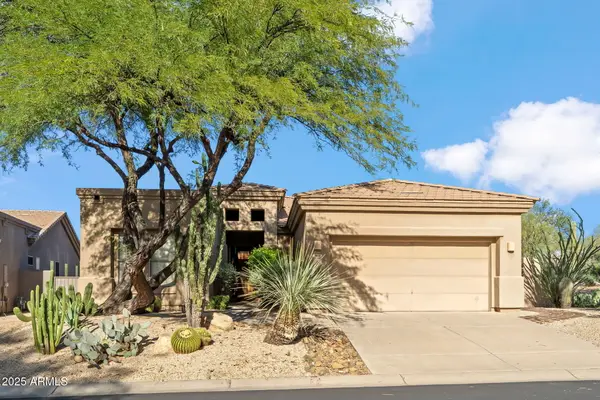 $1,275,000Active3 beds 3 baths2,287 sq. ft.
7486 E Soaring Eagle Way, Scottsdale, AZ 85266
MLS# 7082907Listed by: FATHOM REALTY ELITE - New
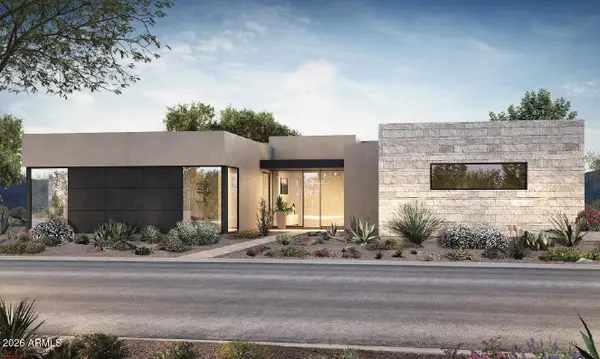 $3,395,900Active4 beds 5 baths4,779 sq. ft.
13045 E Harper Drive, Scottsdale, AZ 85255
MLS# 7082874Listed by: MARBLE REAL ESTATE - New
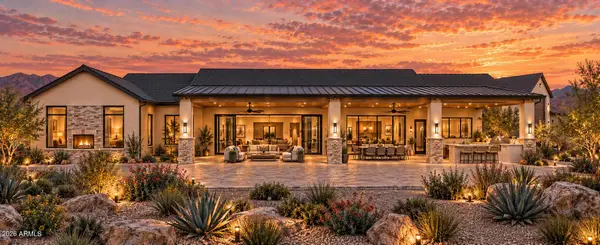 $2,150,000Active4 beds 5 baths4,000 sq. ft.
340XX N 139th Way, Scottsdale, AZ 85262
MLS# 7082858Listed by: REALTY ONE GROUP - New
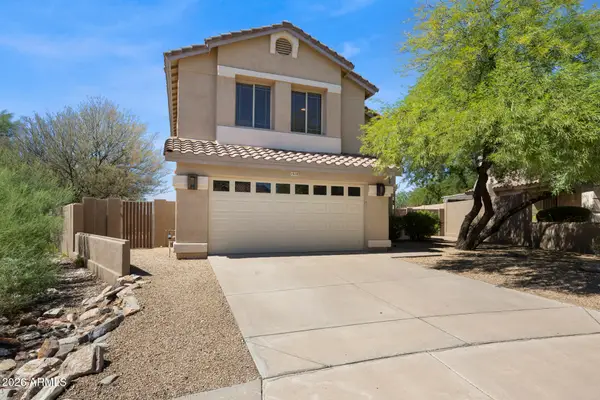 $1,075,000Active4 beds 4 baths2,197 sq. ft.
16142 N 102nd Way, Scottsdale, AZ 85255
MLS# 7082840Listed by: APEX RESIDENTIAL - New
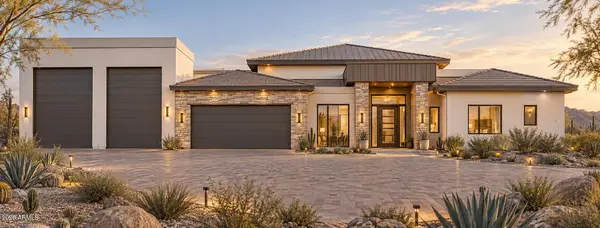 $1,895,000Active5 beds 5 baths3,930 sq. ft.
138XX E Dove Valley Road, Scottsdale, AZ 85262
MLS# 7082841Listed by: REALTY ONE GROUP - New
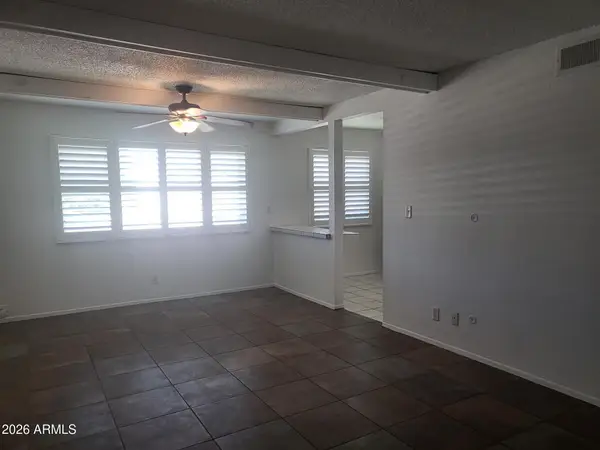 $134,000Active2 beds 1 baths888 sq. ft.
8211 E Garfield Street #J219, Scottsdale, AZ 85257
MLS# 7082836Listed by: WEST USA REALTY


Protect your home and budget from life's surprises with an Assurant Home Warranty, backed by a partner that supports you through every step of homeownership. Explore Plans.
© 2026 Better Homes and Gardens Real Estate LLC. An Anywhere Real Estate company. All rights reserved. Better Homes and Gardens® Real Estate is a registered trademark owned by Meredith Operations Corporation, licensed to Better Homes and Gardens Real Estate LLC and used with permission. Better Homes and Gardens Real Estate LLC fully supports the principles of the Fair Housing Act and the Equal Opportunity Act. Listing information is deemed reliable but is not guaranteed accurate.
Each office is independently owned and operated.
Any services or products provided by third parties are not provided by, affiliated with or related to Better Homes and Gardens Real Estate LLC, or its affiliated companies.