
36813 N 109th Way, Scottsdale, AZ 85262
Local realty services provided by:Better Homes and Gardens Real Estate BloomTree Realty
36813 N 109th Way,Scottsdale, AZ 85262
$1,755,000
- 5 Beds
- 6 Baths
- - sq. ft.
- Single family
- Sold
Listed by: aaron a meyer, allen studebaker
Office: compass
MLS#:7061774
Source:ARMLS
Sorry, we are unable to map this address
Price summary
- Price:$1,755,000
- Monthly HOA dues:$115
About this home
Experience refined Arizona living in this beautifully updated custom estate nestled within the prestigious gated community of Mirabel Village. Perfectly positioned at the end of a quiet cul-de-sac on an oversized, exceptionally private homesite, this residence offers the ideal combination of luxury, tranquility, and breathtaking desert beauty.
Thoughtfully designed with timeless architecture and modern finishes, the home features elegant living spaces that seamlessly blend indoor and outdoor living. A spacious detached casita provides exceptional flexibility for guests, multigenerational living, a private office, or fitness studio.
Step outside to an expansive backyard designed for both entertaining and relaxation. Surrounded by sweeping desert vistas and picturesque views this private retreat offers abundant space to enjoy Arizona's year-round sunshine while embracing the serenity that makes Mirabel Village one of North Scottsdale's most sought-after communities.
Located behind the gates of Mirabel Village, residents enjoy an exclusive lifestyle surrounded by luxury custom homes, stunning Sonoran Desert landscapes, and convenient access to world-class golf, hiking, fine dining, and shopping. Whether you're seeking a full-time residence or an exceptional desert retreat, this remarkable property delivers privacy, elegance, and the best of North Scottsdale living....
Contact an agent
Home facts
- Year built:2008
- Subdivision & Development:MIRABEL VILLAGE 8 EAST
- Listing ID #:7061774
- Updated:September 28, 2026 at 07:55 PM
Rooms and interior
- Bedrooms:5
- Total bathrooms:6
- Flooring:Carpet, Stone, Wood
Heating and cooling
- Heating:Natural Gas
- Central air:Yes
Structure and exterior
- Year built:2008
- Lot Features:Adjacent To Wash, Auto Timer H2O Back, Auto Timer H2O Front, Cul-De-Sac, Desert Back, Desert Front, Sprinklers In Front, Sprinklers In Rear
- Construction Materials:Brick Veneer, Painted, Stucco
- Exterior Features:Private Street(s), Private Yard
Schools
- High school:Cactus Shadows High School
- Middle school:Sonoran Trails Middle School
- Elementary school:Black Mountain Elementary School
Finances and disclosures
- Price:$1,755,000
- Tax amount:$4,779 (2025)
Features and amenities
- Pool features:Variable Speed Pump
Parking
- Parking description:Extended Length Garage, Over Height Garage, Side Vehicle Entry
- Garage:Yes
- Garage spaces:3
 All information should be verified by the recipient and none is guaranteed as accurate by ARMLS. Copyright 2020 Arizona Regional Multiple Listing Service, Inc. All rights reserved.
New listings near 36813 N 109th Way
- New
 $325,000Active2 beds 2 baths1,200 sq. ft.
7940 E Camelback Road #205, Scottsdale, AZ 85251
MLS# 7086187Listed by: COMPASS 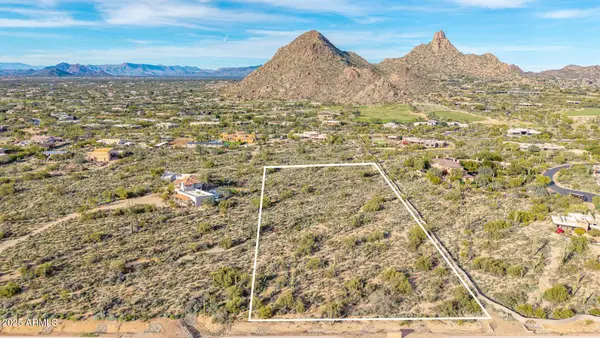 $2,100,000Pending4.58 Acres
9760 E Happy Valley Road, Scottsdale, AZ 85255
MLS# 6953292Listed by: KELLER WILLIAMS ARIZONA REALTY- New
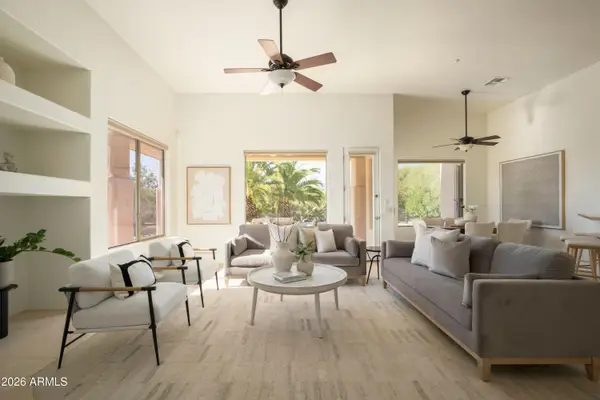 $1,065,000Active3 beds 3 baths2,402 sq. ft.
11266 E Whitethorn Drive, Scottsdale, AZ 85262
MLS# 7086136Listed by: RUSS LYON SOTHEBY'S INTERNATIONAL REALTY - New
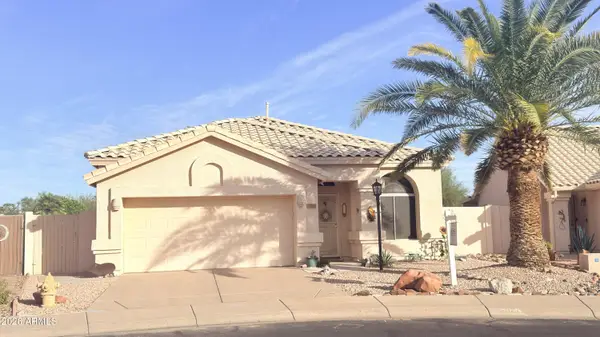 $684,900Active3 beds 2 baths1,715 sq. ft.
11993 N 110th Street, Scottsdale, AZ 85259
MLS# 7086049Listed by: LONG REALTY COVEY LUXURY PROPERTIES - New
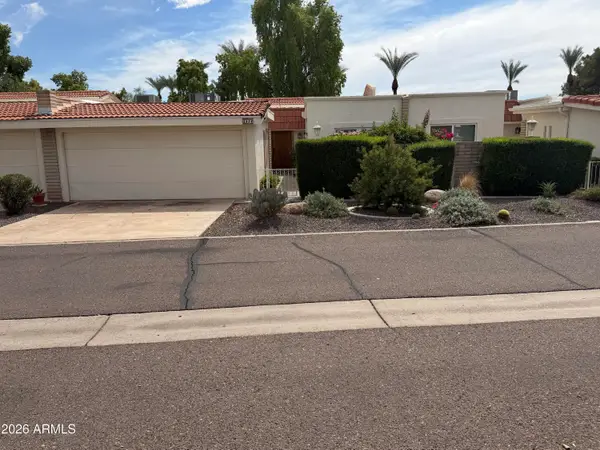 $529,900Active2 beds 2 baths1,347 sq. ft.
5619 E Century Lane, Scottsdale, AZ 85254
MLS# 7085982Listed by: EXP REALTY - New
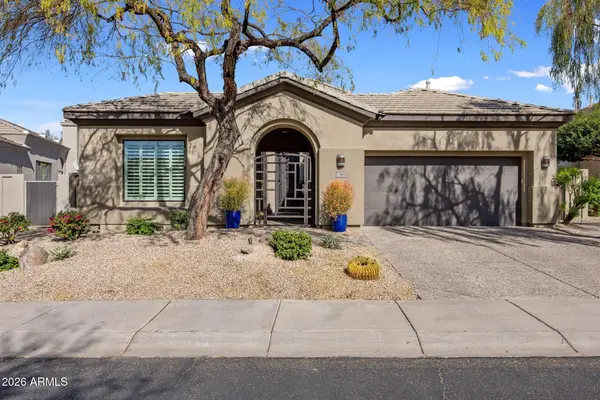 $1,750,000Active3 beds 4 baths2,762 sq. ft.
7692 E Whistling Wind Way, Scottsdale, AZ 85255
MLS# 7085936Listed by: RETSY - New
 $397,500Active1 beds 1 baths1,088 sq. ft.
4800 N 68th Street #230, Scottsdale, AZ 85251
MLS# 7085911Listed by: RUSS LYON SOTHEBY'S INTERNATIONAL REALTY - New
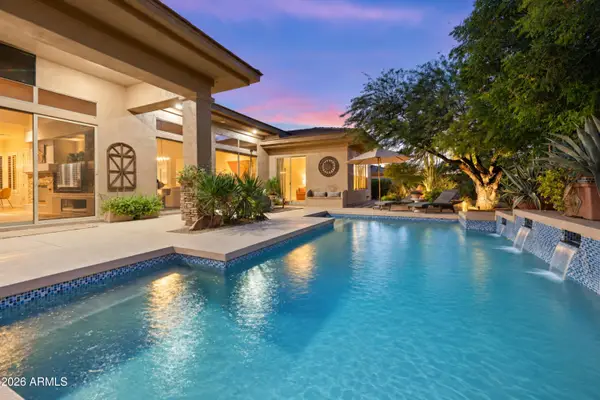 $1,099,000Active3 beds 3 baths2,485 sq. ft.
7630 E Visao Drive, Scottsdale, AZ 85266
MLS# 7085872Listed by: BERKSHIRE HATHAWAY HOMESERVICES ARIZONA PROPERTIES - New
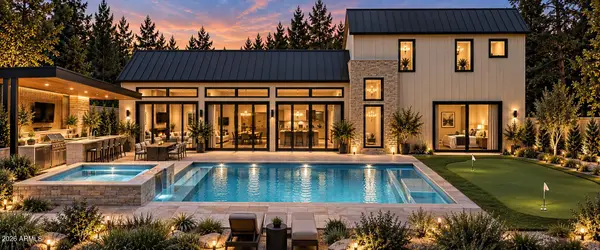 $3,995,000Active5 beds 6 baths4,089 sq. ft.
7020 E Chaparral Road, Paradise Valley, AZ 85253
MLS# 7085847Listed by: APEX RESIDENTIAL - New
 $899,000Active2 beds 2 baths1,269 sq. ft.
4422 N 75th Street #3007, Scottsdale, AZ 85251
MLS# 7085818Listed by: COMPASS


Protect your home and budget from life's surprises with an Assurant Home Warranty, backed by a partner that supports you through every step of homeownership. Explore Plans.
© 2026 Better Homes and Gardens Real Estate LLC. An Anywhere Real Estate company. All rights reserved. Better Homes and Gardens® Real Estate is a registered trademark owned by Meredith Operations Corporation, licensed to Better Homes and Gardens Real Estate LLC and used with permission. Better Homes and Gardens Real Estate LLC fully supports the principles of the Fair Housing Act and the Equal Opportunity Act. Listing information is deemed reliable but is not guaranteed accurate.
Each office is independently owned and operated.
Any services or products provided by third parties are not provided by, affiliated with or related to Better Homes and Gardens Real Estate LLC, or its affiliated companies.