
41504 N 107th Way, Scottsdale, AZ 85262
Local realty services provided by:Better Homes and Gardens Real Estate S.J. Fowler
41504 N 107th Way,Scottsdale, AZ 85262
$1,975,000
- 3 Beds
- 4 Baths
- 2,960 sq. ft.
- Single family
- Active
Listed by: joanie barreiro
Office: russ lyon sotheby's international realty
MLS#:7074146
Source:ARMLS
Price summary
- Price:$1,975,000
- Price per sq. ft.:$667.23
- Monthly HOA dues:$247.33
About this home
GOLF NOW *** SEVEN MEMBERSHIP available to Buyer *** Stunning, light and bright home featuring an open floor plan that has been remodeled. A nice and easy flow allows for perfect entertaining space with all your family, friends and guest. Primary bedroom with fireplace is split from two additional en suite bedrooms. Located on a private cul-de-sac lot with a quaint front courtyard, this home has captivating mountain views from every room. Beautiful sunset and city light views beyond the negative edge pool and spa. Cozy outdoor oasis with expansive outdoor living areas and a large private preserve area behind the home allowing for maximum privacy and endless views.
Contact an agent
Home facts
- Year built:1994
- Subdivision & Development:DESERT MOUNTAIN
- Listing ID #:7074146
- Updated:September 28, 2026 at 03:33 PM
Rooms and interior
- Bedrooms:3
- Total bathrooms:4
- Flooring:Carpet, Stone, Wood
- Living area:2,960 sq. ft.
Heating and cooling
- Cooling:Programmable Thermostat
- Heating:Natural Gas
- Central air:Yes
Structure and exterior
- Year built:1994
- Building area:2,960 sq. ft.
- Lot area:0.45 Acres
- Lot Features:Auto Timer H2O Back, Auto Timer H2O Front, Cul-De-Sac, Desert Back, Desert Front
- Architectural Style:Contemporary
- Construction Materials:Painted, Stucco
- Exterior Features:Built-in Barbecue, Private Street(s), Private Yard
Schools
- High school:Cactus Shadows High School
- Middle school:Sonoran Trails Middle School
- Elementary school:Black Mountain Elementary School
Finances and disclosures
- Price:$1,975,000
- Price per sq. ft.:$667.23
- Tax amount:$3,297 (2025)
Features and amenities
- Amenities:Skylight(s)
- Pool features:Variable Speed Pump
Parking
- Garage:Yes
- Garage spaces:2
 All information should be verified by the recipient and none is guaranteed as accurate by ARMLS. Copyright 2020 Arizona Regional Multiple Listing Service, Inc. All rights reserved.
New listings near 41504 N 107th Way
- New
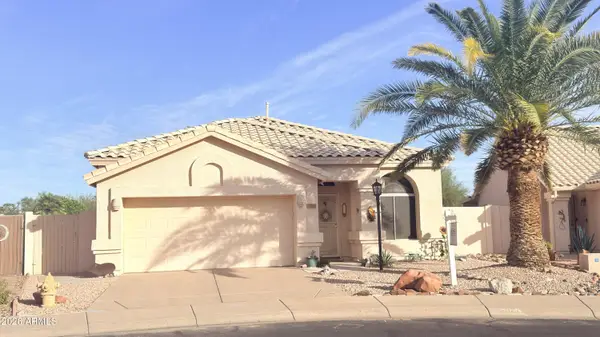 $684,900Active3 beds 2 baths1,715 sq. ft.
11993 N 110th Street, Scottsdale, AZ 85259
MLS# 7086049Listed by: LONG REALTY COVEY LUXURY PROPERTIES - New
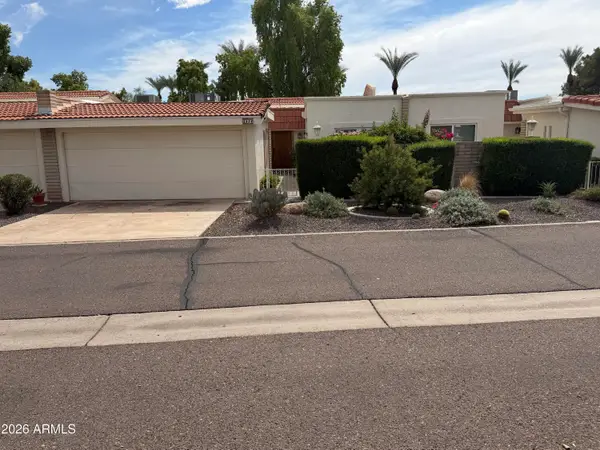 $529,900Active2 beds 2 baths1,347 sq. ft.
5619 E Century Lane, Scottsdale, AZ 85254
MLS# 7085982Listed by: EXP REALTY - New
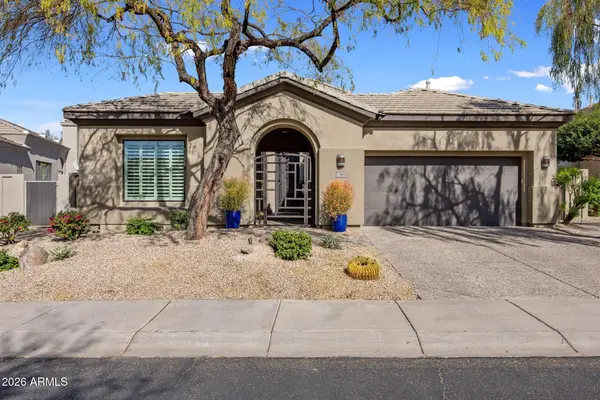 $1,750,000Active3 beds 4 baths2,762 sq. ft.
7692 E Whistling Wind Way, Scottsdale, AZ 85255
MLS# 7085936Listed by: RETSY - New
 $397,500Active1 beds 1 baths1,088 sq. ft.
4800 N 68th Street #230, Scottsdale, AZ 85251
MLS# 7085911Listed by: RUSS LYON SOTHEBY'S INTERNATIONAL REALTY - New
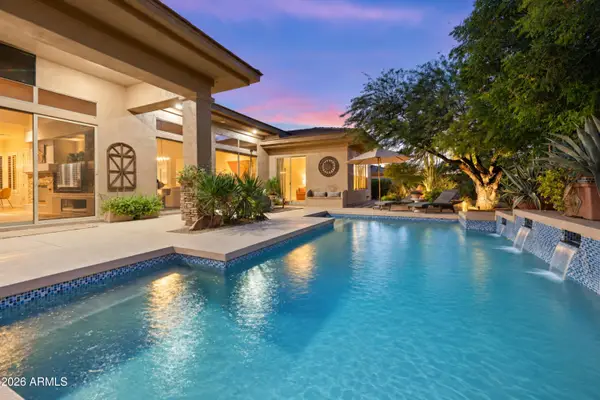 $1,099,000Active3 beds 3 baths2,485 sq. ft.
7630 E Visao Drive, Scottsdale, AZ 85266
MLS# 7085872Listed by: BERKSHIRE HATHAWAY HOMESERVICES ARIZONA PROPERTIES - New
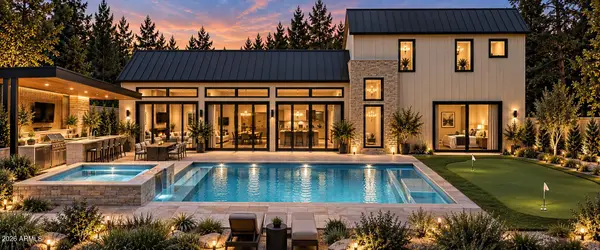 $3,995,000Active5 beds 6 baths4,089 sq. ft.
7020 E Chaparral Road, Paradise Valley, AZ 85253
MLS# 7085847Listed by: APEX RESIDENTIAL - New
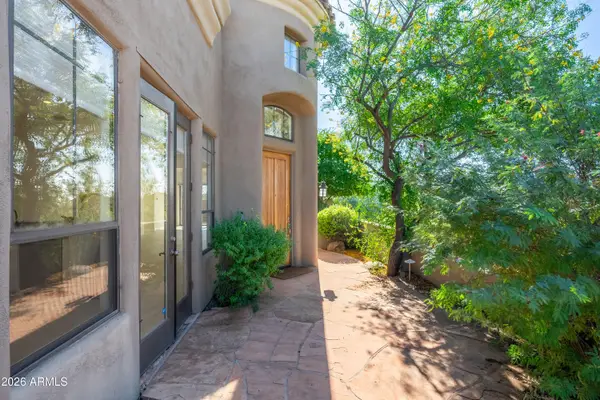 $998,000Active2 beds 2 baths2,035 sq. ft.
9270 E Thompson Peak Parkway #359, Scottsdale, AZ 85255
MLS# 7085825Listed by: ENGEL & VOELKERS SCOTTSDALE - New
 $397,900Active2 beds 2 baths1,154 sq. ft.
11680 E Sahuaro Drive #1023, Scottsdale, AZ 85259
MLS# 7085788Listed by: R & R PROPERTIES OF ARIZONA, LLC - New
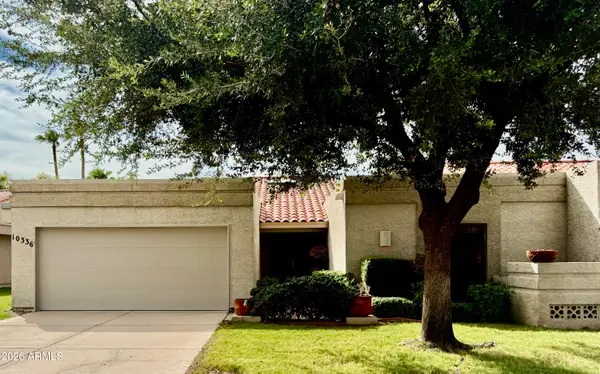 $775,000Active3 beds 3 baths2,041 sq. ft.
10336 N 104th Way, Scottsdale, AZ 85258
MLS# 7085751Listed by: PONCHER REALTY OF ARIZONA, L.L.C. - New
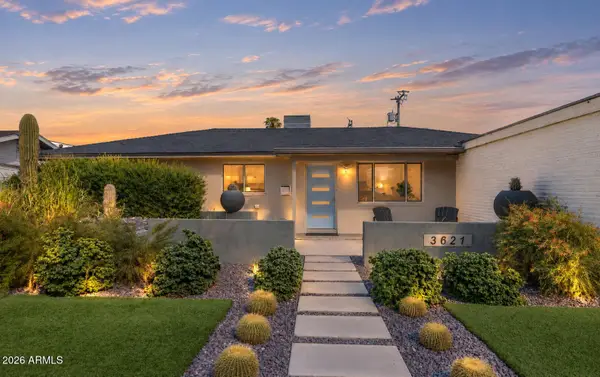 $899,000Active4 beds 2 baths1,658 sq. ft.
3621 N Navajo Trail, Scottsdale, AZ 85251
MLS# 7085761Listed by: RETSY


Protect your home and budget from life's surprises with an Assurant Home Warranty, backed by a partner that supports you through every step of homeownership. Explore Plans.
© 2026 Better Homes and Gardens Real Estate LLC. An Anywhere Real Estate company. All rights reserved. Better Homes and Gardens® Real Estate is a registered trademark owned by Meredith Operations Corporation, licensed to Better Homes and Gardens Real Estate LLC and used with permission. Better Homes and Gardens Real Estate LLC fully supports the principles of the Fair Housing Act and the Equal Opportunity Act. Listing information is deemed reliable but is not guaranteed accurate.
Each office is independently owned and operated.
Any services or products provided by third parties are not provided by, affiliated with or related to Better Homes and Gardens Real Estate LLC, or its affiliated companies.