
4525 N 66th Street #46, Scottsdale, AZ 85251
Local realty services provided by:Better Homes and Gardens Real Estate S.J. Fowler
4525 N 66th Street #46,Scottsdale, AZ 85251
$540,000
- 2 Beds
- 3 Baths
- 2,289 sq. ft.
- Townhouse
- Active
Listed by: kim panozzo, dea good
Office: homesmart
MLS#:7057626
Source:ARMLS
Price summary
- Price:$540,000
- Price per sq. ft.:$235.91
- Monthly HOA dues:$933
About this home
OLD TOWN SCOTTSDALE LIVING IN A CHARMING GUARD-GATED COMMUNITY with a view of Camelback Mountain! Just moments from the heart of Scottsdale & Fashion Square Mall. Through the entry, the expansive living room with vaulted ceilings & abundant natural light flows seamlessly into the formal dining area, with both spaces opening to the private backyard through separate sliding glass doors, while a stylish half bath with vintage wallpaper completes the main living area. The kitchen offers functional space with a center island featuring wood-look countertops, dark cabinetry, dual wall ovens, an electric cooktop, built-in desk, breakfast bar seating & an eat-in dining area with additional sliding door access to the backyard. A nearby laundry room with an oversized storage closet adds everyday convenience. The downstairs primary suite provides private backyard access & features separate vanities, additional storage, a spacious walk-in closet & an ensuite bath. Upstairs, a large tile accent wall leads to the loft showcasing wood-paneled ceilings, a freestanding fireplace, wet bar & open shelving, creating the perfect bonus living space, media room or home office. The secondary bedroom with a large walk-in closet & full bath with walk-in shower completes the upper level. Outside, enjoy a large private backyard featuring an expansive covered patio, additional wood deck, grassy area & concrete panel fencing for added privacy, with views of Camelback Mountain. Additional highlights include the upstairs AC unit replaced in 2022, plus a 2 car carport. This is the first time the home has been offered on the open market since it was built in 1978, having been passed through the original owner's family. Residents enjoy guard-gated entry, community pools & spa, gym, tennis & pickleball courts, all just a short distance from Old Town Scottsdale, Fashion Square Mall, premier shopping, dining, entertainment & recreation....
Contact an agent
Home facts
- Year built:1979
- Subdivision & Development:CASA DEL MONTE PHASE 2 AMD
- Listing ID #:7057626
- Updated:September 28, 2026 at 03:33 PM
Rooms and interior
- Bedrooms:2
- Total bathrooms:3
- Flooring:Carpet, Tile
- Living area:2,289 sq. ft.
Heating and cooling
- Cooling:Programmable Thermostat
- Heating:Electric
- Central air:Yes
Structure and exterior
- Year built:1979
- Building area:2,289 sq. ft.
- Lot Features:Grass Back, Grass Front, North/South Exposure
- Construction Materials:Painted, Stucco
- Exterior Features:Storage
Schools
- High school:Arcadia High School
- Middle school:Ingleside Middle School
- Elementary school:Tavan Elementary School
Finances and disclosures
- Price:$540,000
- Price per sq. ft.:$235.91
- Tax amount:$1,199 (2025)
Parking
- Parking description:Assigned
- Carport spaces:2
 All information should be verified by the recipient and none is guaranteed as accurate by ARMLS. Copyright 2020 Arizona Regional Multiple Listing Service, Inc. All rights reserved.
New listings near 4525 N 66th Street #46
- New
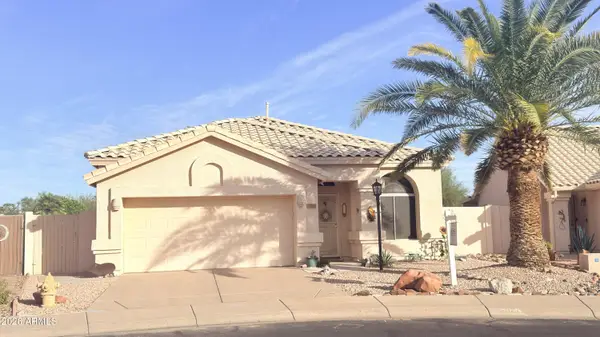 $684,900Active3 beds 2 baths1,715 sq. ft.
11993 N 110th Street, Scottsdale, AZ 85259
MLS# 7086049Listed by: LONG REALTY COVEY LUXURY PROPERTIES - New
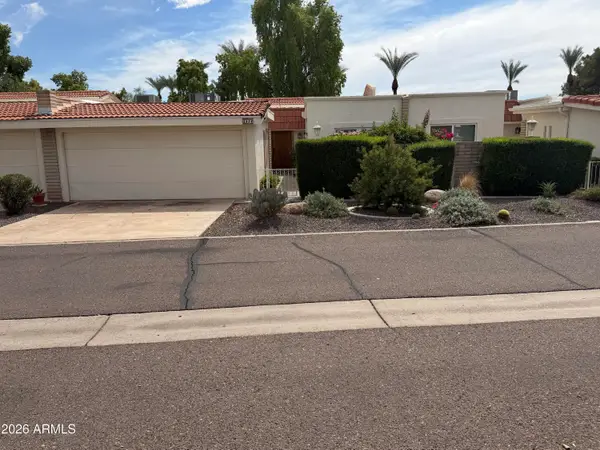 $529,900Active2 beds 2 baths1,347 sq. ft.
5619 E Century Lane, Scottsdale, AZ 85254
MLS# 7085982Listed by: EXP REALTY - New
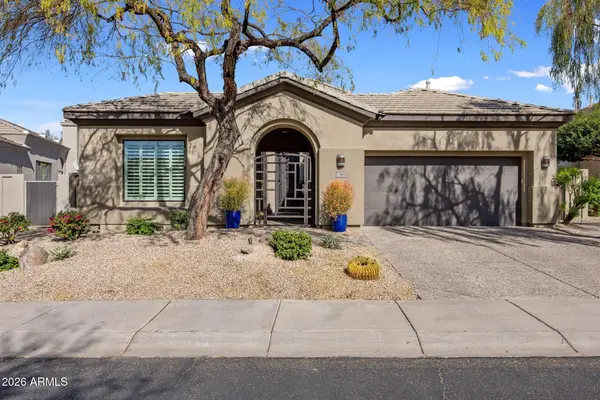 $1,750,000Active3 beds 4 baths2,762 sq. ft.
7692 E Whistling Wind Way, Scottsdale, AZ 85255
MLS# 7085936Listed by: RETSY - New
 $397,500Active1 beds 1 baths1,088 sq. ft.
4800 N 68th Street #230, Scottsdale, AZ 85251
MLS# 7085911Listed by: RUSS LYON SOTHEBY'S INTERNATIONAL REALTY - New
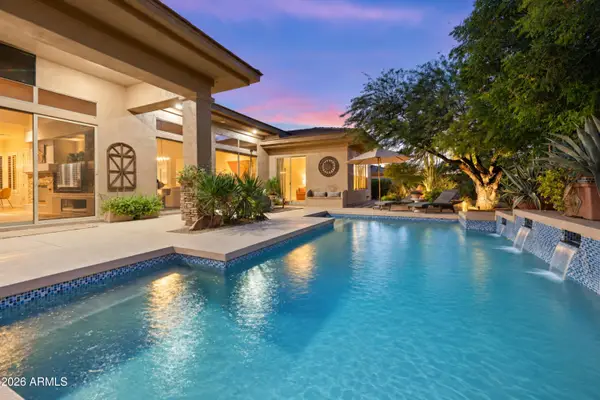 $1,099,000Active3 beds 3 baths2,485 sq. ft.
7630 E Visao Drive, Scottsdale, AZ 85266
MLS# 7085872Listed by: BERKSHIRE HATHAWAY HOMESERVICES ARIZONA PROPERTIES - New
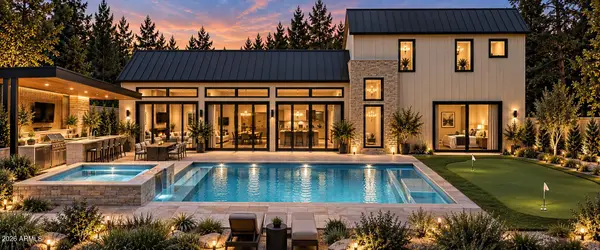 $3,995,000Active5 beds 6 baths4,089 sq. ft.
7020 E Chaparral Road, Paradise Valley, AZ 85253
MLS# 7085847Listed by: APEX RESIDENTIAL - New
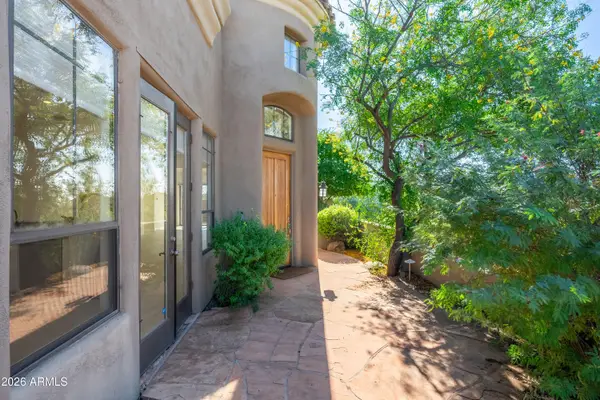 $998,000Active2 beds 2 baths2,035 sq. ft.
9270 E Thompson Peak Parkway #359, Scottsdale, AZ 85255
MLS# 7085825Listed by: ENGEL & VOELKERS SCOTTSDALE - New
 $397,900Active2 beds 2 baths1,154 sq. ft.
11680 E Sahuaro Drive #1023, Scottsdale, AZ 85259
MLS# 7085788Listed by: R & R PROPERTIES OF ARIZONA, LLC - New
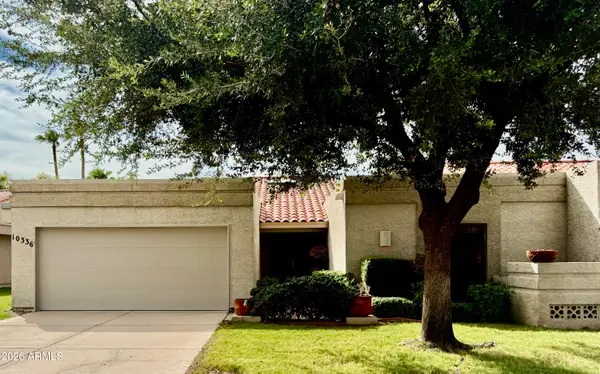 $775,000Active3 beds 3 baths2,041 sq. ft.
10336 N 104th Way, Scottsdale, AZ 85258
MLS# 7085751Listed by: PONCHER REALTY OF ARIZONA, L.L.C. - New
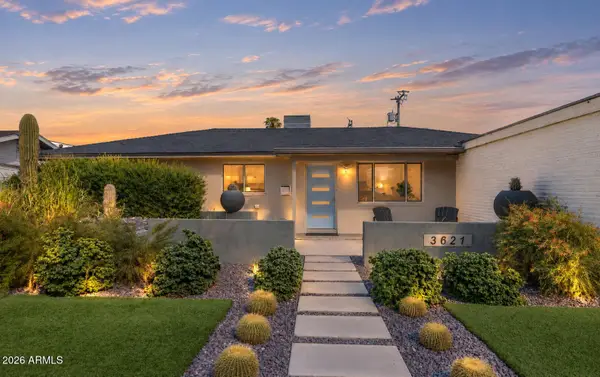 $899,000Active4 beds 2 baths1,658 sq. ft.
3621 N Navajo Trail, Scottsdale, AZ 85251
MLS# 7085761Listed by: RETSY


Protect your home and budget from life's surprises with an Assurant Home Warranty, backed by a partner that supports you through every step of homeownership. Explore Plans.
© 2026 Better Homes and Gardens Real Estate LLC. An Anywhere Real Estate company. All rights reserved. Better Homes and Gardens® Real Estate is a registered trademark owned by Meredith Operations Corporation, licensed to Better Homes and Gardens Real Estate LLC and used with permission. Better Homes and Gardens Real Estate LLC fully supports the principles of the Fair Housing Act and the Equal Opportunity Act. Listing information is deemed reliable but is not guaranteed accurate.
Each office is independently owned and operated.
Any services or products provided by third parties are not provided by, affiliated with or related to Better Homes and Gardens Real Estate LLC, or its affiliated companies.