
4525 N 66th Street #84, Scottsdale, AZ 85251
Local realty services provided by:Better Homes and Gardens Real Estate S.J. Fowler
4525 N 66th Street #84,Scottsdale, AZ 85251
$300,000
- 2 Beds
- 2 Baths
- 1,671 sq. ft.
- Single family
- Pending
Listed by: david rosenfeld
Office: re/max fine properties
MLS#:7080134
Source:ARMLS
Price summary
- Price:$300,000
- Price per sq. ft.:$179.53
- Monthly HOA dues:$1,151
About this home
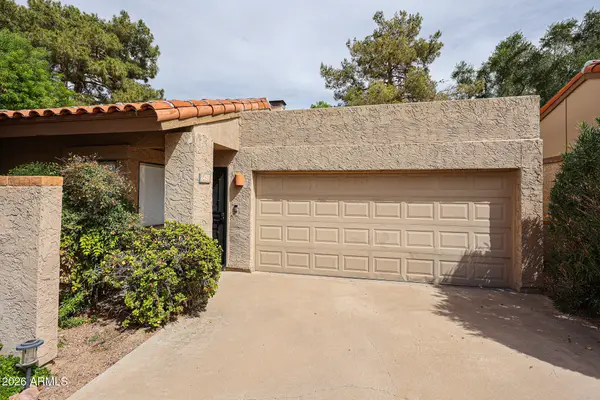
Experience the Scottsdale lifestyle without the Scottsdale price tag! This spacious 2-bedroom, 2-bath patio home offers nearly 1,700 square feet of comfortable living in a guard-gated community just minutes from the best of Scottsdale. Enjoy a generous living room, an easy-flowing floor plan and an exceptionally large private backyard--perfect for entertaining, morning coffee or relaxing on a beautiful Arizona evening. Walk to Scottsdale Fashion Square, Old Town Scottsdale, outstanding restaurants, shopping & entertainment. Community amenities include pools, fitness facilities, tennis & pickleball. Whether you're looking for a full-time residence, a lock-and-leave lifestyle or the perfect Arizona winter escape, this home delivers an exceptional combination of location, lifestyle & value.
Contact an agent
Home facts
- Year built:1979
- Subdivision & Development:CASA DEL MONTE
- Listing ID #:7080134
- Updated:September 25, 2026 at 08:54 PM
Rooms and interior
- Bedrooms:2
- Total bathrooms:2
- Flooring:Carpet, Tile
- Living area:1,671 sq. ft.
Heating and cooling
- Cooling:Ceiling Fan(s)
- Heating:Electric
- Central air:Yes
Structure and exterior
- Year built:1979
- Building area:1,671 sq. ft.
- Lot Features:Gravel/Stone Front
- Construction Materials:Stucco
Schools
- High school:Chaparral High School
- Middle school:Copper Ridge School
- Elementary school:Copper Ridge School
Finances and disclosures
- Price:$300,000
- Price per sq. ft.:$179.53
- Tax amount:$615 (2025)
Parking
- Carport spaces:2
 All information should be verified by the recipient and none is guaranteed as accurate by ARMLS. Copyright 2020 Arizona Regional Multiple Listing Service, Inc. All rights reserved.
New listings near 4525 N 66th Street #84
- New
 $935,000Active4 beds 3 baths2,360 sq. ft.
7324 E Sand Hills Road, Scottsdale, AZ 85255
MLS# 7085330Listed by: RE/MAX FINE PROPERTIES - New
 $555,000Active3 beds 2 baths1,377 sq. ft.
6614 E Latham Street, Scottsdale, AZ 85257
MLS# 7085335Listed by: EXP REALTY - New
 $500,000Active2 beds 2 baths1,070 sq. ft.
6459 N 77th Way, Scottsdale, AZ 85250
MLS# 7085349Listed by: RUSS LYON SOTHEBY'S INTERNATIONAL REALTY - New
 $789,000Active3 beds 3 baths1,715 sq. ft.
11948 N 110th Street, Scottsdale, AZ 85259
MLS# 7085257Listed by: ARIZONA BEST REAL ESTATE - New
 $5,490,000Active6 beds 8 baths6,253 sq. ft.
11438 N 70th Street, Scottsdale, AZ 85254
MLS# 7085290Listed by: RUSS LYON SOTHEBY'S INTERNATIONAL REALTY - New
 $465,000Active3 beds 2 baths1,306 sq. ft.
2992 N Miller Road #109, Scottsdale, AZ 85251
MLS# 7085303Listed by: R & R PROPERTIES OF ARIZONA, LLC - New
 $499,000Active2 beds 2 baths1,607 sq. ft.
15252 N 100th Street #1133, Scottsdale, AZ 85260
MLS# 7085305Listed by: COLDWELL BANKER REALTY - New
 $1,300,000Active3 beds 2 baths1,679 sq. ft.
8601 E Cactus Road, Scottsdale, AZ 85260
MLS# 7085235Listed by: PLATINUM FIRST REALTY - New
 $1,249,000Active3 beds 3 baths2,979 sq. ft.
12158 N 138th Street, Scottsdale, AZ 85259
MLS# 7085164Listed by: REALTY ONE GROUP - New
 $239,900Active2 beds 2 baths855 sq. ft.
935 N Granite Reef Road #102, Scottsdale, AZ 85257
MLS# 7085185Listed by: JAMAL ABDALLAH


Protect your home and budget from life's surprises with an Assurant Home Warranty, backed by a partner that supports you through every step of homeownership. Explore Plans.
© 2026 Better Homes and Gardens Real Estate LLC. An Anywhere Real Estate company. All rights reserved. Better Homes and Gardens® Real Estate is a registered trademark owned by Meredith Operations Corporation, licensed to Better Homes and Gardens Real Estate LLC and used with permission. Better Homes and Gardens Real Estate LLC fully supports the principles of the Fair Housing Act and the Equal Opportunity Act. Listing information is deemed reliable but is not guaranteed accurate.
Each office is independently owned and operated.
Any services or products provided by third parties are not provided by, affiliated with or related to Better Homes and Gardens Real Estate LLC, or its affiliated companies.