
4826 N 74th Place, Scottsdale, AZ 85251
Local realty services provided by:Better Homes and Gardens Real Estate S.J. Fowler
4826 N 74th Place,Scottsdale, AZ 85251
$445,000
- 2 Beds
- 2 Baths
- 1,071 sq. ft.
- Single family
- Active
Listed by: travis lofstedt
Office: real broker
MLS#:7081301
Source:ARMLS
Price summary
- Price:$445,000
- Price per sq. ft.:$415.5
- Monthly HOA dues:$76.67
About this home
Welcome to premier Scottsdale living in this exceptional 2 bedroom, 2 bath, single level townhome nestled in the desirable 55+ community of Villa Monterey. With 1,071 sq ft of open floor plan living flooded with natural light from expansive skylights, this home feels bright, airy, and effortlessly livable.
What makes this property truly special? It's the only building in Villa Monterey with just 2 units, a rare find that means privacy and peace. Even better, this home backs directly to the scenic canal with direct backyard access to walking paths. Step out your door and enjoy morning walks or evening strolls without ever leaving your own space. A perfect sanctuary for active adults who want low-maintenance living, community connection, and a lifestyle that just works.
Contact an agent
Home facts
- Year built:1961
- Subdivision & Development:VILLA MONTEREY 1
- Listing ID #:7081301
- Updated:September 24, 2026 at 03:53 PM
Rooms and interior
- Bedrooms:2
- Total bathrooms:2
- Flooring:Concrete
- Living area:1,071 sq. ft.
Heating and cooling
- Cooling:Programmable Thermostat
- Heating:Natural Gas
- Central air:Yes
Structure and exterior
- Year built:1961
- Building area:1,071 sq. ft.
- Lot area:0.12 Acres
- Lot Features:Auto Timer H2O Back, Auto Timer H2O Front, East/West Exposure, Gravel/Stone Back, Gravel/Stone Front, Sprinklers In Front, Sprinklers In Rear
- Architectural Style:Ranch
- Construction Materials:Block, Brick Veneer
- Exterior Features:Misting System, Private Yard
Schools
- High school:Adult
- Middle school:Adult
- Elementary school:Adult
Finances and disclosures
- Price:$445,000
- Price per sq. ft.:$415.5
- Tax amount:$878 (2025)
Features and amenities
- Amenities:Skylight(s), Vinyl Frame
Parking
- Carport spaces:1
 All information should be verified by the recipient and none is guaranteed as accurate by ARMLS. Copyright 2020 Arizona Regional Multiple Listing Service, Inc. All rights reserved.
New listings near 4826 N 74th Place
- New
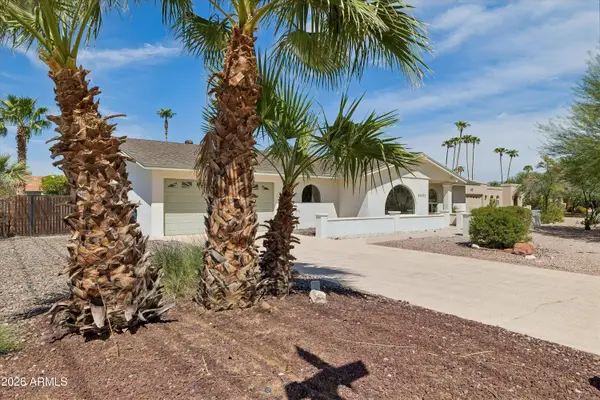 $1,275,000Active4 beds 3 baths2,292 sq. ft.
5602 E Justine Road, Scottsdale, AZ 85254
MLS# 7084437Listed by: WEST USA REALTY - New
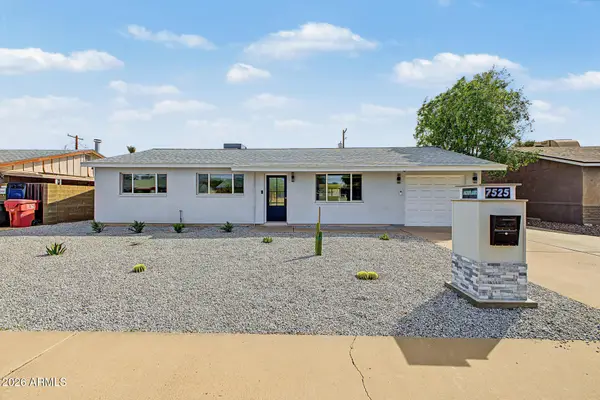 $800,000Active4 beds 2 baths1,694 sq. ft.
7525 E Moreland Street, Scottsdale, AZ 85257
MLS# 7084453Listed by: WEST USA REALTY - New
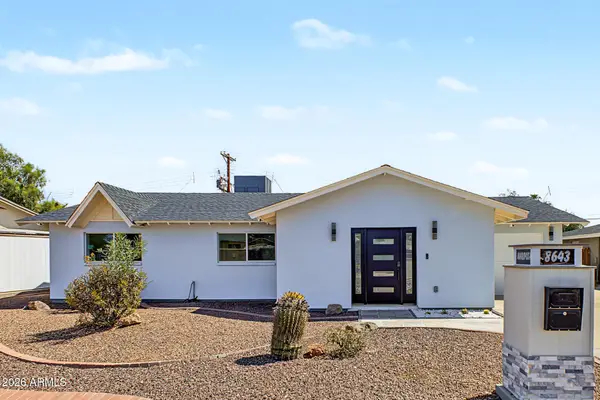 $850,000Active3 beds 2 baths1,416 sq. ft.
8643 E Mariposa Drive, Scottsdale, AZ 85251
MLS# 7084454Listed by: WEST USA REALTY - New
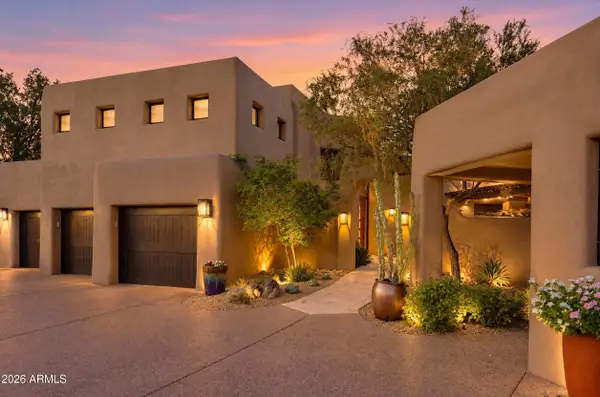 $3,295,000Active3 beds 4 baths3,853 sq. ft.
10079 E Filaree Lane, Scottsdale, AZ 85262
MLS# 7084381Listed by: RUSS LYON SOTHEBY'S INTERNATIONAL REALTY - New
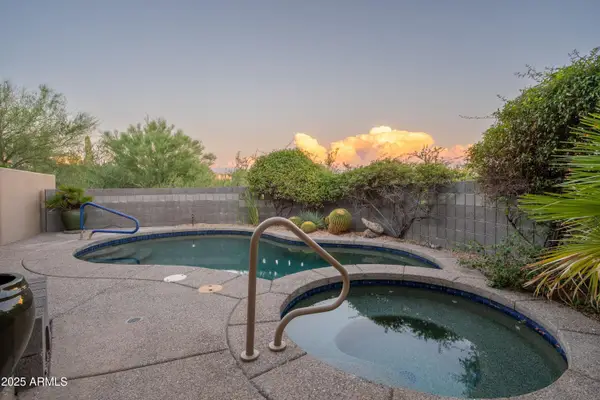 $1,749,000Active3 beds 4 baths3,350 sq. ft.
39373 N 107th Way, Scottsdale, AZ 85262
MLS# 7084384Listed by: RUSS LYON SOTHEBY'S INTERNATIONAL REALTY - New
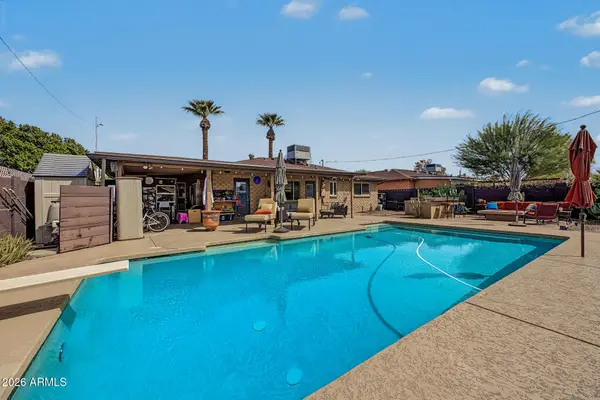 $619,900Active3 beds 2 baths1,302 sq. ft.
8119 E Mitchell Drive, Scottsdale, AZ 85251
MLS# 7084401Listed by: MY HOME GROUP REAL ESTATE - New
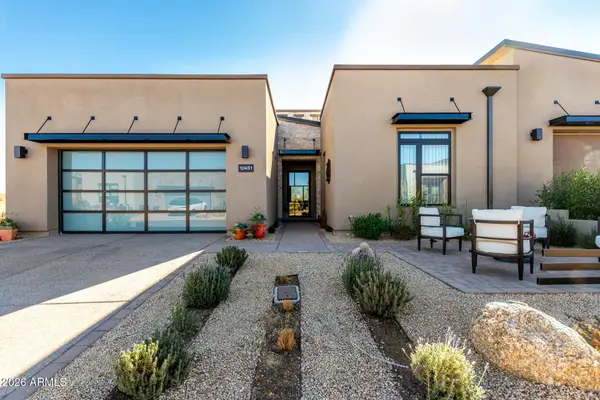 $1,600,000Active4 beds 4 baths2,475 sq. ft.
12451 E Troon Vista Drive, Scottsdale, AZ 85255
MLS# 7084409Listed by: INCYTE REALTY, LLC - New
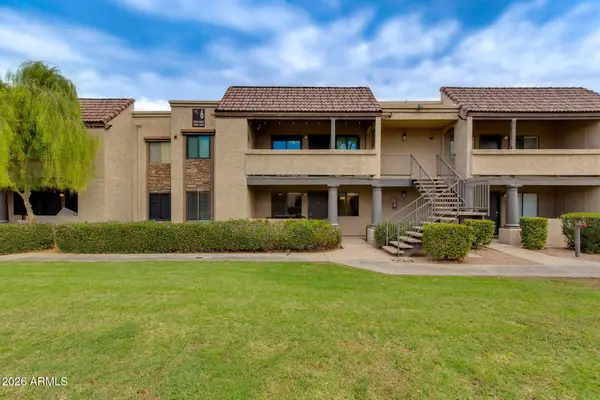 $299,000Active2 beds 2 baths962 sq. ft.
5995 N 78th Street #1037, Scottsdale, AZ 85250
MLS# 7084410Listed by: THE BROKERY - New
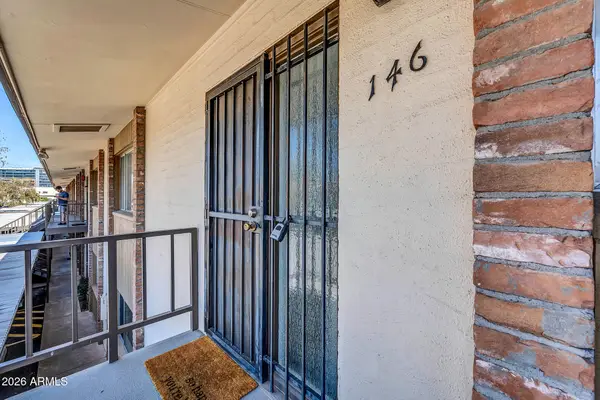 $299,000Active2 beds 2 baths1,120 sq. ft.
4701 N 68th Street #146, Scottsdale, AZ 85251
MLS# 7084375Listed by: HOMESMART - New
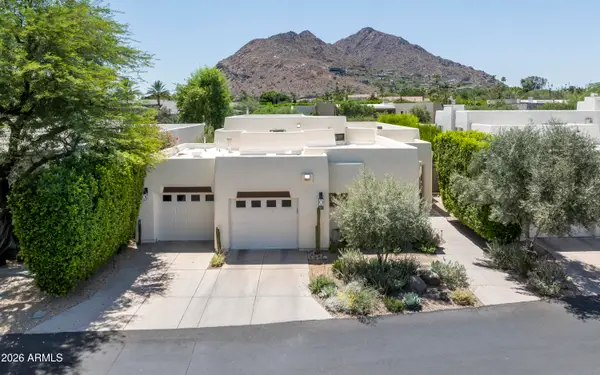 $3,900,000Active2 beds 3 baths2,088 sq. ft.
5101 N Casa Blanca Drive #305, Paradise Valley, AZ 85253
MLS# 7084408Listed by: COMPASS


Protect your home and budget from life's surprises with an Assurant Home Warranty, backed by a partner that supports you through every step of homeownership. Explore Plans.
© 2026 Better Homes and Gardens Real Estate LLC. An Anywhere Real Estate company. All rights reserved. Better Homes and Gardens® Real Estate is a registered trademark owned by Meredith Operations Corporation, licensed to Better Homes and Gardens Real Estate LLC and used with permission. Better Homes and Gardens Real Estate LLC fully supports the principles of the Fair Housing Act and the Equal Opportunity Act. Listing information is deemed reliable but is not guaranteed accurate.
Each office is independently owned and operated.
Any services or products provided by third parties are not provided by, affiliated with or related to Better Homes and Gardens Real Estate LLC, or its affiliated companies.