
5000 N Camelback Ridge Drive #208, Scottsdale, AZ 85251
Local realty services provided by:Better Homes and Gardens Real Estate S.J. Fowler
5000 N Camelback Ridge Drive #208,Scottsdale, AZ 85251
$3,195,000
- 2 Beds
- 3 Baths
- 2,677 sq. ft.
- Condominium
- Active
Listed by: brad kimmelman, jorge garciadealba
Office: russ lyon sotheby's international realty
MLS#:7085020
Source:ARMLS
Price summary
- Price:$3,195,000
- Price per sq. ft.:$1,193.5
- Monthly HOA dues:$1,724
About this home
EXPERIENCE ASCENT NOW. This beautifully finished 2-bedroom + den, 3-full-bath residence with views of the McDowell Mountain Range offers 2,677 SF of sophisticated single-level living in the Mountainside Residences at Ascent at The Phoenician. Residence 208 pairs warm contemporary design with 10' ceilings, expansive glass and a striking Bulthaup kitchen featuring Sub-Zero and Wolf appliances. The flexible den creates a true third living space for an office, media room or retreat. Just steps to the adjacent Mountain Club, pool and fitness center, this is effortless lock-and-leave Scottsdale living, complete and ready to enjoy now. No construction timeline. No waiting. Simply arrive and experience the Ascent lifestyle. Perhaps the strongest endorsement of life at Ascent comes from the current owners themselves. After experiencing the community, amenities and lifestyle firsthand, they loved living here so much that they purchased a larger residence within the building and made Ascent their primary home. Residence 208 now presents the opportunity for its next owner to discover what made them want to stay.
The open-concept great room, dining area and kitchen flow effortlessly together, creating a residence equally suited to quiet mornings and evenings with friends. Natural light fills the interiors, while covered outdoor living extends the home beyond the glass.
The private primary suite offers a serene retreat with a spa-inspired bath and generous storage. A beautifully proportioned second bedroom provides privacy for guests and lives like a second primary suite, while the third full bath and separate den add versatility rarely found in a two-bedroom residence. The den easily functions as a sophisticated home office, media room, library or private retreat.
Residence 208's Mountainside location places the Mountain Club, pool, fitness and gathering spaces just moments away, making the amenities feel like a natural extension of home. Beyond Ascent, the legendary setting of The Phoenician and Camelback Mountain puts resort living, dining, recreation and the best of Scottsdale within easy reach.
Unlike future offerings within the community, Residence 208 is finished and available now, allowing its next owner to begin enjoying the Ascent lifestyle immediately.
2 Bedrooms + Den | 3 Full Baths | 2,677 SF | Mountainside Residences | Ascent at The Phoenician...
Contact an agent
Home facts
- Year built:2024
- Subdivision & Development:ASCENT AT THE PHOENICIAN MOUNTAINSIDE CONDOMINIUMS
- Listing ID #:7085020
- Updated:September 25, 2026 at 02:44 PM
Rooms and interior
- Bedrooms:2
- Total bathrooms:3
- Flooring:Stone, Tile, Wood
- Living area:2,677 sq. ft.
Heating and cooling
- Cooling:Ceiling Fan(s)
- Heating:Natural Gas
- Central air:Yes
Structure and exterior
- Year built:2024
- Building area:2,677 sq. ft.
- Lot area:0.06 Acres
- Lot Features:Desert Front, East/West Exposure, Natural Desert Back
- Architectural Style:Contemporary
- Construction Materials:Painted, Stucco
- Exterior Features:Balcony, Built-in Barbecue
Schools
- High school:Arcadia High School
- Middle school:Ingleside Middle School
- Elementary school:Kiva Elementary School
Finances and disclosures
- Price:$3,195,000
- Price per sq. ft.:$1,193.5
- Tax amount:$7,891 (2025)
Features and amenities
- Amenities:ENERGY STAR Qualified Windows
Parking
- Parking description:Assigned, Common, Gated, Over Height Garage, Separate Storage Areas(s), Side Vehicle Entry
- Garage:Yes
- Garage spaces:2
 All information should be verified by the recipient and none is guaranteed as accurate by ARMLS. Copyright 2020 Arizona Regional Multiple Listing Service, Inc. All rights reserved.
New listings near 5000 N Camelback Ridge Drive #208
- New
 $1,050,000Active4 beds 3 baths2,148 sq. ft.
6819 E Ludlow Drive, Scottsdale, AZ 85254
MLS# 7085019Listed by: GOOD OAK REAL ESTATE - New
 $330,000Active2 beds 1 baths934 sq. ft.
3500 N Hayden Road #1304, Scottsdale, AZ 85251
MLS# 7085050Listed by: KELLER WILLIAMS REALTY SONORAN LIVING - New
 $2,995,000Active5 beds 6 baths5,088 sq. ft.
13647 E Windrose Drive, Scottsdale, AZ 85259
MLS# 7085018Listed by: RETSY - New
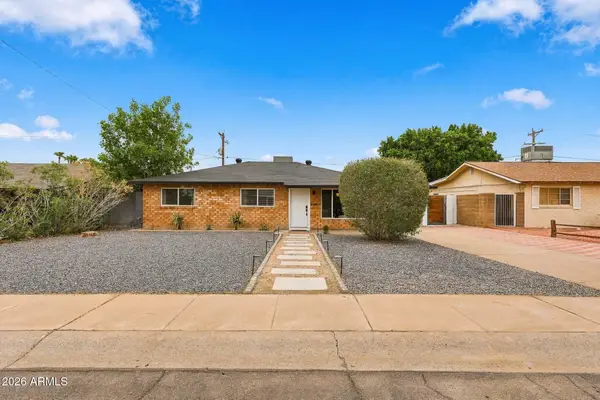 $699,000Active3 beds 2 baths1,771 sq. ft.
7323 E Almeria Road, Scottsdale, AZ 85257
MLS# 7084972Listed by: EXP REALTY - New
 $2,495,000Active5 beds 5 baths4,591 sq. ft.
12110 E Gold Dust Avenue, Scottsdale, AZ 85259
MLS# 7084967Listed by: RETSY - New
 $2,495,000Active4 beds 4 baths4,122 sq. ft.
27122 N 66th Street, Scottsdale, AZ 85266
MLS# 7084890Listed by: RE/MAX PREMIER - New
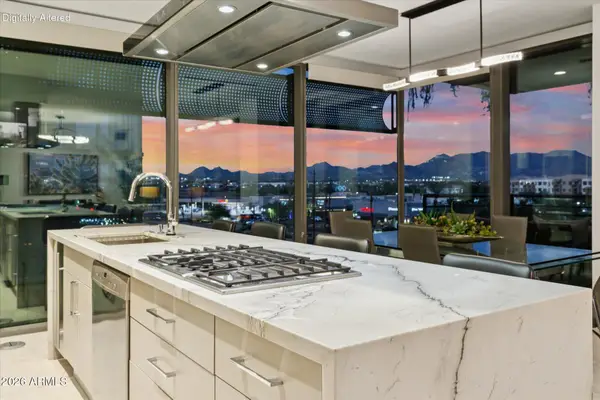 $2,150,000Active3 beds 3 baths1,725 sq. ft.
7180 E Kierland Boulevard #508, Scottsdale, AZ 85254
MLS# 7084892Listed by: PROSMART REALTY - New
 $285,000Active2 beds 1 baths974 sq. ft.
2415 N 71st Street #D, Scottsdale, AZ 85257
MLS# 7084931Listed by: SIMPLY REAL ESTATE - New
 $2,399,000Active5 beds 5 baths4,335 sq. ft.
9851 E Desert Jewel Drive, Scottsdale, AZ 85255
MLS# 7084936Listed by: RUSS LYON SOTHEBY'S INTERNATIONAL REALTY


Protect your home and budget from life's surprises with an Assurant Home Warranty, backed by a partner that supports you through every step of homeownership. Explore Plans.
© 2026 Better Homes and Gardens Real Estate LLC. An Anywhere Real Estate company. All rights reserved. Better Homes and Gardens® Real Estate is a registered trademark owned by Meredith Operations Corporation, licensed to Better Homes and Gardens Real Estate LLC and used with permission. Better Homes and Gardens Real Estate LLC fully supports the principles of the Fair Housing Act and the Equal Opportunity Act. Listing information is deemed reliable but is not guaranteed accurate.
Each office is independently owned and operated.
Any services or products provided by third parties are not provided by, affiliated with or related to Better Homes and Gardens Real Estate LLC, or its affiliated companies.