
5012 E Wagoner Road, Scottsdale, AZ 85254
Local realty services provided by:Better Homes and Gardens Real Estate S.J. Fowler
5012 E Wagoner Road,Scottsdale, AZ 85254
$1,700,000
- 4 Beds
- 3 Baths
- 3,175 sq. ft.
- Single family
- Active
Listed by: ryan p ledbetter
Office: homesmart
MLS#:7058461
Source:ARMLS
Price summary
- Price:$1,700,000
- Price per sq. ft.:$535.43
- Monthly HOA dues:$78.33
About this home
This to-be-renovated property has successfully cleared the city's permitting process, with construction expected to be completed in approximately 3-4 months. Located in an exceptional neighborhood within the coveted Magic ZIP Code, this home offers a prime location with mountain views and backs the canal. Posted photos are lifelike renderings of the project once completed
Contact an agent
Home facts
- Year built:1997
- Subdivision & Development:TRIPLE CROWN
- Listing ID #:7058461
- Updated:September 08, 2026 at 03:30 PM
Rooms and interior
- Bedrooms:4
- Total bathrooms:3
- Flooring:Carpet, Tile
- Living area:3,175 sq. ft.
Heating and cooling
- Cooling:Ceiling Fan(s), Programmable Thermostat
- Heating:Ceiling, Natural Gas
- Central air:Yes
Structure and exterior
- Year built:1997
- Building area:3,175 sq. ft.
- Lot area:0.22 Acres
- Lot Features:Auto Timer H2O Back, Auto Timer H2O Front, Desert Back, Desert Front, North/South Exposure, Sprinklers In Front, Sprinklers In Rear
- Construction Materials:Block, Painted, Stucco
- Exterior Features:Built-in Barbecue
Schools
- High school:Horizon High School
- Middle school:Sunrise Middle School
- Elementary school:Copper Canyon Elementary School
Utilities
- Water:City Water
- Sewer:Sewer in & Connected
Finances and disclosures
- Price:$1,700,000
- Price per sq. ft.:$535.43
- Tax amount:$6,279 (2025)
Features and amenities
- Amenities:Skylight(s), Vinyl Frame
Parking
- Parking description:Attached Garage Cabinets
- Garage:Yes
- Garage spaces:3
 All information should be verified by the recipient and none is guaranteed as accurate by ARMLS. Copyright 2020 Arizona Regional Multiple Listing Service, Inc. All rights reserved.
New listings near 5012 E Wagoner Road
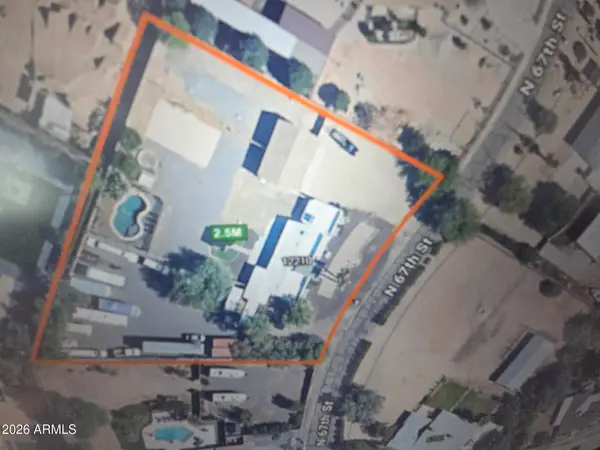 $2,500,000Active4 beds -- baths3,015 sq. ft.
12210 N 67th Street, Scottsdale, AZ 85254
MLS# 7068068Listed by: REALTY ONE GROUP- New
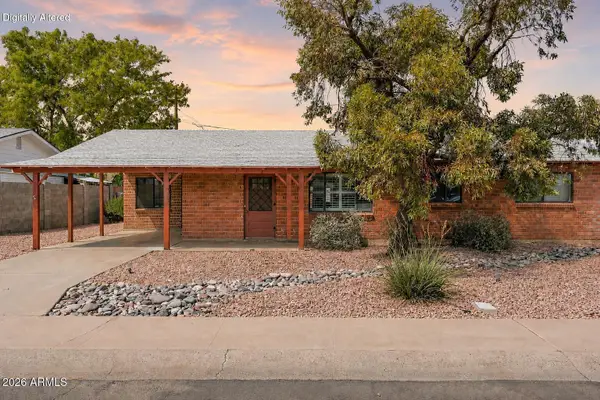 $645,000Active3 beds 2 baths1,594 sq. ft.
7308 E Sheridan Street, Scottsdale, AZ 85257
MLS# 7077163Listed by: RETSY - New
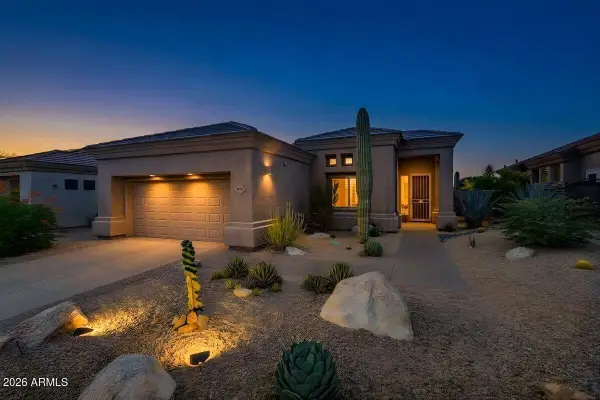 $1,010,000Active4 beds 3 baths2,133 sq. ft.
11574 E Christmas Cholla Drive, Scottsdale, AZ 85255
MLS# 7077171Listed by: HOMESMART - New
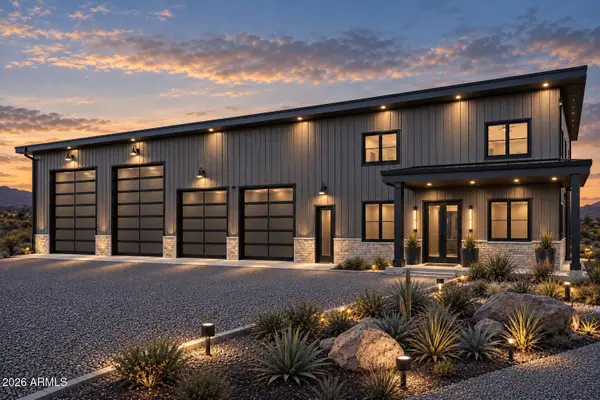 $1,500,000Active3 beds 5 baths3,755 sq. ft.
14100 E Dove Valley Road, Scottsdale, AZ 85262
MLS# 7077181Listed by: RC REALTY - New
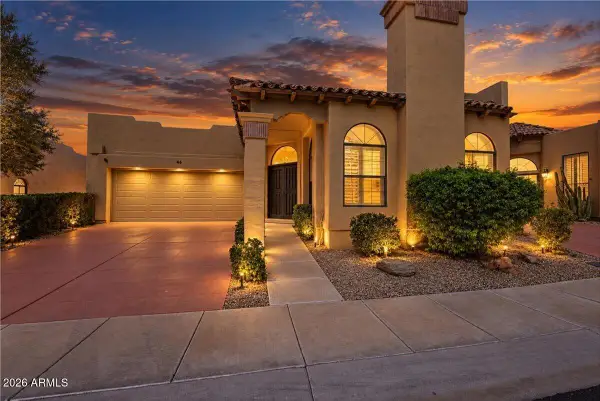 $890,000Active2 beds 2 baths1,691 sq. ft.
7955 E Chaparral Road #46, Scottsdale, AZ 85250
MLS# 7077183Listed by: REALTY EXECUTIVES ARIZONA TERRITORY - New
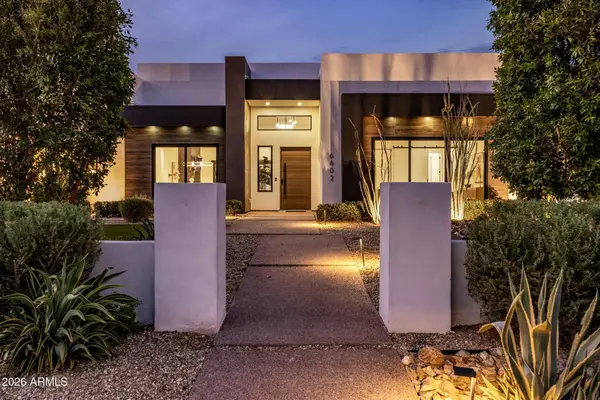 $4,295,000Active5 beds 5 baths5,247 sq. ft.
6602 E Cholla Street, Scottsdale, AZ 85254
MLS# 7077198Listed by: COMPASS - New
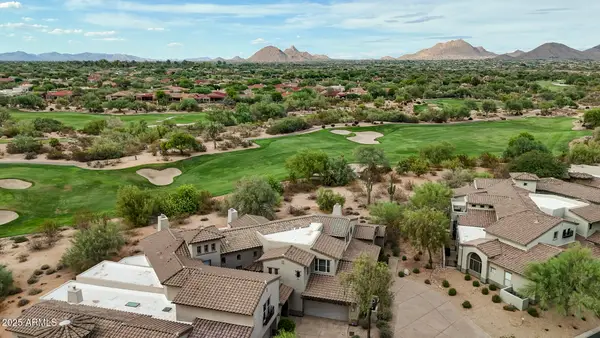 $939,000Active2 beds 3 baths2,335 sq. ft.
20802 N Grayhawk Drive #1131, Scottsdale, AZ 85255
MLS# 7077138Listed by: KELLER WILLIAMS REALTY SONORAN LIVING - New
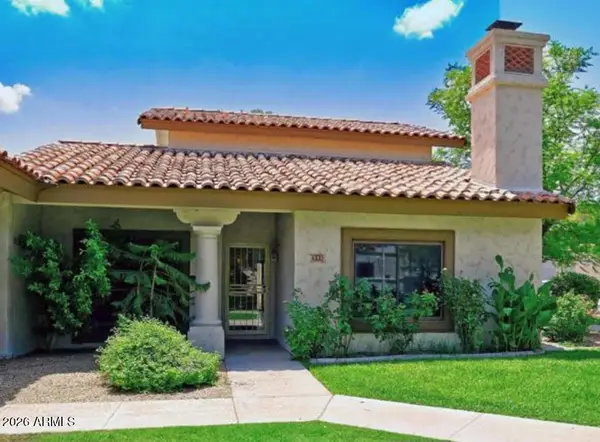 $775,000Active3 beds 3 baths1,742 sq. ft.
6349 N 78th Street #143, Scottsdale, AZ 85250
MLS# 7077101Listed by: HOMESMART - New
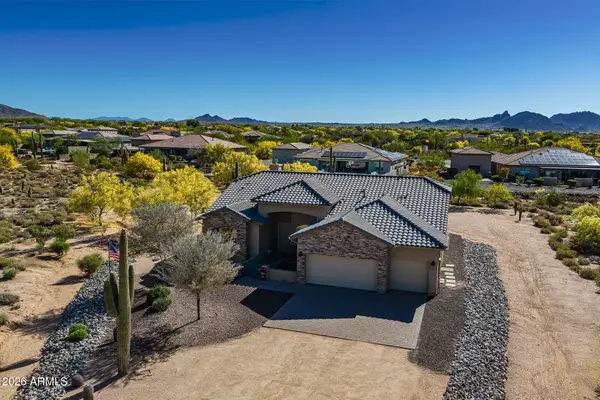 $1,350,000Active4 beds 3 baths2,411 sq. ft.
27035 N 65th Place, Scottsdale, AZ 85266
MLS# 7077052Listed by: APEX RESIDENTIAL - New
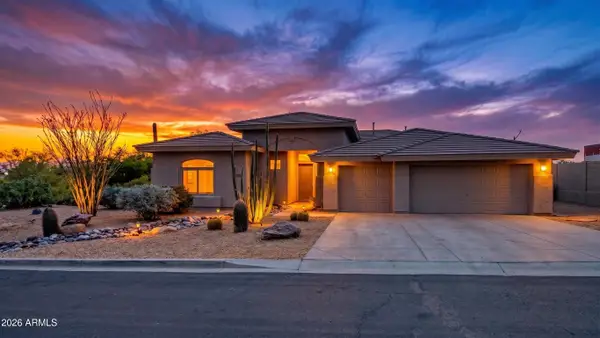 $950,000Active3 beds 3 baths2,695 sq. ft.
6006 E Westland Drive, Scottsdale, AZ 85266
MLS# 7077009Listed by: CMS PROPERTIES & REAL ESTATE LLC


Protect your home and budget from life's surprises with an Assurant Home Warranty, backed by a partner that supports you through every step of homeownership. Explore Plans.
© 2026 Better Homes and Gardens Real Estate LLC. An Anywhere Real Estate company. All rights reserved. Better Homes and Gardens® Real Estate is a registered trademark owned by Meredith Operations Corporation, licensed to Better Homes and Gardens Real Estate LLC and used with permission. Better Homes and Gardens Real Estate LLC fully supports the principles of the Fair Housing Act and the Equal Opportunity Act. Listing information is deemed reliable but is not guaranteed accurate.
Each office is independently owned and operated.
Any services or products provided by third parties are not provided by, affiliated with or related to Better Homes and Gardens Real Estate LLC, or its affiliated companies.