
5032 N Ascent Drive, Scottsdale, AZ 85251
Local realty services provided by:Better Homes and Gardens Real Estate BloomTree Realty
Listed by: scott grigg
Office: grigg's group powered by the altman brothers
MLS#:7091715
Source:ARMLS
Price summary
- Price:$4,912,560
- Monthly HOA dues:$566
About this home
Welcome to Desert Ember; a fully furnished, custom home designed and built by award winning Cullum Homes. The home is situated at the base of Camelback Mountain in the exclusive community of Ascent at the Phoenician - The Estates. This home is 3 bed, 3.5 bath, office, great room, dining, 3 car garage, totaling 3,929 sq ft. Guests will enter the oversized glass front door opening into the foyer sitting room. Two en-suite guest rooms accommodate king size beds and are separate from the primary. Take the elevator or staircase to the second floor. A decorative skylight ceiling lets in tons of natural light over the floating staircase. The large great room, chef's kitchen and formal dining area make this perfect for entertaining. The kitchen is adorned with Subzero, Wolf and Cove appliances. Custom live edge wood counter height seating at the island is stunning. The whole entertaining area with its high ceilings with clerestory windows let in that natural light. The great room with the large corner fireplace is masked in stone and floating wood shelves. The dining room with window wall and fireplace make this room special. The wall of glass opens onto the patio with fireplace and sitting area for entertaining. Just down the hall you will come to the glass wall/door leading into the designer finished office with chair rail, custom paint, wall paper and wood textured walls. The powder bath, laundry lead down the hall to the double door entry into the Primary suite. The primary suite with high ceilings have a entrance to the private wrap around outdoor yard. Professionally landscaped to give privacy and serenity. The primary bath has seperate sinks, large soaking tub and an exit out to the private yard. A 3-car air conditioned garage is oversized for vehicles and storage. Enjoy the Mountainside Club with all it's amenities, 24/7 guard gated entrance and weekly front yard landscaping maintenance. Membership to the Phoenician Resort is optional and will give you the full Resort lifestyle, Athletic Club, pools, discounts on all amenities and Golf! Lock and Leave lifestyle awaits!...
Contact an agent
Home facts
- Year built:2027
- Subdivision & Development:THE PHOENICIAN
- Listing ID #:7091715
- Updated:October 09, 2026 at 07:53 PM
Rooms and interior
- Bedrooms:4
- Total bathrooms:5
- Flooring:Tile, Wood
Heating and cooling
- Cooling:Ceiling Fan(s), Programmable Thermostat
- Heating:Natural Gas
- Central air:Yes
Structure and exterior
- Year built:2027
- Lot area:0.11 Acres
- Lot Features:Auto Timer H2O Back, Auto Timer H2O Front, Desert Back, Desert Front, East/West Exposure, Sprinklers In Front, Sprinklers In Rear, Synthetic Grass Back
- Architectural Style:Contemporary
- Construction Materials:Block, No VOC Paint, Painted, Stucco
- Exterior Features:Balcony, Built-in Barbecue, Private Street(s)
Schools
- High school:Arcadia High School
- Middle school:Ingleside Middle School
- Elementary school:Hopi Elementary School
Utilities
- Sewer:Sewer in & Connected
Finances and disclosures
- Price:$4,912,560
- Tax amount:$2,609 (2026)
Features and amenities
- Laundry features:Gas Dryer Hookup, Upstairs Laundry, Washer/Dryer Hook-up Only
Parking
- Parking description:Separate Storage Areas(s), Tandem
- Garage:Yes
- Garage spaces:3
 All information should be verified by the recipient and none is guaranteed as accurate by ARMLS. Copyright 2020 Arizona Regional Multiple Listing Service, Inc. All rights reserved.
New listings near 5032 N Ascent Drive
- New
 $699,900Active3 beds 3 baths
5066 E Anderson Drive, Scottsdale, AZ 85254
MLS# 7091727Listed by: WEST USA REALTY - New
 $1,325,000Active4 beds 3 baths
8403 E Heatherbrae Drive, Scottsdale, AZ 85251
MLS# 7091734Listed by: VANTAGE ADVISORS LLC - New
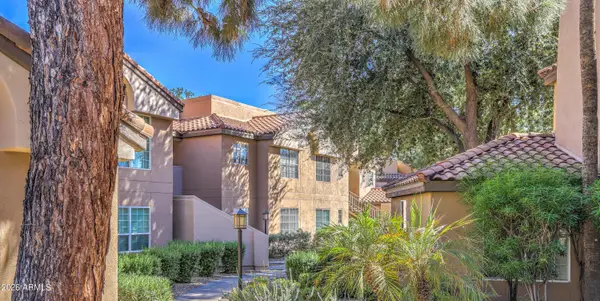 $389,000Active2 beds 2 baths
10101 N Arabian Trail #2009, Scottsdale, AZ 85258
MLS# 7091668Listed by: ARIZONA BEST REAL ESTATE - New
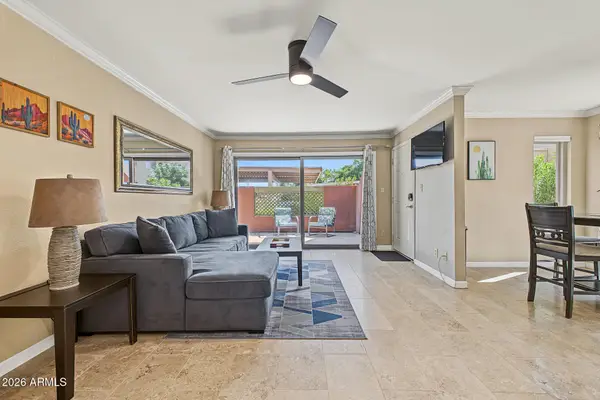 $234,000Active1 beds 1 baths
3500 N Hayden Road #1901, Scottsdale, AZ 85251
MLS# 7091711Listed by: MY HOME GROUP REAL ESTATE - New
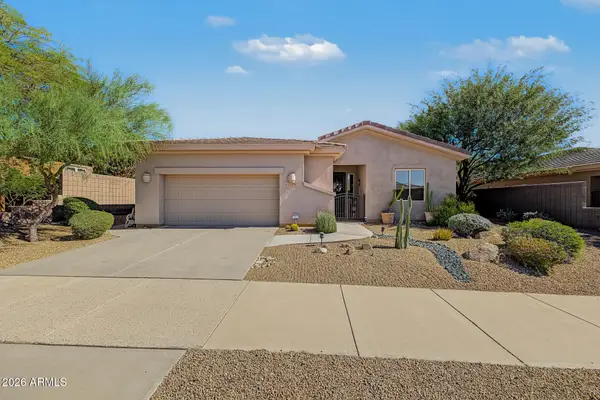 $1,065,000Active4 beds 3 baths
11477 N 141st Street, Scottsdale, AZ 85259
MLS# 7091549Listed by: CDS REALTY - New
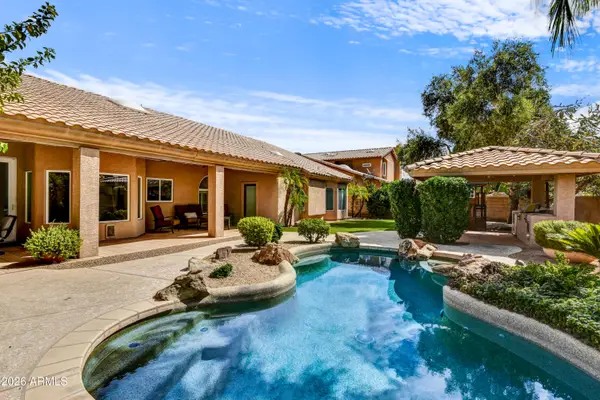 $1,399,000Active4 beds 3 baths
6819 E Winchcomb Drive, Scottsdale, AZ 85254
MLS# 7091553Listed by: HOMESMART - New
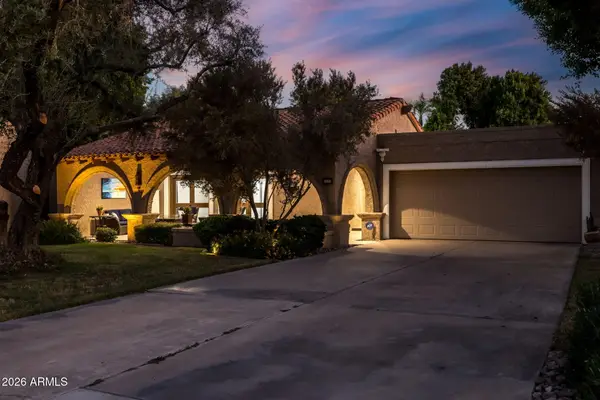 $945,000Active3 beds 2 baths
8169 E Via De Viva --, Scottsdale, AZ 85258
MLS# 7091561Listed by: WEST USA REALTY - New
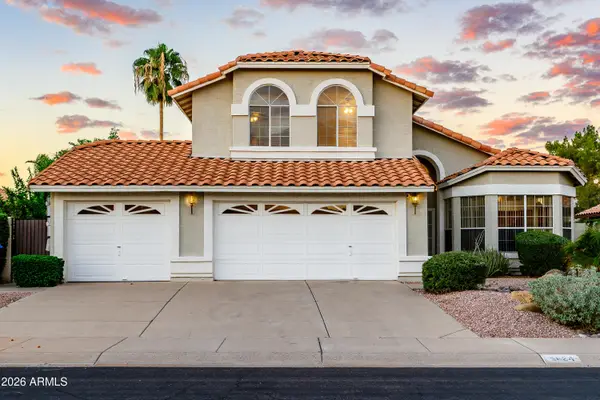 $849,500Active3 beds 3 baths
5624 E Evans Drive, Scottsdale, AZ 85254
MLS# 7091515Listed by: EXP REALTY - New
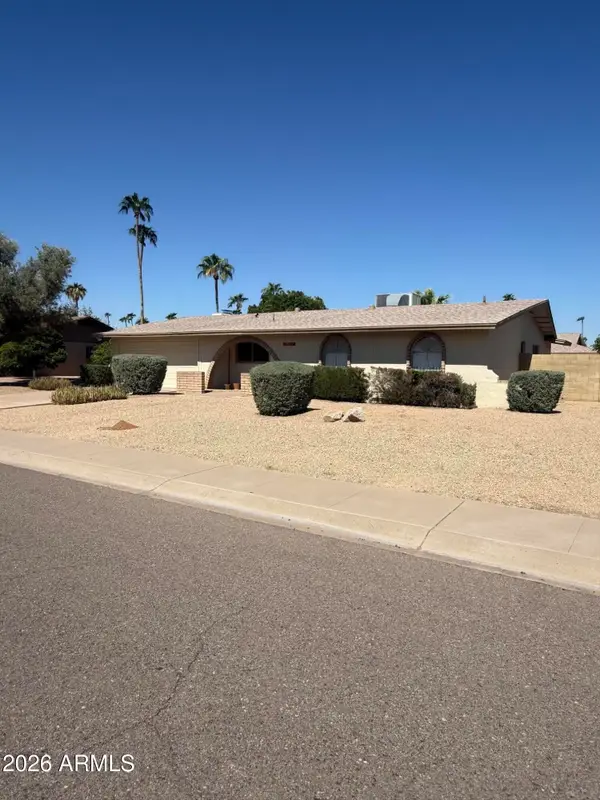 $849,900Active3 beds 2 baths
5010 E Laurel Lane, Scottsdale, AZ 85254
MLS# 7091535Listed by: WISE CHOICE PROPERTIES


Protect your home and budget from life's surprises with an Assurant Home Warranty, backed by a partner that supports you through every step of homeownership. Explore Plans.
© 2026 Better Homes and Gardens Real Estate LLC. An Anywhere Real Estate company. All rights reserved. Better Homes and Gardens® Real Estate is a registered trademark owned by Meredith Operations Corporation, licensed to Better Homes and Gardens Real Estate LLC and used with permission. Better Homes and Gardens Real Estate LLC fully supports the principles of the Fair Housing Act and the Equal Opportunity Act. Listing information is deemed reliable but is not guaranteed accurate.
Each office is independently owned and operated.
Any services or products provided by third parties are not provided by, affiliated with or related to Better Homes and Gardens Real Estate LLC, or its affiliated companies.