
5041 E Woodridge Drive, Scottsdale, AZ 85254
Local realty services provided by:Better Homes and Gardens Real Estate BloomTree Realty
5041 E Woodridge Drive,Scottsdale, AZ 85254
$685,000
- 3 Beds
- 3 Baths
- - sq. ft.
- Townhouse
- Active
Listed by: tanya boruch
Office: exp realty
MLS#:7052979
Source:ARMLS
Price summary
- Price:$685,000
- Monthly HOA dues:$132
About this home
Welcome to Arabella, one of the most desirable gated communities in Scottsdale's coveted 85254 zip code. This rare Reno floor plan stands apart with custom upgrades, flexible living spaces, and a polished modern aesthetic.
The thoughtfully designed home features three bedrooms, two-and-a-half bathrooms, an expansive upstairs loft, and a versatile downstairs flex room that can function as an additional bedroom, private office, formal dining room, or den. The open-concept layout creates an effortless connection between the kitchen, dining, and living spaces--ideal for everyday living and entertaining.
At the heart of the home is an upgraded kitchen featuring crisp white cabinetry, a gas range, and an expanded porcelain waterfall island with an integrated dining table. Wood-look tile, lighting, and reclaimed brick accent walls add warmth and character throughout the main living areas.
Upstairs, the generous loft offers additional space for a media room, playroom, fitness area, or second home office. The primary suite is enhanced by a spa-inspired shower with touch controls, multiple spray settings, and Wi-Fi connectivity. Additional features include plush bedroom carpeting, ceiling fans in every bedroom, window treatments, smart-home technology, and a tankless water heater.
Even the garage has been thoughtfully upgraded with an oversized-height door designed to accommodate taller vehicles and a custom-coated floor. Outside, the low-maintenance backyard with artificial turf provides a comfortable setting to relax, entertain, or enjoy Arizona's beautiful weather.
Ideally located near premier shopping, dining, and entertainment at Kierland Commons, Scottsdale Quarter, and the new PV District, as well as highly regarded schools, this exceptional home offers an appealing combination of modern design, everyday functionality, and gated-community living. Experience the elevated Arabella lifestyle. Furnishings may be available on a separate bill of sale....
Contact an agent
Home facts
- Year built:2023
- Subdivision & Development:ARABELLA PARCEL 2
- Listing ID #:7052979
- Updated:October 06, 2026 at 03:12 PM
Rooms and interior
- Bedrooms:3
- Total bathrooms:3
- Flooring:Carpet, Tile
Heating and cooling
- Cooling:ENERGY STAR Qualified Equipment, Programmable Thermostat
- Heating:Natural Gas
Structure and exterior
- Year built:2023
- Lot area:0.06 Acres
- Lot Features:Auto Timer H2O Front, Borders Common Area, Desert Front, North/South Exposure
- Architectural Style:Contemporary, Ranch, Spanish, Territorial
- Construction Materials:Block, Painted, Stucco
- Exterior Features:Private Yard
Schools
- High school:Horizon High School
- Middle school:Sunrise Middle School
- Elementary school:Copper Canyon Elementary School
Finances and disclosures
- Price:$685,000
- Tax amount:$2,420 (2025)
Features and amenities
- Amenities:ENERGY STAR Qualified Windows, Vinyl Frame
- Smart home:Yes
Parking
- Garage:Yes
- Garage spaces:2
 All information should be verified by the recipient and none is guaranteed as accurate by ARMLS. Copyright 2020 Arizona Regional Multiple Listing Service, Inc. All rights reserved.
New listings near 5041 E Woodridge Drive
- New
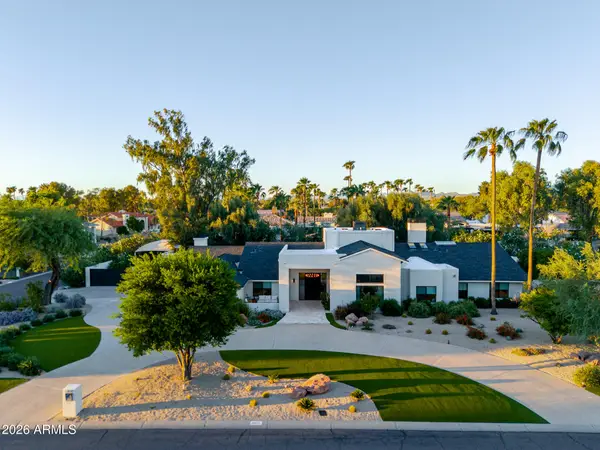 $4,500,000Active5 beds 5 baths
8230 E Wood Drive, Scottsdale, AZ 85260
MLS# 7089876Listed by: POSH PROPERTIES - New
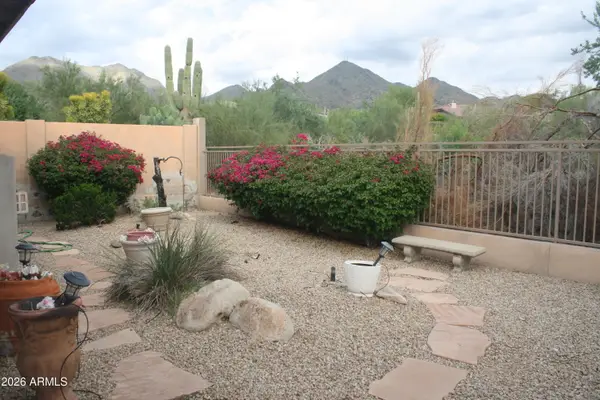 $1,100,000Active4 beds 3 baths
16469 N 106th Place, Scottsdale, AZ 85255
MLS# 7089854Listed by: PROAMERICA REAL ESTATE 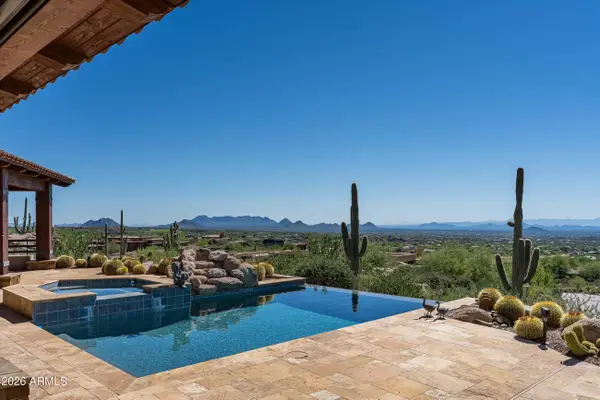 $4,500,000Pending4 beds 5 baths
42367 N 108th Street, Scottsdale, AZ 85262
MLS# 7089838Listed by: RUSS LYON SOTHEBY'S INTERNATIONAL REALTY- New
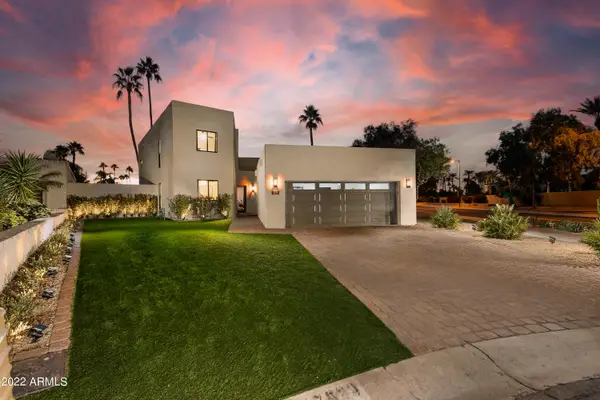 $1,850,000Active4 beds 3 baths
7629 E Via De Ventura --, Scottsdale, AZ 85258
MLS# 7089826Listed by: VICSDALE - New
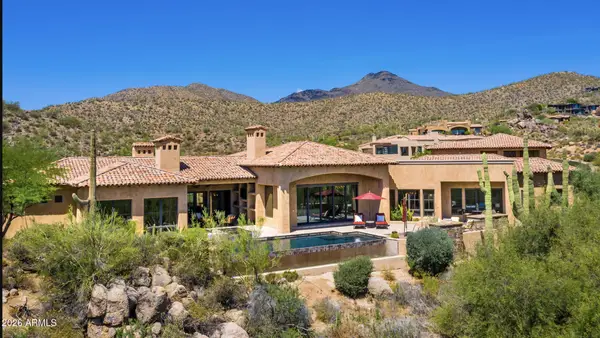 $4,695,000Active4 beds 6 baths
40853 N 94th Street, Scottsdale, AZ 85262
MLS# 7089833Listed by: RUSS LYON SOTHEBY'S INTERNATIONAL REALTY - New
 $289,900Active2 beds 2 baths
4630 N 68th Street #211, Scottsdale, AZ 85251
MLS# 7089834Listed by: WEST USA REALTY - New
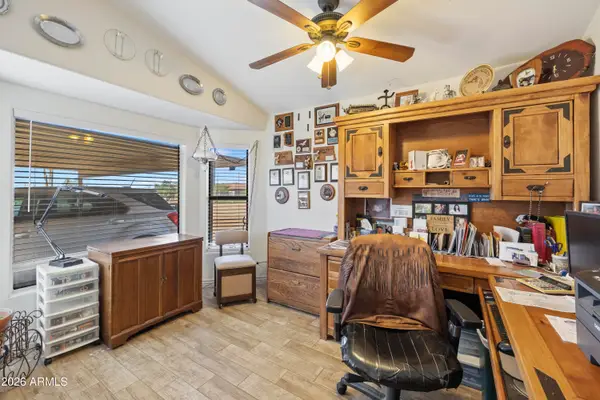 $775,000Active3 beds 2 baths
7101 E Mark Lane, Scottsdale, AZ 85266
MLS# 7089758Listed by: MY HOME GROUP REAL ESTATE - New
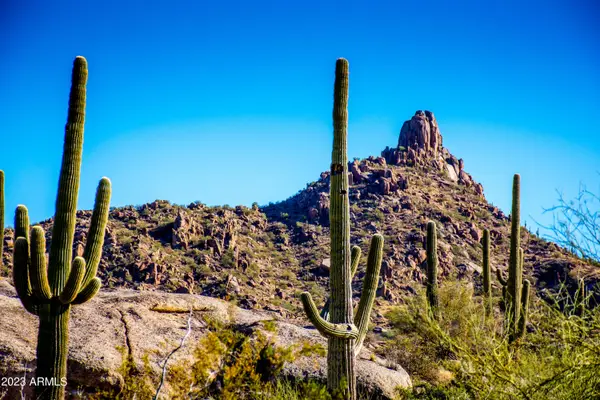 $2,250,000Active5.1 Acres
27777 N 95th Street #1, Scottsdale, AZ 85262
MLS# 7089766Listed by: RUSS LYON SOTHEBY'S INTERNATIONAL REALTY 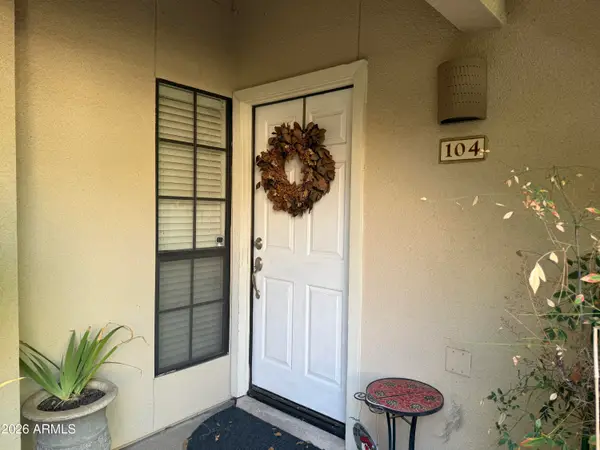 $345,000Pending2 beds 2 baths
6885 E Cochise Road #104, Paradise Valley, AZ 85253
MLS# 7089722Listed by: ERIN NEWMAN FINE HOMES LLC- New
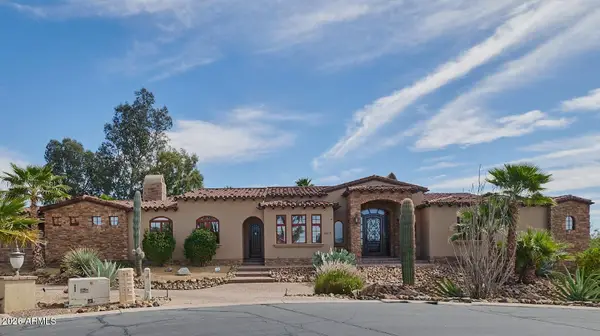 $2,495,000Active4 beds 4 baths
9413 E La Posada Circle, Scottsdale, AZ 85255
MLS# 7089676Listed by: HOMESMART


Protect your home and budget from life's surprises with an Assurant Home Warranty, backed by a partner that supports you through every step of homeownership. Explore Plans.
© 2026 Better Homes and Gardens Real Estate LLC. An Anywhere Real Estate company. All rights reserved. Better Homes and Gardens® Real Estate is a registered trademark owned by Meredith Operations Corporation, licensed to Better Homes and Gardens Real Estate LLC and used with permission. Better Homes and Gardens Real Estate LLC fully supports the principles of the Fair Housing Act and the Equal Opportunity Act. Listing information is deemed reliable but is not guaranteed accurate.
Each office is independently owned and operated.
Any services or products provided by third parties are not provided by, affiliated with or related to Better Homes and Gardens Real Estate LLC, or its affiliated companies.