
5344 E Shaw Butte Drive, Scottsdale, AZ 85254
Local realty services provided by:Better Homes and Gardens Real Estate S.J. Fowler
5344 E Shaw Butte Drive,Scottsdale, AZ 85254
$1,495,000
- 4 Beds
- 3 Baths
- 3,470 sq. ft.
- Single family
- Active
Listed by: michael b wallace, onya foreman
Office: sloan realty associates
MLS#:7061125
Source:ARMLS
Price summary
- Price:$1,495,000
- Price per sq. ft.:$430.84
About this home
Scottsdale home in Woodleaf on cul-de-sac with NO HOA. Huge lot- 4 bedrooms, 2.5 bath w/ circular driveway. Enjoy private patio off the master bedroom, covered patio off the kitchen for outdoor dining, and a separate outdoor fire pit area. Private gated drive for an RV, boat or sports utility vehicles. Home has high ceilings throughout with beautiful wood beams. Open floor plan, updated kitchen and bathrooms, tile shower, double vanity, walk in closets.
Contact an agent
Home facts
- Year built:1984
- Subdivision & Development:WOODLEAF 3
- Listing ID #:7061125
- Updated:August 27, 2026 at 04:05 PM
Rooms and interior
- Bedrooms:4
- Total bathrooms:3
- Flooring:Carpet, Stone
- Living area:3,470 sq. ft.
Heating and cooling
- Cooling:Ceiling Fan(s), Programmable Thermostat
- Heating:Natural Gas
- Central air:Yes
Structure and exterior
- Year built:1984
- Building area:3,470 sq. ft.
- Lot area:0.52 Acres
- Lot Features:Auto Timer H2O Back, Auto Timer H2O Front, Cul-De-Sac, Desert Front, Grass Back, Gravel/Stone Back, Gravel/Stone Front, North/South Exposure, Sprinklers In Rear
- Architectural Style:Ranch
- Construction Materials:Block, Stucco
- Exterior Features:Built-in Barbecue
Schools
- High school:Chaparral High School
- Middle school:Cocopah Middle School
- Elementary school:Sequoya Elementary School
Utilities
- Water:City Water
Finances and disclosures
- Price:$1,495,000
- Price per sq. ft.:$430.84
- Tax amount:$4,887 (2025)
Parking
- Parking description:Attached Garage Cabinets, Detached, Extended Length Garage, RV Access/Parking, RV Gate
- Garage:Yes
- Garage spaces:3
 All information should be verified by the recipient and none is guaranteed as accurate by ARMLS. Copyright 2020 Arizona Regional Multiple Listing Service, Inc. All rights reserved.
New listings near 5344 E Shaw Butte Drive
- New
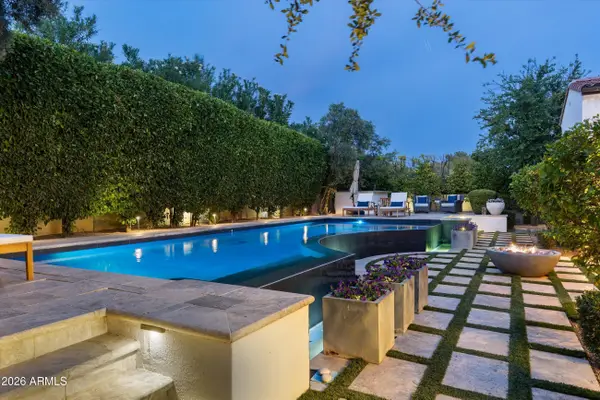 $2,799,000Active4 beds 5 baths4,277 sq. ft.
7624 E Solano Drive, Scottsdale, AZ 85250
MLS# 7071942Listed by: RUSS LYON SOTHEBY'S INTERNATIONAL REALTY - New
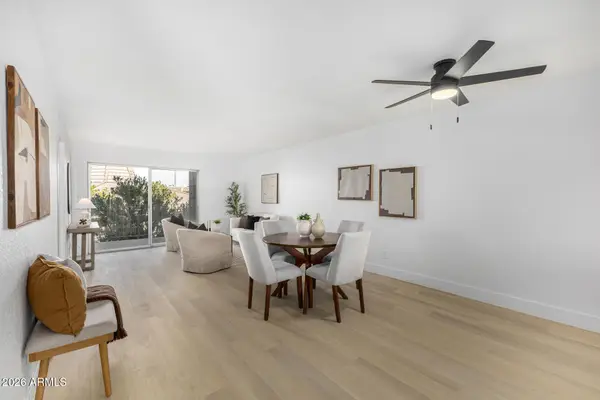 $299,900Active2 beds 2 baths1,002 sq. ft.
7430 E Chaparral Road #A214, Scottsdale, AZ 85250
MLS# 7071990Listed by: EXP REALTY - New
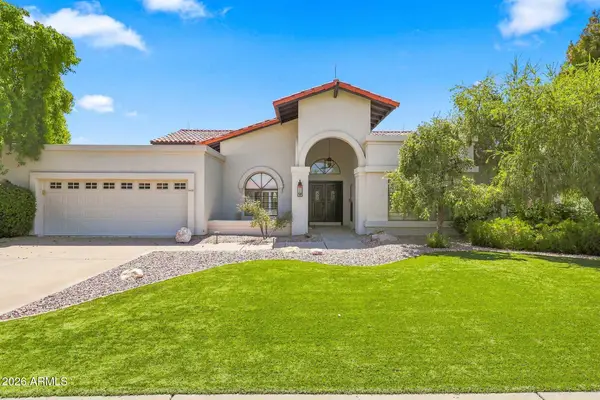 $1,725,555Active3 beds 3 baths2,750 sq. ft.
8405 E Turquoise Avenue, Scottsdale, AZ 85258
MLS# 7071992Listed by: MY HOME GROUP REAL ESTATE - New
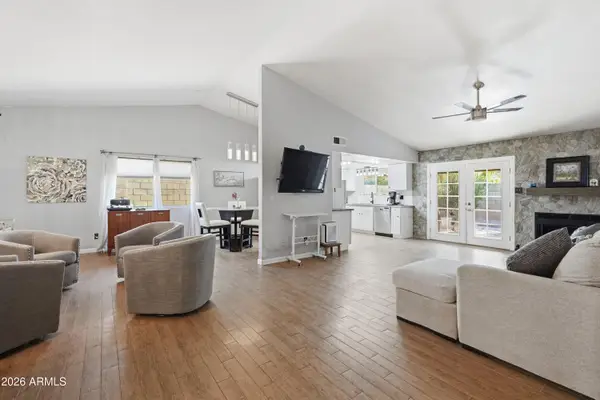 $725,000Active3 beds 2 baths1,587 sq. ft.
15633 N 63rd Street, Scottsdale, AZ 85254
MLS# 7071885Listed by: RUSS LYON SOTHEBY'S INTERNATIONAL REALTY - New
 $3,799,000Active4 beds 4 baths3,715 sq. ft.
11409 E Salero Drive, Scottsdale, AZ 85262
MLS# 7071897Listed by: REALTY ONE GROUP - New
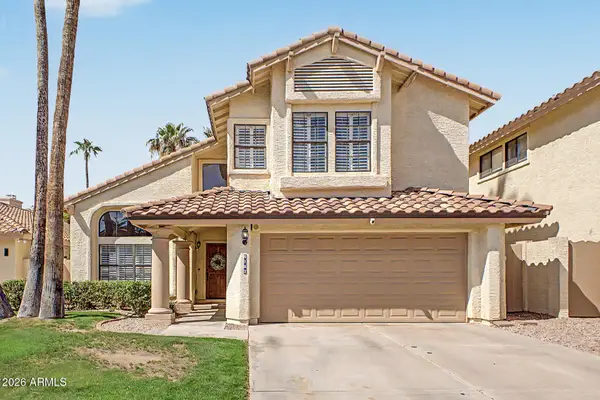 $725,000Active3 beds 3 baths1,936 sq. ft.
9152 E Jenan Drive, Scottsdale, AZ 85260
MLS# 7071875Listed by: BERKSHIRE HATHAWAY HOMESERVICES ARIZONA PROPERTIES - New
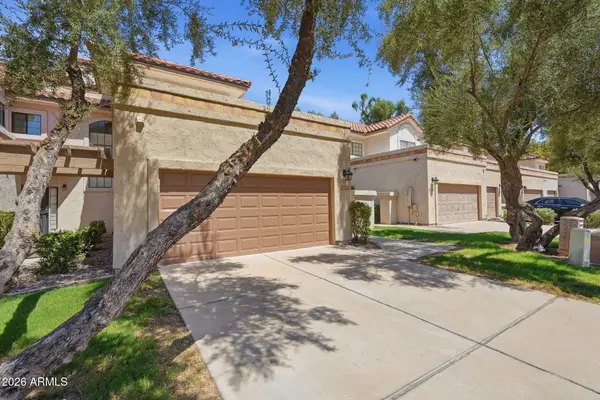 $440,000Active3 beds 3 baths1,489 sq. ft.
9705 E Mountain View Road #1034, Scottsdale, AZ 85258
MLS# 7071851Listed by: PATRIOT PROPERTY MANAGEMENT - New
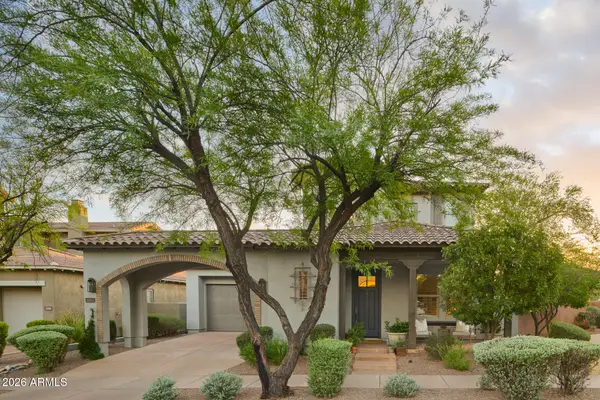 $1,675,000Active3 beds 3 baths2,769 sq. ft.
18388 N 93rd Place, Scottsdale, AZ 85255
MLS# 7071741Listed by: EXP REALTY - New
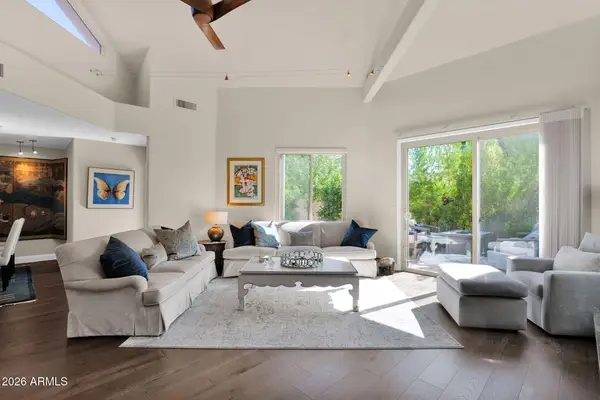 $1,150,000Active3 beds 2 baths1,813 sq. ft.
7655 N 78th Street, Scottsdale, AZ 85258
MLS# 7071696Listed by: BLONDIE WOLFE & ASSOCIATES - New
 $750,000Active2 beds 2 baths1,691 sq. ft.
7955 E Chaparral Road #135, Scottsdale, AZ 85250
MLS# 7071597Listed by: KELLER WILLIAMS ARIZONA REALTY


Protect your home and budget from life's surprises with an Assurant Home Warranty, backed by a partner that supports you through every step of homeownership. Explore Plans.
© 2026 Better Homes and Gardens Real Estate LLC. An Anywhere Real Estate company. All rights reserved. Better Homes and Gardens® Real Estate is a registered trademark owned by Meredith Operations Corporation, licensed to Better Homes and Gardens Real Estate LLC and used with permission. Better Homes and Gardens Real Estate LLC fully supports the principles of the Fair Housing Act and the Equal Opportunity Act. Listing information is deemed reliable but is not guaranteed accurate.
Each office is independently owned and operated.
Any services or products provided by third parties are not provided by, affiliated with or related to Better Homes and Gardens Real Estate LLC, or its affiliated companies.