
5402 E Laurel Lane, Scottsdale, AZ 85254
Local realty services provided by:Better Homes and Gardens Real Estate S.J. Fowler
Listed by: jeremy fierstein, nina davis
Office: libertas real estate
MLS#:7071397
Source:ARMLS
Price summary
- Price:$1,625,000
- Price per sq. ft.:$502.16
About this home
This property appeals to both buyers seeking a fun Scottsdale-area home and investors looking for a short-term rental with a proven track record.
Located in the highly desirable 85254 ''Magic Zip Code,'' it offers a Scottsdale address with City of Phoenix taxes. Kierland Commons, Scottsdale Quarter, golf, hiking, dining, Old Town Scottsdale, and Sky Harbor Airport are all nearby.
The split floor plan features two primary suites on opposite sides of the home, a guest suite with a private entrance, additional flexible sleeping spaces, a billiards/game room, and a separate game-table area.
The open-concept kitchen and living area is designed for entertaining, featuring Wolf appliances, Sub-Zero refrigeration, extensive shaker cabinetry, beverage refrigeration, and an oversized island with seating for six.
Accordion-style glass doors open to a resort-style backyard with a heated saltwater pool, outdoor kitchen and bar, covered dining gazebo, multiple seating areas, gas fire pit, putting green, and mature landscaping.
The primary suite offers backyard access, a custom walk-in closet, and a remodeled spa-like bath. A second primary suite includes its own updated bath. The home also features an additional large-capacity dryer in the garage.
Seller-provided records reflect more than $541,000 in completed short-term rental payouts since Nov. 2020. Current analysis estimates approximately $42,000-$74,000 in potential annual stayed revenue. Rental history and performance information are available to qualified buyers.
All furniture and furnishings can be included with an accepted offer, creating a turnkey opportunity. The home has also been professionally inspected and independently appraised, with both reports available for review.
Whether you're seeking a luxury primary residence, second home, or established short-term rental, this property delivers exceptional lifestyle and investment potential.
Past rental performance and revenue projections are provided for informational purposes only and are not a guarantee of future income. Buyers should independently verify STR regulations, licensing, operating expenses, management costs and projected revenue....
Contact an agent
Home facts
- Year built:1983
- Subdivision & Development:WOODLEAF 2
- Listing ID #:7071397
- Updated:August 26, 2026 at 06:45 PM
Rooms and interior
- Bedrooms:4
- Total bathrooms:3
- Flooring:Tile
- Living area:3,236 sq. ft.
Heating and cooling
- Cooling:Ceiling Fan(s)
- Heating:Natural Gas
- Central air:Yes
Structure and exterior
- Year built:1983
- Building area:3,236 sq. ft.
- Lot area:0.32 Acres
- Lot Features:Auto Timer H2O Back, Auto Timer H2O Front, Borders Common Area, Desert Front, Grass Back, Gravel/Stone Back, Gravel/Stone Front, North/South Exposure, Sprinklers In Front, Sprinklers In Rear, Synthetic Grass Back
- Architectural Style:Ranch
- Construction Materials:Painted, Slump Block, Stucco
- Exterior Features:Built-in Barbecue, Private Yard
Schools
- High school:Chaparral High School
- Middle school:Cocopah Middle School
- Elementary school:Sequoya Elementary School
Utilities
- Water:City Water
- Sewer:Sewer in & Connected
Finances and disclosures
- Price:$1,625,000
- Price per sq. ft.:$502.16
- Tax amount:$4,434 (2025)
Features and amenities
- Amenities:Skylight(s), Wood Frames
- Pool features:Play Pool, Variable Speed Pump
Parking
- Parking description:Attached Garage Cabinets
- Garage:Yes
- Garage spaces:2
 All information should be verified by the recipient and none is guaranteed as accurate by ARMLS. Copyright 2020 Arizona Regional Multiple Listing Service, Inc. All rights reserved.
New listings near 5402 E Laurel Lane
- New
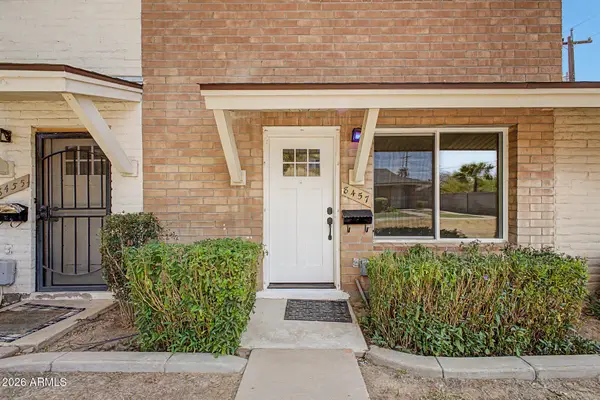 $384,900Active2 beds 2 baths1,088 sq. ft.
8457 E Montebello Avenue, Scottsdale, AZ 85250
MLS# 7071517Listed by: AZARCHITECTURE/JARSON & JARSON - New
 $369,950Active2 beds 2 baths1,346 sq. ft.
4800 N 68th Street #374, Scottsdale, AZ 85251
MLS# 7071541Listed by: PILLAR REAL ESTATE SERVICES, LLC - New
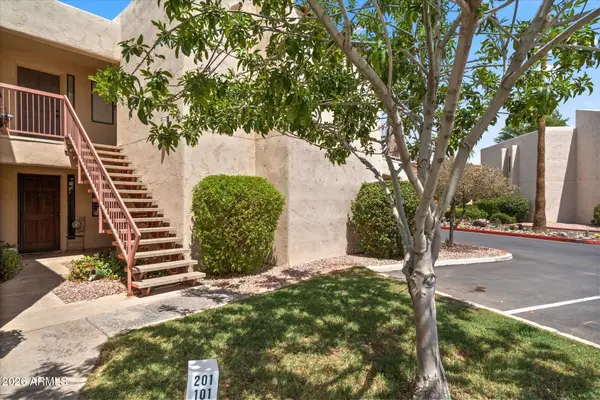 $399,000Active2 beds 2 baths1,274 sq. ft.
9340 N 92nd Street #101, Scottsdale, AZ 85258
MLS# 7071485Listed by: KELLER WILLIAMS ARIZONA REALTY - New
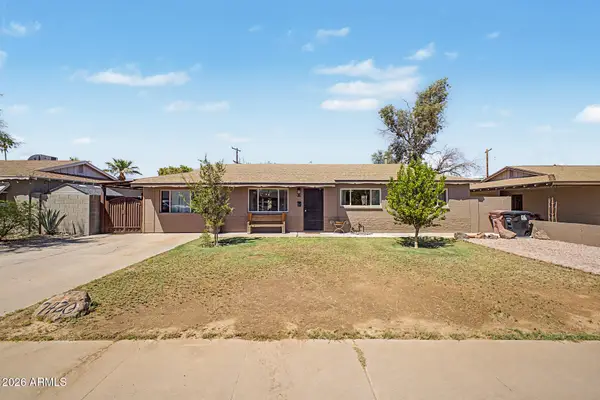 $560,000Active3 beds 3 baths1,470 sq. ft.
7420 E Taylor Street, Scottsdale, AZ 85257
MLS# 7071487Listed by: INCYTE REALTY, LLC - New
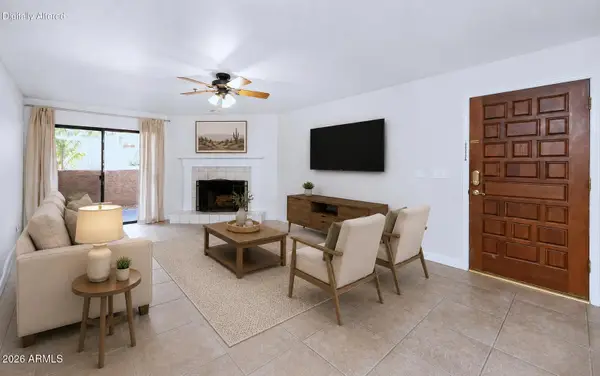 $289,900Active2 beds 2 baths1,216 sq. ft.
3031 N Civic Center Plaza #145, Scottsdale, AZ 85251
MLS# 7071509Listed by: RE/MAX EXCALIBUR - New
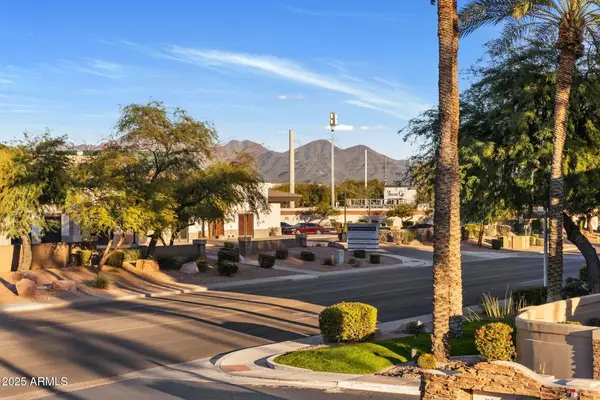 $475,000Active3 beds 2 baths1,264 sq. ft.
7009 E Acoma Drive #2001, Scottsdale, AZ 85254
MLS# 7071424Listed by: COMPASS - New
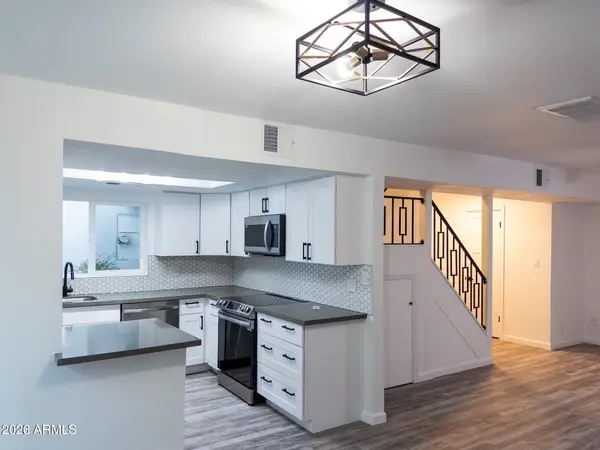 $399,000Active2 beds 2 baths1,218 sq. ft.
8588 E Indian School Road #D, Scottsdale, AZ 85251
MLS# 7071469Listed by: EXP REALTY - New
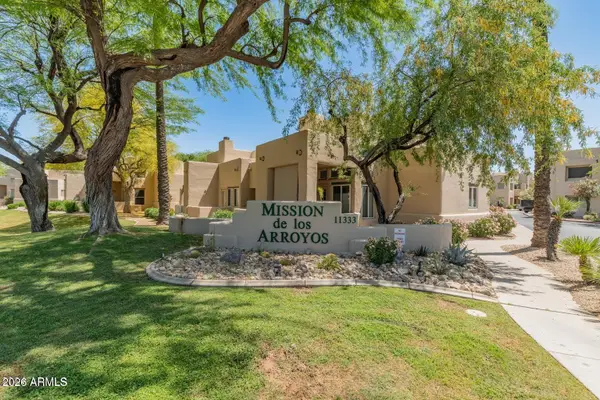 $430,000Active2 beds 2 baths1,294 sq. ft.
11333 N 92nd Street #1021, Scottsdale, AZ 85260
MLS# 7071357Listed by: HOMESMART - New
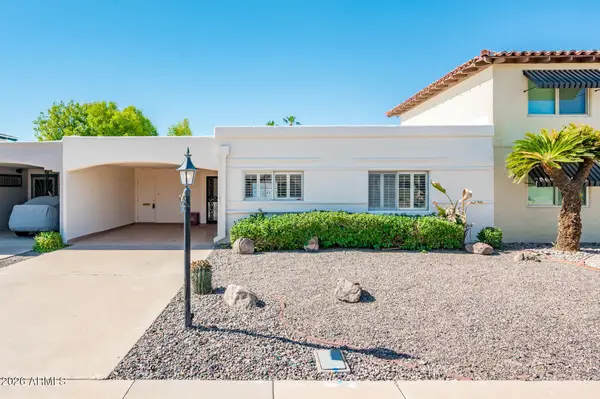 $459,000Active2 beds 2 baths1,440 sq. ft.
7639 E Thornwood Drive, Scottsdale, AZ 85251
MLS# 7071333Listed by: REALTY ONE GROUP


Protect your home and budget from life's surprises with an Assurant Home Warranty, backed by a partner that supports you through every step of homeownership. Explore Plans.
© 2026 Better Homes and Gardens Real Estate LLC. An Anywhere Real Estate company. All rights reserved. Better Homes and Gardens® Real Estate is a registered trademark owned by Meredith Operations Corporation, licensed to Better Homes and Gardens Real Estate LLC and used with permission. Better Homes and Gardens Real Estate LLC fully supports the principles of the Fair Housing Act and the Equal Opportunity Act. Listing information is deemed reliable but is not guaranteed accurate.
Each office is independently owned and operated.
Any services or products provided by third parties are not provided by, affiliated with or related to Better Homes and Gardens Real Estate LLC, or its affiliated companies.