
5418 E Kathleen Road, Scottsdale, AZ 85254
Local realty services provided by:Better Homes and Gardens Real Estate S.J. Fowler
5418 E Kathleen Road,Scottsdale, AZ 85254
$1,325,000
- 4 Beds
- 3 Baths
- 2,180 sq. ft.
- Single family
- Active
Listed by: janet avila, nansy sandoval
Office: exp realty
MLS#:7084769
Source:ARMLS
Price summary
- Price:$1,325,000
- Price per sq. ft.:$607.8
About this home
Beautifully remodeled 4-bedroom, 3-bath home in the highly desirable 85254 zip code. Designed with a modern, high-end feel, this home offers thoughtful upgrades and designer finishes throughout.
The kitchen features new sleek cabinetry, quartz waterfall countertops with a mitered edge, counter-to-ceiling tile backsplash, custom plaster hood, stainless steel appliances, and under-cabinet lighting. A modern entry door leads into the true walk-in pantry, complete with matching cabinetry, quartz countertops and backsplash, under-cabinet lighting, and a beverage fridge--offering additional storage and prep space.
The primary suite has been completely redesigned with a spacious walk-in closet and spa-like bathroom featuring a curbless walk-in shower, LED-lit niche, freestanding tub, private toilet room, and a custom vanity with wall-mounted faucets, designer tile backsplash, and sconces.
The 4th bedroom also features its own private ensuite bathroom with a curbless shower, perfect for guests or multi-generational living.
The backyard is made for Arizona living with a pool featuring new PebbleTec and tile, freshly painted pool deck, pavered patio, updated landscaping, and a BBQ area. The front yard has also been completely redesigned with artificial turf, a pavered entry, and beautiful desert landscaping for added curb appeal and a completely updated exterior finished in smooth synthetic stucco for a clean, modern look.
The home's modern feel continues with a stone fireplace, smooth texture throughout, upgrades also include a new roof, dual-pane windows, and new garage door. Situated in one of the Valley's most sought-after locations near Kierland Commons, Scottsdale Quarter, Desert Ridge, and some of Scottsdale's best shopping, dining, and entertainment. Owner agent....
Contact an agent
Home facts
- Year built:1982
- Subdivision & Development:GREENWAY PARK 2
- Listing ID #:7084769
- Updated:September 25, 2026 at 03:29 AM
Rooms and interior
- Bedrooms:4
- Total bathrooms:3
- Flooring:Tile
- Living area:2,180 sq. ft.
Heating and cooling
- Heating:Electric
- Central air:Yes
Structure and exterior
- Year built:1982
- Building area:2,180 sq. ft.
- Lot area:0.25 Acres
- Lot Features:North/South Exposure, Sprinklers In Front, Sprinklers In Rear, Synthetic Grass Back, Synthetic Grass Front
- Architectural Style:Ranch
- Construction Materials:Block, Painted
- Exterior Features:Built-in Barbecue
Schools
- High school:Horizon High School
- Middle school:Paradise Valley High School
- Elementary school:North Ranch Elementary School
Finances and disclosures
- Price:$1,325,000
- Price per sq. ft.:$607.8
- Tax amount:$3,572 (2025)
Features and amenities
- Laundry features:Washer/Dryer Hook-up Only
- Pool features:Diving Pool
Parking
- Parking description:Attached Garage Cabinets
- Garage:Yes
- Garage spaces:2
 All information should be verified by the recipient and none is guaranteed as accurate by ARMLS. Copyright 2020 Arizona Regional Multiple Listing Service, Inc. All rights reserved.
New listings near 5418 E Kathleen Road
- New
 $2,495,000Active4 beds 4 baths4,122 sq. ft.
27122 N 66th Street, Scottsdale, AZ 85266
MLS# 7084890Listed by: RE/MAX PREMIER - New
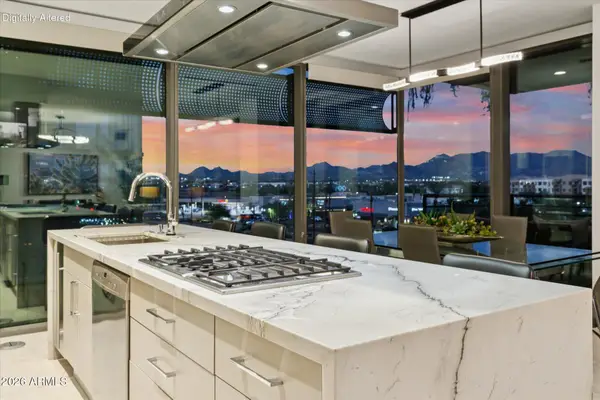 $2,150,000Active3 beds 3 baths1,725 sq. ft.
7180 E Kierland Boulevard #508, Scottsdale, AZ 85254
MLS# 7084892Listed by: PROSMART REALTY - New
 $285,000Active2 beds 1 baths974 sq. ft.
2415 N 71st Street #D, Scottsdale, AZ 85257
MLS# 7084931Listed by: SIMPLY REAL ESTATE - New
 $2,399,000Active5 beds 5 baths4,335 sq. ft.
9851 E Desert Jewel Drive, Scottsdale, AZ 85255
MLS# 7084936Listed by: RUSS LYON SOTHEBY'S INTERNATIONAL REALTY - New
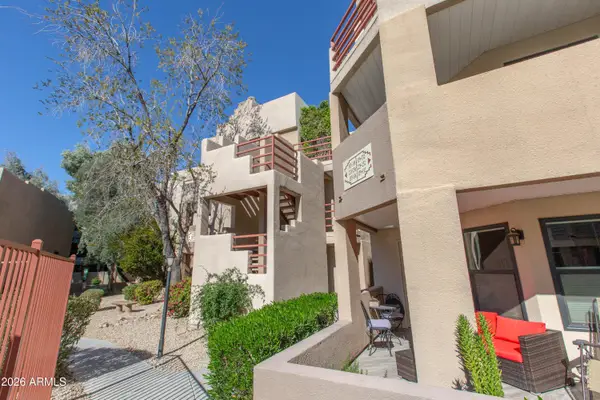 $350,000Active2 beds 2 baths1,059 sq. ft.
4850 E Desert Cove Avenue #335, Scottsdale, AZ 85254
MLS# 7084957Listed by: WEST USA REALTY - New
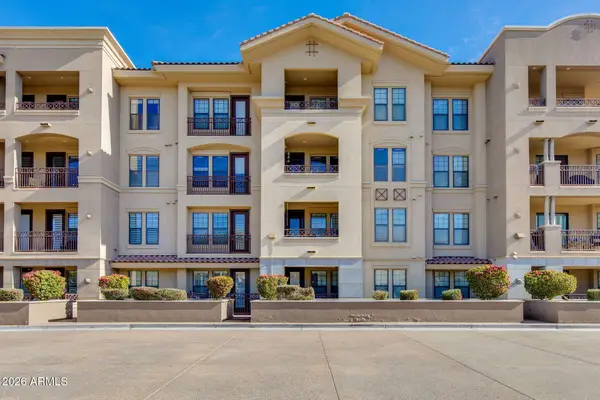 $550,000Active2 beds 2 baths1,367 sq. ft.
7291 N Scottsdale Road #4002, Paradise Valley, AZ 85253
MLS# 7084858Listed by: THE BROKERY - New
 $1,095,000Active3 beds 3 baths2,476 sq. ft.
8230 E Sierra Pinta Drive, Scottsdale, AZ 85255
MLS# 7084821Listed by: RUSS LYON SOTHEBY'S INTERNATIONAL REALTY - New
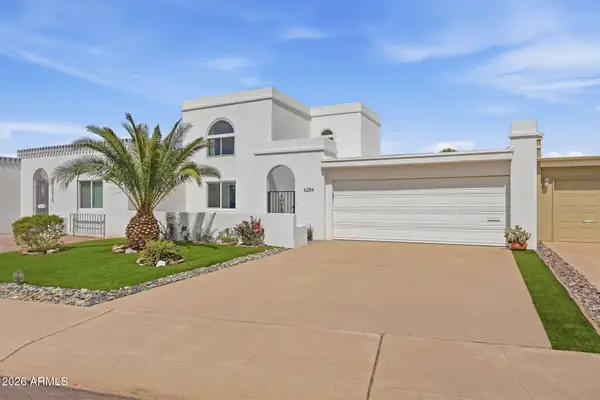 $675,000Active3 beds 3 baths2,448 sq. ft.
6254 E Catalina Drive, Scottsdale, AZ 85251
MLS# 7084780Listed by: RUSS LYON SOTHEBY'S INTERNATIONAL REALTY - New
 $799,000Active4 beds 4 baths3,073 sq. ft.
33011 N 141st Street, Scottsdale, AZ 85262
MLS# 7084789Listed by: KELLER WILLIAMS REALTY SONORAN LIVING


Protect your home and budget from life's surprises with an Assurant Home Warranty, backed by a partner that supports you through every step of homeownership. Explore Plans.
© 2026 Better Homes and Gardens Real Estate LLC. An Anywhere Real Estate company. All rights reserved. Better Homes and Gardens® Real Estate is a registered trademark owned by Meredith Operations Corporation, licensed to Better Homes and Gardens Real Estate LLC and used with permission. Better Homes and Gardens Real Estate LLC fully supports the principles of the Fair Housing Act and the Equal Opportunity Act. Listing information is deemed reliable but is not guaranteed accurate.
Each office is independently owned and operated.
Any services or products provided by third parties are not provided by, affiliated with or related to Better Homes and Gardens Real Estate LLC, or its affiliated companies.