
5441 E Helena Drive, Scottsdale, AZ 85254
Local realty services provided by:Better Homes and Gardens Real Estate BloomTree Realty
5441 E Helena Drive,Scottsdale, AZ 85254
$1,100,000
- 4 Beds
- 2 Baths
- 2,495 sq. ft.
- Single family
- Active
Listed by: lauren rosin, john p galaviz
Office: exp realty
MLS#:7070816
Source:ARMLS
Price summary
- Price:$1,100,000
- Price per sq. ft.:$440.88
- Monthly HOA dues:$19.67
About this home
NEW ROOF | NEWLY RESURFACED POOL | REMODELED BATHROOMS | NEW WINDOWS | NEW CARPET | NEW EXTERIOR PAINT | 85254 | SINGLE LEVEL.
Located in the highly sought-after 85254 ZIP code, this Scottsdale home combines meaningful recent updates with one of the Valley's most convenient locations. Major improvements include a new roof, newly resurfaced pool, remodeled bathrooms, new windows and new carpet, taking care of several of the big-ticket items buyers care about most.
Inside, the home offers a comfortable, functional layout with bright living spaces, updated bathrooms and plenty of opportunity to make the home your own. New windows bring in natural light throughout, while fresh carpet gives the bedrooms a clean, move-in-ready feel. The lush backyard is centered around the newly resurfaced pool, creating a private space for entertaining, relaxing and enjoying Arizona year-round. Whether hosting friends, spending a quiet weekend by the pool or creating your own outdoor setup, there is plenty of room to make the space work for you.
And then there's the location. 85254 remains one of the most desirable pockets of the Phoenix metro, putting you close to Kierland Commons, Scottsdale Quarter, Desert Ridge, shopping, dining, golf, entertainment and major employment corridors. The area also provides convenient access to North Scottsdale, Paradise Valley and the Loop 101, making it easy to get virtually anywhere in the Valley.
This is the kind of property buyers are always looking for in 85254: a Scottsdale address, an established neighborhood, a private pool and several major updates already completed. Move in now and continue making it your own over time....
Contact an agent
Home facts
- Year built:1991
- Subdivision & Development:ARABIAN VIEWS 2
- Listing ID #:7070816
- Updated:September 24, 2026 at 10:49 PM
Rooms and interior
- Bedrooms:4
- Total bathrooms:2
- Flooring:Carpet, Tile
- Living area:2,495 sq. ft.
Heating and cooling
- Cooling:Ceiling Fan(s)
- Heating:Natural Gas
- Central air:Yes
Structure and exterior
- Year built:1991
- Building area:2,495 sq. ft.
- Lot area:0.21 Acres
- Lot Features:Desert Front, Grass Back, Gravel/Stone Back, Gravel/Stone Front, North/South Exposure, Sprinklers In Front, Sprinklers In Rear
- Construction Materials:Painted, Stucco
Schools
- High school:Paradise Valley High School
- Middle school:Explorer Middle School
- Elementary school:Copper Canyon Elementary School
Utilities
- Sewer:Sewer in & Connected
Finances and disclosures
- Price:$1,100,000
- Price per sq. ft.:$440.88
- Tax amount:$4,411 (2025)
Features and amenities
- Amenities:Skylight(s), Vinyl Frame
- Pool features:Play Pool
Parking
- Parking description:RV Access/Parking
- Garage:Yes
- Garage spaces:3
 All information should be verified by the recipient and none is guaranteed as accurate by ARMLS. Copyright 2020 Arizona Regional Multiple Listing Service, Inc. All rights reserved.
New listings near 5441 E Helena Drive
- New
 $1,325,000Active4 beds 3 baths2,180 sq. ft.
5418 E Kathleen Road, Scottsdale, AZ 85254
MLS# 7084769Listed by: EXP REALTY - New
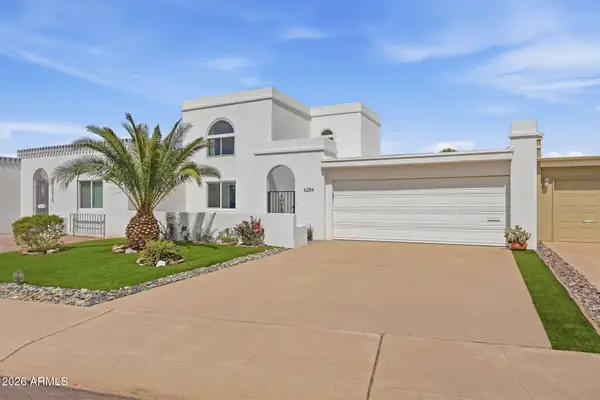 $675,000Active3 beds 3 baths2,448 sq. ft.
6254 E Catalina Drive, Scottsdale, AZ 85251
MLS# 7084780Listed by: RUSS LYON SOTHEBY'S INTERNATIONAL REALTY - New
 $799,000Active4 beds 4 baths3,073 sq. ft.
33011 N 141st Street, Scottsdale, AZ 85262
MLS# 7084789Listed by: KELLER WILLIAMS REALTY SONORAN LIVING - New
 $885,000Active3 beds 2 baths1,874 sq. ft.
10439 E Salt Bush Drive, Scottsdale, AZ 85255
MLS# 7067570Listed by: RUSS LYON SOTHEBY'S INTERNATIONAL REALTY - New
 $725,000Active3 beds 3 baths2,058 sq. ft.
13450 E Via Linda -- #1033, Scottsdale, AZ 85259
MLS# 7084707Listed by: MY HOME GROUP REAL ESTATE - New
 $1,250,000Active2 beds 2 baths1,577 sq. ft.
7272 E Gainey Ranch Road #33, Scottsdale, AZ 85258
MLS# 7084748Listed by: HOMESMART 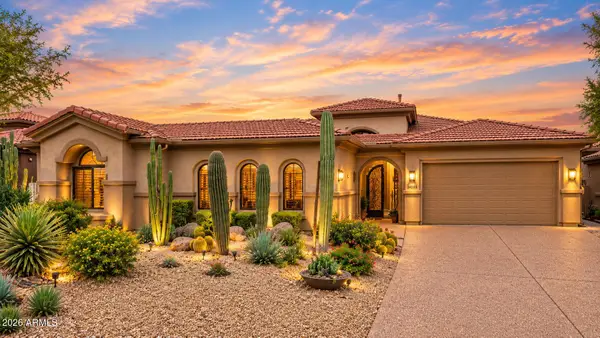 $1,650,000Pending3 beds 4 baths3,428 sq. ft.
34555 N 99th Way, Scottsdale, AZ 85262
MLS# 7084724Listed by: RUSS LYON SOTHEBY'S INTERNATIONAL REALTY $1,410,000Pending3 beds 2 baths1,836 sq. ft.
6531 N 81st Place, Scottsdale, AZ 85250
MLS# 7084689Listed by: BERKSHIRE HATHAWAY HOMESERVICES ARIZONA PROPERTIES- New
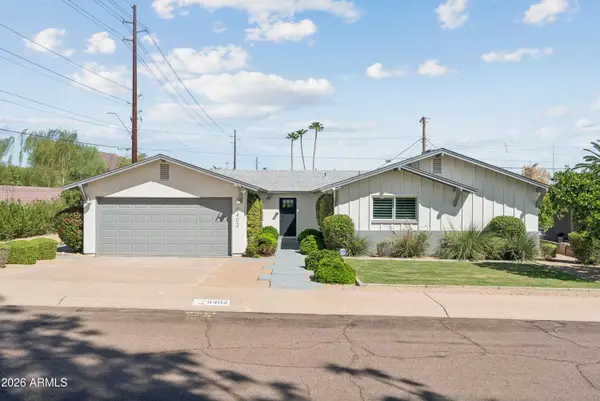 $975,000Active4 beds 3 baths2,001 sq. ft.
6402 E Vernon Avenue, Scottsdale, AZ 85257
MLS# 7084551Listed by: THE AVE COLLECTIVE - New
 $725,000Active3 beds 3 baths2,172 sq. ft.
8905 E Yucca Street, Scottsdale, AZ 85260
MLS# 7084552Listed by: KELLER WILLIAMS REALTY PHOENIX


Protect your home and budget from life's surprises with an Assurant Home Warranty, backed by a partner that supports you through every step of homeownership. Explore Plans.
© 2026 Better Homes and Gardens Real Estate LLC. An Anywhere Real Estate company. All rights reserved. Better Homes and Gardens® Real Estate is a registered trademark owned by Meredith Operations Corporation, licensed to Better Homes and Gardens Real Estate LLC and used with permission. Better Homes and Gardens Real Estate LLC fully supports the principles of the Fair Housing Act and the Equal Opportunity Act. Listing information is deemed reliable but is not guaranteed accurate.
Each office is independently owned and operated.
Any services or products provided by third parties are not provided by, affiliated with or related to Better Homes and Gardens Real Estate LLC, or its affiliated companies.