
5450 E Helena Drive, Scottsdale, AZ 85254
Local realty services provided by:Better Homes and Gardens Real Estate S.J. Fowler
Listed by: sabina smailbegovic
Office: delex realty
MLS#:7026015
Source:ARMLS
Price summary
- Price:$1,350,000
- Price per sq. ft.:$525.7
- Monthly HOA dues:$19.67
About this home
Completely renovated and designed for modern Arizona living, this 4-bedroom, 2.5-bath home with a dedicated office, two living spaces, 3-car garage, and private pool combines sophisticated design with an exceptional location.
Step inside to soaring vaulted ceilings, abundant natural light, and an expansive open-concept floor plan designed for both everyday living and effortless entertaining. Rich wood-look laminate flooring brings warmth and character throughout the main living areas while offering excellent durability.
At the heart of the home is a beautifully designed chef-inspired kitchen featuring sleek slim-shaker birch cabinetry, warm walnut accents, and a refined custom feel. The kitchen flows seamlessly into the main living space, where an elegant stone fireplace adds character and creates a striking focal point. With four bedrooms, a dedicated office, two separate living areas, and a highly desirable three-car garage, the home offers exceptional flexibility for work, guests, family, and entertaining.
Indoor-outdoor living takes center stage with an impressive 10' x 12' patio door that opens to a private backyard retreat. A sparkling pool and generous entertaining space create the perfect setting for relaxed afternoons, evening gatherings, and year-round Arizona living.
Ideally located near Kierland Commons, Scottsdale Quarter, Desert Ridge, renowned dining and shopping, Mayo Clinic, and within walking distance of the neighborhood elementary school, this home offers convenience in one of the Valley's most desirable areas.
Completely renovated. Thoughtfully designed. Exceptionally located. Arizona living, elevated....
Contact an agent
Home facts
- Year built:1992
- Subdivision & Development:ARABIAN VIEWS 2 LOT 165-273 TR A
- Listing ID #:7026015
- Updated:August 24, 2026 at 04:56 PM
Rooms and interior
- Bedrooms:4
- Total bathrooms:3
- Flooring:Vinyl
- Living area:2,568 sq. ft.
Heating and cooling
- Heating:Electric
- Central air:Yes
Structure and exterior
- Year built:1992
- Building area:2,568 sq. ft.
- Lot area:0.21 Acres
- Lot Features:Auto Timer H2O Back, Corner, Desert Back, Desert Front, North/South Exposure, Sprinklers In Front, Sprinklers In Rear, Synthetic Grass Back
- Construction Materials:Block, Painted, Stucco
Schools
- High school:Horizon High School
- Middle school:Sunrise Middle School
- Elementary school:Copper Canyon Elementary School
Utilities
- Water:City Water
Finances and disclosures
- Price:$1,350,000
- Price per sq. ft.:$525.7
- Tax amount:$3,981 (2025)
Features and amenities
- Pool features:Play Pool
Parking
- Garage:Yes
- Garage spaces:3
 All information should be verified by the recipient and none is guaranteed as accurate by ARMLS. Copyright 2020 Arizona Regional Multiple Listing Service, Inc. All rights reserved.
New listings near 5450 E Helena Drive
- New
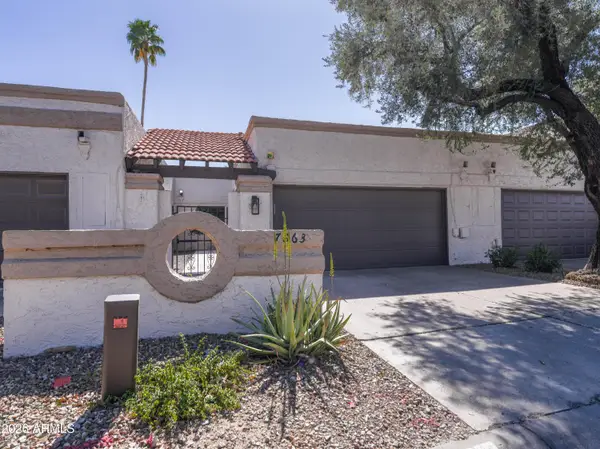 $675,000Active2 beds 2 baths1,590 sq. ft.
7663 E Pleasant Run, Scottsdale, AZ 85258
MLS# 7070532Listed by: QUEEN CREEK REAL ESTATE - New
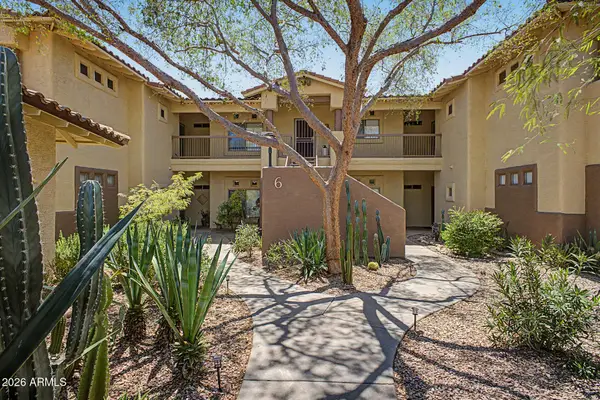 $459,900Active2 beds 2 baths1,240 sq. ft.
9100 E Raintree Drive #218, Scottsdale, AZ 85260
MLS# 7070536Listed by: SERHANT. - New
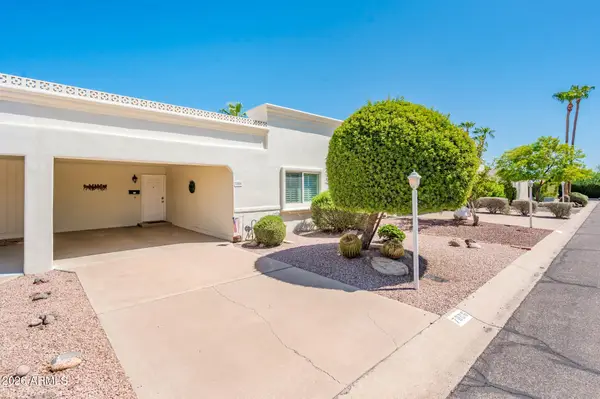 $400,000Active2 beds 2 baths1,292 sq. ft.
7806 E Bonnie Rose Avenue, Scottsdale, AZ 85250
MLS# 7070555Listed by: REALTY ONE GROUP - New
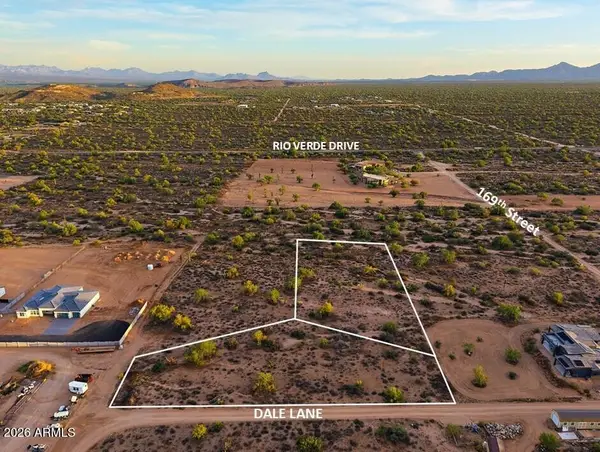 $139,800Active1.94 Acres
00 E Dale Lane, Scottsdale, AZ 85262
MLS# 7070460Listed by: RETSY - New
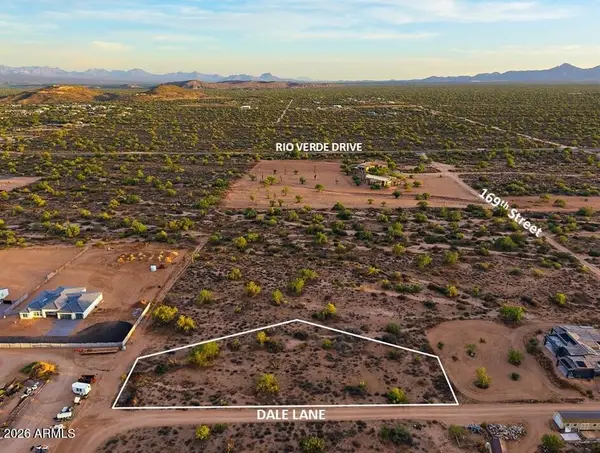 $74,900Active0.94 Acres
0 E Dale Lane, Scottsdale, AZ 85262
MLS# 7070461Listed by: RETSY - New
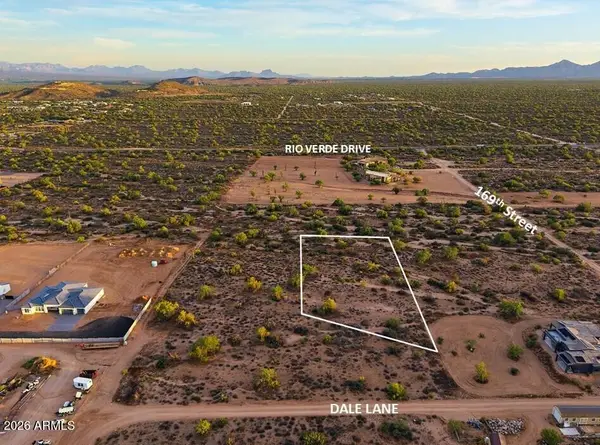 $64,900Active1 Acres
0 E Dale B Lane, Scottsdale, AZ 85262
MLS# 7070462Listed by: RETSY - New
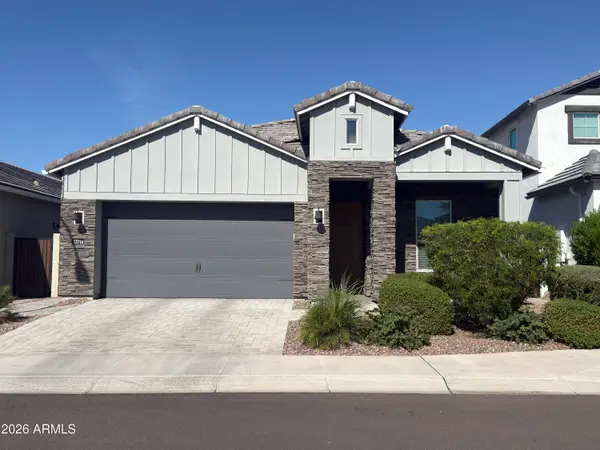 $849,500Active4 beds 2 baths1,912 sq. ft.
17716 N 51st Street, Scottsdale, AZ 85254
MLS# 7070420Listed by: REFRESH REAL ESTATE GROUP, LLC - New
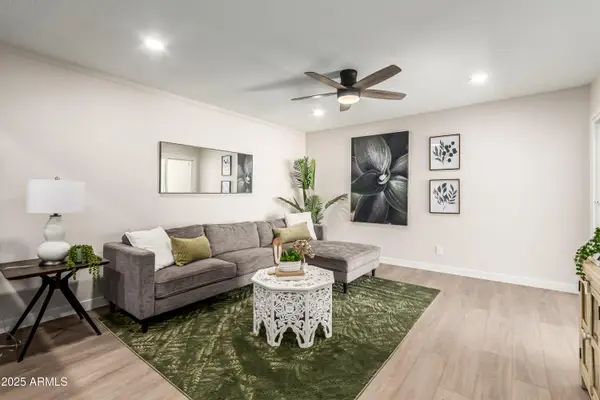 $124,900Active2 beds 1 baths800 sq. ft.
920 N 82nd Street #H208, Scottsdale, AZ 85257
MLS# 7070425Listed by: AMERICAN REALTY BROKERS - New
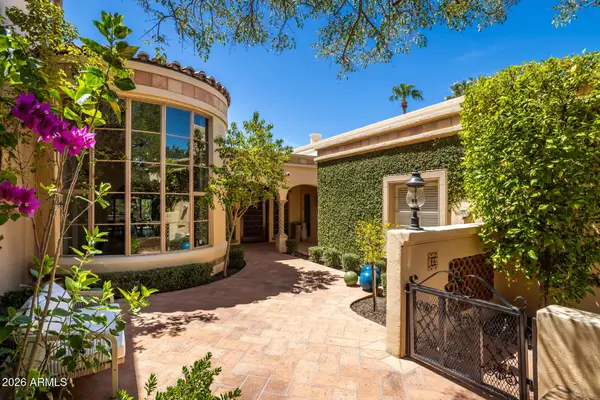 $1,575,000Active2 beds 2 baths2,230 sq. ft.
7500 E Mccormick Parkway #32, Scottsdale, AZ 85258
MLS# 7070435Listed by: RUSS LYON SOTHEBY'S INTERNATIONAL REALTY - New
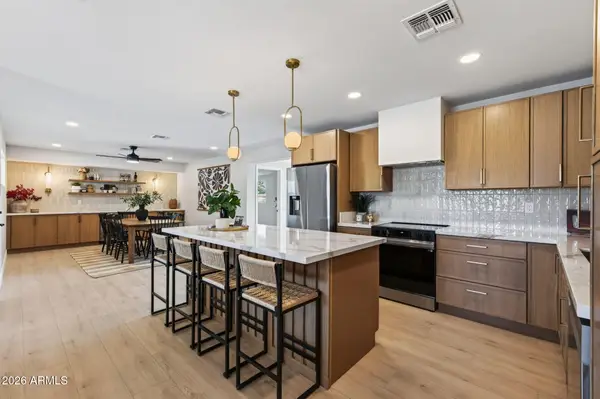 $769,995Active4 beds 2 baths1,728 sq. ft.
6807 E Portland Street, Scottsdale, AZ 85257
MLS# 7070364Listed by: REAL ESTATE 48


Protect your home and budget from life's surprises with an Assurant Home Warranty, backed by a partner that supports you through every step of homeownership. Explore Plans.
© 2026 Better Homes and Gardens Real Estate LLC. An Anywhere Real Estate company. All rights reserved. Better Homes and Gardens® Real Estate is a registered trademark owned by Meredith Operations Corporation, licensed to Better Homes and Gardens Real Estate LLC and used with permission. Better Homes and Gardens Real Estate LLC fully supports the principles of the Fair Housing Act and the Equal Opportunity Act. Listing information is deemed reliable but is not guaranteed accurate.
Each office is independently owned and operated.
Any services or products provided by third parties are not provided by, affiliated with or related to Better Homes and Gardens Real Estate LLC, or its affiliated companies.