
5726 E Everett Drive, Scottsdale, AZ 85254
Local realty services provided by:Better Homes and Gardens Real Estate BloomTree Realty
Listed by: audrey katherine myers
Office: exp realty
MLS#:7049576
Source:ARMLS
Price summary
- Price:$1,399,000
About this home
Finished basement, no HOA, & corner lot in 85254! This combination is rare in this zip code. The home has a Scottsdale address with City of Phoenix taxes and offers 6 bedrooms, 4 baths and 4,051 square feet across two levels. It's built for flexibility: multi-generational living, extended family visits, teenagers who want their own space, long-term guests, or simply room to spread out. The main level has 2,048 SF and a split floor plan with 3 bedrooms and 2 baths. The private primary suite sits apart from the secondary bedrooms. The kitchen has been remodeled, and newer wood flooring and newer windows run throughout. The fully finished lower level adds 2,003 SF, with 3 more bedrooms, 2 baths, a second primary suite and its own laundry room. It's ideal for independent living, a home office, a media room or the ultimate teen retreat. Out back, the pool is the centerpiece. Around it is a high-end built-in BBQ, a patio bar with storage, a pass-through serving window, a gazebo, patio misters and low-maintenance artificial turf. The generous corner lot also has an RV gate and an oversized 3-car garage. The home is minutes from Kierland Commons, Scottsdale Quarter, dining, golf, parks and freeway access, and Horizon High School. This extraordinary home offers a lifestyle unlike anything else in 85254!...
Contact an agent
Home facts
- Year built:1987
- Subdivision & Development:STRATFORD LOT 63-116 TRACT A
- Listing ID #:7049576
- Updated:October 10, 2026 at 02:54 PM
Rooms and interior
- Bedrooms:6
- Total bathrooms:4
- Basement:Yes
- Basement Description:Finished, Full
Heating and cooling
- Cooling:Ceiling Fan(s), ENERGY STAR Qualified Equipment, Programmable Thermostat
- Heating:ENERGY STAR Qualified Equipment, Electric
- Central air:Yes
Structure and exterior
- Year built:1987
- Lot area:0.21 Acres
- Lot Features:Corner, Desert Back, Desert Front, North/South Exposure, Sprinklers In Front, Sprinklers In Rear
- Construction Materials:Block, Painted, Stucco
- Exterior Features:Built-in Barbecue, Misting System, Storage
Schools
- High school:Horizon High School
- Middle school:Desert Shadows Middle School
- Elementary school:Desert Springs Preparatory Elementary School
Finances and disclosures
- Price:$1,399,000
- Tax amount:$3,430 (2025)
Features and amenities
- Pool features:Diving Pool
Parking
- Parking description:Attached Garage Cabinets, RV Access/Parking, Side Vehicle Entry
- Garage:Yes
- Garage spaces:3
 All information should be verified by the recipient and none is guaranteed as accurate by ARMLS. Copyright 2020 Arizona Regional Multiple Listing Service, Inc. All rights reserved.
New listings near 5726 E Everett Drive
- New
 $129,900Active1 beds 1 baths
815 N Hayden Road #B109, Scottsdale, AZ 85257
MLS# 7092228Listed by: RE/MAX EXCALIBUR - New
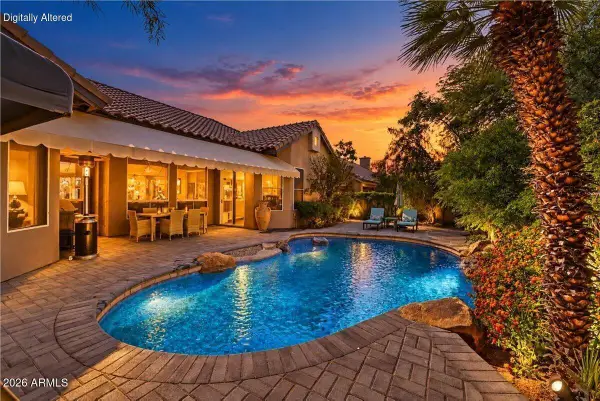 $998,000Active3 beds 3 baths
27844 N 111th Street, Scottsdale, AZ 85262
MLS# 7092219Listed by: DAVE FROEHLICH REALTY, LLC - New
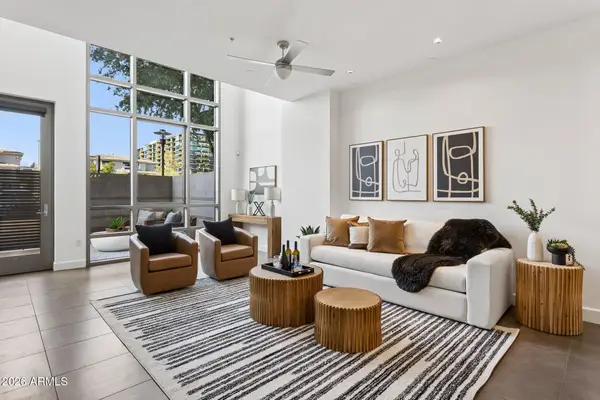 $750,000Active1 beds 2 baths
15215 N Kierland Boulevard #104, Scottsdale, AZ 85254
MLS# 7092221Listed by: KELLER WILLIAMS ARIZONA REALTY - New
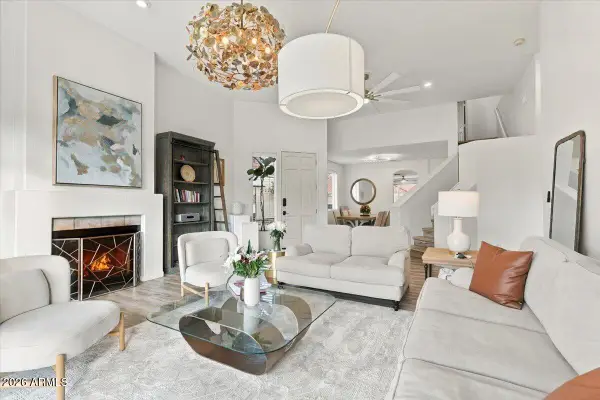 $950,000Active4 beds 3 baths
10720 N 113th Street, Scottsdale, AZ 85259
MLS# 7092182Listed by: REALTY ONE GROUP - New
 $3,650,000Active5 beds 5 baths
10821 E Troon North Drive, Scottsdale, AZ 85262
MLS# 7092081Listed by: BERKSHIRE HATHAWAY HOMESERVICES ARIZONA PROPERTIES - New
 $625,000Active3 beds 2 baths
831 N 85th Place N, Scottsdale, AZ 85257
MLS# 7092091Listed by: TANNENBAUM REALTORS, INC. - New
 $5,499,900Active5 beds 6 baths
8333 E Whisper Rock Trail, Scottsdale, AZ 85266
MLS# 7092109Listed by: COMPASS - New
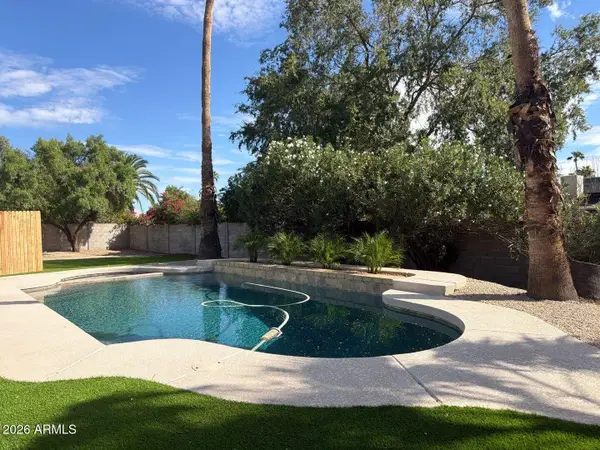 $1,099,999Active4 beds 2 baths
4939 E Sweetwater Avenue, Scottsdale, AZ 85254
MLS# 7092112Listed by: AIG REALTY LLC - New
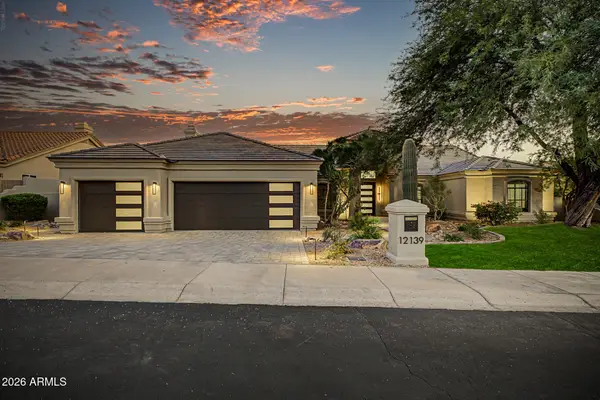 $2,695,000Active5 beds 3 baths
12139 E Altadena Drive, Scottsdale, AZ 85259
MLS# 7092027Listed by: HOMESMART - New
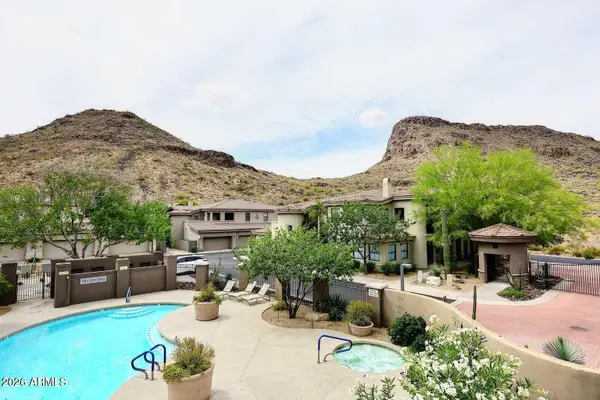 $629,900Active3 beds 2 baths
10055 N 142nd Street #2310, Scottsdale, AZ 85259
MLS# 7092035Listed by: HOMESMART


Protect your home and budget from life's surprises with an Assurant Home Warranty, backed by a partner that supports you through every step of homeownership. Explore Plans.
© 2026 Better Homes and Gardens Real Estate LLC. An Anywhere Real Estate company. All rights reserved. Better Homes and Gardens® Real Estate is a registered trademark owned by Meredith Operations Corporation, licensed to Better Homes and Gardens Real Estate LLC and used with permission. Better Homes and Gardens Real Estate LLC fully supports the principles of the Fair Housing Act and the Equal Opportunity Act. Listing information is deemed reliable but is not guaranteed accurate.
Each office is independently owned and operated.
Any services or products provided by third parties are not provided by, affiliated with or related to Better Homes and Gardens Real Estate LLC, or its affiliated companies.