
5917 E Claire Drive, Scottsdale, AZ 85254
Local realty services provided by:Better Homes and Gardens Real Estate S.J. Fowler
5917 E Claire Drive,Scottsdale, AZ 85254
$749,000
- 3 Beds
- 2 Baths
- 1,710 sq. ft.
- Single family
- Active
Listed by: mehr khavari
Office: homesmart
MLS#:7033572
Source:ARMLS
Price summary
- Price:$749,000
- Price per sq. ft.:$438.01
About this home
A magical 85254 hideaway. This beautifully maintained, North/South exposure home offers 3 bedrooms, 2 bathrooms, and a thoughtfully designed open living space, combining modern upgrades with Arizona charm. The standout gourmet chef's kitchen is a custom addition perfect for entertaining with family and friends. Additional upgrades include a new roof in 2023, premium dual-pane windows, and an updated pool and cool deck in 2023, creating the ultimate backyard retreat. Situated on an oversized cul-de-sac lot, accommodating endless possibilities, like adding a custom casita, expanded outdoor living space, or RV pad. Located just minutes from North Scottsdale's premier shopping, and dining destinations, this home delivers the perfect balance of convenience, lifestyle, and investment potential
Contact an agent
Home facts
- Year built:1984
- Listing ID #:7033572
- Updated:May 27, 2026 at 04:42 PM
Rooms and interior
- Bedrooms:3
- Total bathrooms:2
- Flooring:Carpet, Tile
- Living area:1,710 sq. ft.
Heating and cooling
- Cooling:Ceiling Fan(s), Heat Pump
- Heating:Heat Pump
- Central air:Yes
Structure and exterior
- Year built:1984
- Building area:1,710 sq. ft.
- Lot area:0.24 Acres
- Lot Features:Auto Timer H2O Back, Auto Timer H2O Front, Cul-De-Sac, Desert Back, Desert Front
- Architectural Style:Ranch
- Construction Materials:Painted, Slump Block, Stucco
Schools
- High school:Horizon High School
- Middle school:Desert Shadows Middle School
- Elementary school:Desert Springs Preparatory Elementary School
Utilities
- Water:City Water
Finances and disclosures
- Price:$749,000
- Price per sq. ft.:$438.01
- Tax amount:$2,853 (2025)
Features and amenities
- Laundry features:Washer/Dryer Hook-up Only
- Amenities:Skylight(s), Vinyl Frame
- Pool features:Diving Pool
Parking
- Garage:Yes
- Garage spaces:2
 All information should be verified by the recipient and none is guaranteed as accurate by ARMLS. Copyright 2020 Arizona Regional Multiple Listing Service, Inc. All rights reserved.
New listings near 5917 E Claire Drive
- New
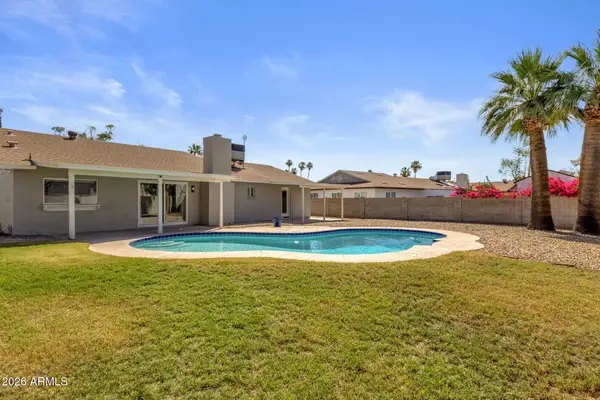 $725,000Active3 beds 2 baths1,408 sq. ft.
13016 N 48th Place, Scottsdale, AZ 85254
MLS# 7033482Listed by: HOMESMART - New
 $1,930,000Active5 beds 5 baths3,843 sq. ft.
13554 E Columbine Drive, Scottsdale, AZ 85259
MLS# 7033463Listed by: REALTY ONE GROUP - New
 $3,650,000Active4 beds 7 baths5,804 sq. ft.
40635 N 109th Place, Scottsdale, AZ 85262
MLS# 7033437Listed by: RUSS LYON SOTHEBY'S INTERNATIONAL REALTY - New
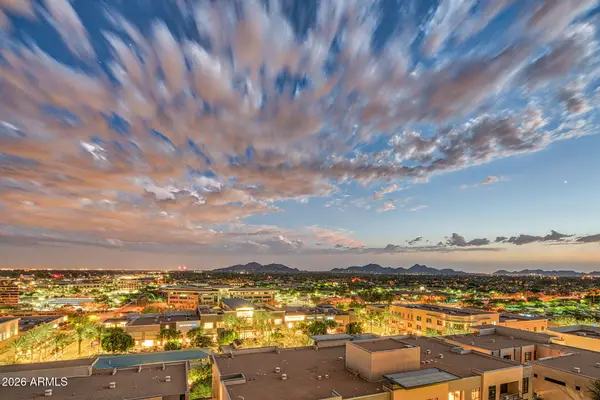 $3,000,000Active2 beds 3 baths2,162 sq. ft.
15215 N Kierland Boulevard #837, Scottsdale, AZ 85254
MLS# 7033416Listed by: SIGNATURE PROPERTIES - New
 $800,000Active3 beds 2 baths1,825 sq. ft.
20750 N 87th Street #2017, Scottsdale, AZ 85255
MLS# 7033387Listed by: RUSS LYON SOTHEBY'S INTERNATIONAL REALTY 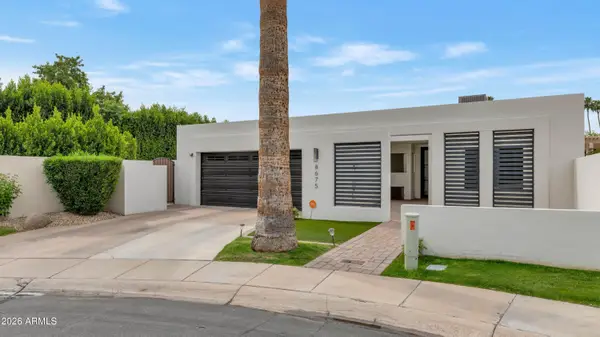 $1,425,000Active3 beds 3 baths2,412 sq. ft.
8675 E Via De Los Libros --, Scottsdale, AZ 85258
MLS# 7017839Listed by: COMPASS- New
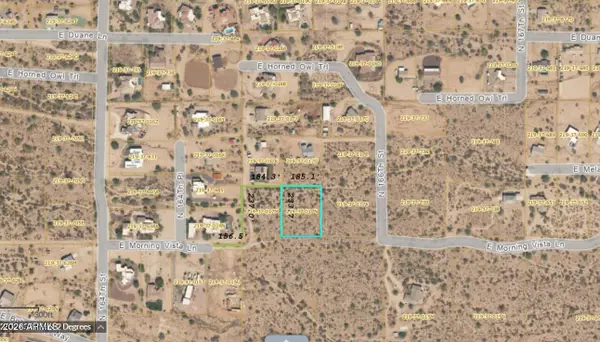 $75,000Active1 Acres
295xx N 166th Street, Scottsdale, AZ 85262
MLS# 7033311Listed by: CHARITY REALTY AZ CORP - New
 $250,000Active1 beds 1 baths702 sq. ft.
4620 N 68th Street #108, Scottsdale, AZ 85251
MLS# 7033343Listed by: LONG REALTY COMPANY - New
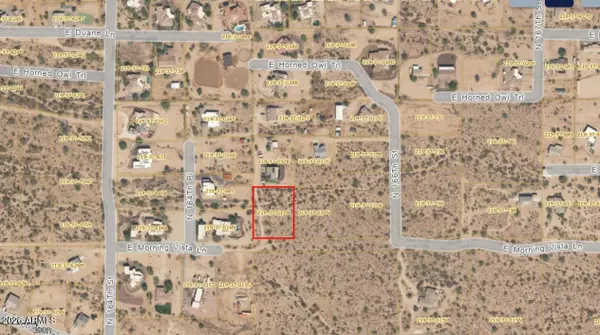 $75,000Active1 Acres
165xx E Morning Vista Lane, Scottsdale, AZ 85262
MLS# 7033298Listed by: CHARITY REALTY AZ CORP - New
 $1,094,950Active3 beds 3 baths2,608 sq. ft.
25249 N Ranch Gate Road, Scottsdale, AZ 85255
MLS# 7033301Listed by: EXP REALTY


Protect your home and budget from life's surprises with an Assurant Home Warranty, backed by a partner that supports you through every step of homeownership. Explore Plans.
© 2026 Better Homes and Gardens Real Estate LLC. An Anywhere Real Estate company. All rights reserved. Better Homes and Gardens® Real Estate is a registered trademark owned by Meredith Operations Corporation, licensed to Better Homes and Gardens Real Estate LLC and used with permission. Better Homes and Gardens Real Estate LLC fully supports the principles of the Fair Housing Act and the Equal Opportunity Act. Listing information is deemed reliable but is not guaranteed accurate.
Each office is independently owned and operated.
Any services or products provided by third parties are not provided by, affiliated with or related to Better Homes and Gardens Real Estate LLC, or its affiliated companies.