
6315 E Kelton Lane, Scottsdale, AZ 85254
Local realty services provided by:Better Homes and Gardens Real Estate S.J. Fowler
6315 E Kelton Lane,Scottsdale, AZ 85254
$630,000
- 3 Beds
- 2 Baths
- 1,784 sq. ft.
- Townhouse
- Pending
Listed by: laura m christensen
Office: keller williams realty sonoran living
MLS#:7014250
Source:ARMLS
Price summary
- Price:$630,000
- Price per sq. ft.:$353.14
- Monthly HOA dues:$306
About this home
Location, location, location! Welcome to this move-in ready home in the magic zip code of 85254.
Step inside to find a light and bright interior featuring new wood-look flooring throughout, with newer carpet in the spacious primary suite, complete with a desirable walk-in closet. The kitchen offers beautiful quartz countertops, a pantry for added storage, newer stainless steel appliances, and a picturesque window over the sink looking out to the expansive greenbelt.
Situated on a premium corner lot, this home offers great natural light and lovely views, creating an open and airy feel throughout. Additional highlights include a soft water loop, updated electrical fixtures, and a laundry room with extra storage space to keep everything organized. patio with views of the grassy greenbelt area--perfect for enjoying your morning coffee or an evening of stargazing.
Major systems have been well maintained, with the HVAC recently inspected for added peace of mind. The washer and dryer can convey, along with select furnishings, making this a flexible and convenient opportunity.
The garage features built-in storage racks for added convenience, rounding out this well-cared-for home that's ideal for full-time living or a low-maintenance seasonal retreat.
Don't miss your chance to own this charming Scottsdale gem!...
Contact an agent
Home facts
- Year built:1987
- Subdivision & Development:NORTH RANCH UNIT 6
- Listing ID #:7014250
- Updated:August 22, 2026 at 03:37 PM
Rooms and interior
- Bedrooms:3
- Total bathrooms:2
- Flooring:Carpet, Vinyl
- Living area:1,784 sq. ft.
Heating and cooling
- Cooling:Ceiling Fan(s)
- Heating:Electric
- Central air:Yes
Structure and exterior
- Year built:1987
- Building area:1,784 sq. ft.
- Lot area:0.09 Acres
- Lot Features:Corner, Cul-De-Sac, Grass Front, Gravel/Stone Front, North/South Exposure
- Construction Materials:Painted, Stucco
Schools
- High school:Horizon High School
- Middle school:Desert Shadows Middle School
- Elementary school:North Ranch Elementary School
Utilities
- Water:City Water
Finances and disclosures
- Price:$630,000
- Price per sq. ft.:$353.14
- Tax amount:$2,631 (2025)
Features and amenities
- Amenities:Skylight(s)
Parking
- Garage:Yes
- Garage spaces:2
 All information should be verified by the recipient and none is guaranteed as accurate by ARMLS. Copyright 2020 Arizona Regional Multiple Listing Service, Inc. All rights reserved.
New listings near 6315 E Kelton Lane
- New
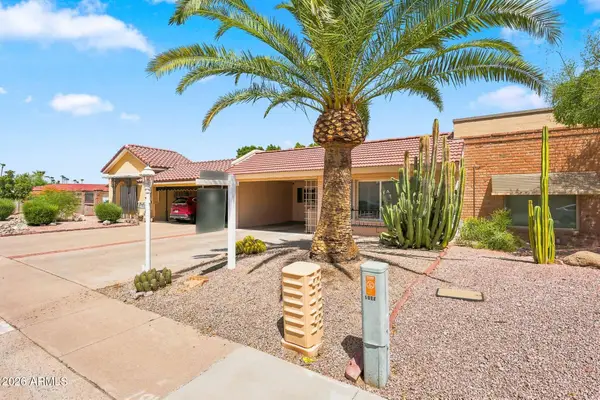 $475,000Active2 beds 2 baths1,016 sq. ft.
5027 N 77th Place, Scottsdale, AZ 85250
MLS# 7070161Listed by: EXP REALTY - New
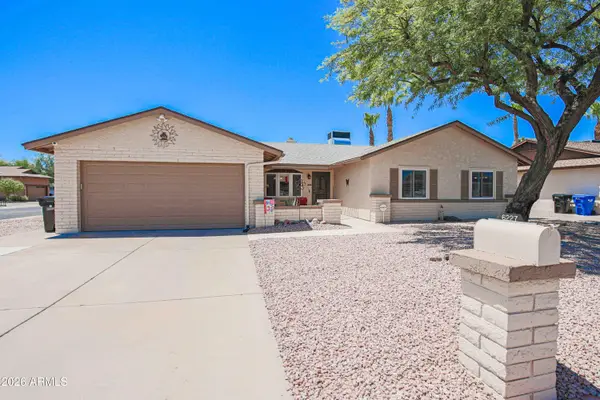 $799,000Active4 beds 2 baths2,244 sq. ft.
6227 E Evans Drive, Scottsdale, AZ 85254
MLS# 7070116Listed by: RE/MAX DESERT SHOWCASE - New
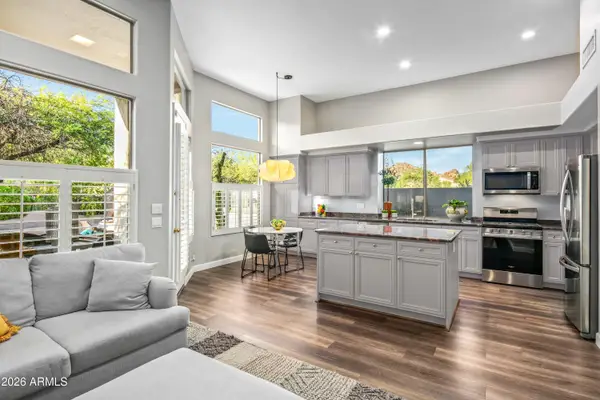 $775,000Active2 beds 2 baths1,991 sq. ft.
7130 E Sienna Bouquet Place, Scottsdale, AZ 85266
MLS# 7070120Listed by: RUSS LYON SOTHEBY'S INTERNATIONAL REALTY - New
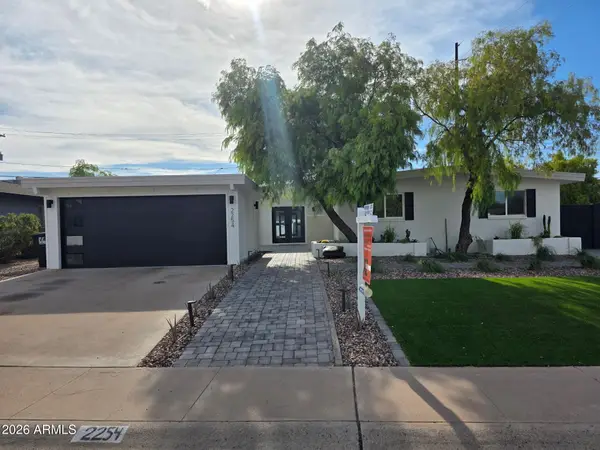 $950,000Active4 beds 2 baths1,820 sq. ft.
2254 N 72nd Place, Scottsdale, AZ 85257
MLS# 7070050Listed by: AZ-REP - New
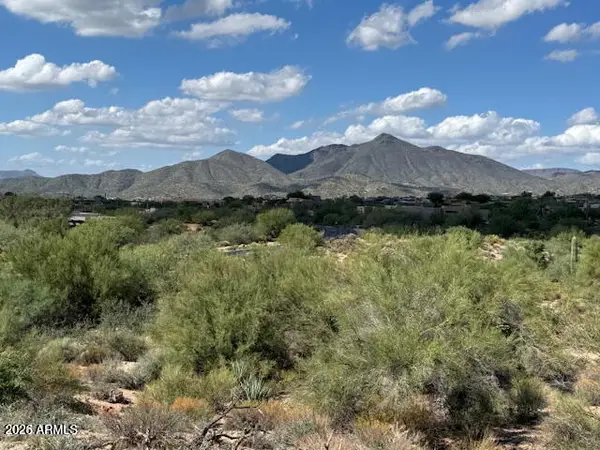 $840,000Active1.16 Acres
39221 N 104th Place #10, Scottsdale, AZ 85262
MLS# 7069991Listed by: EXP REALTY - New
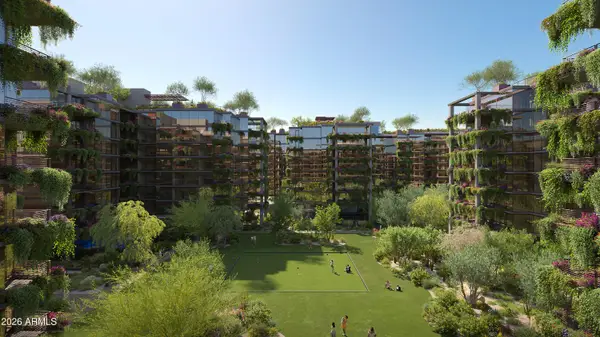 $1,730,000Active2 beds 3 baths1,864 sq. ft.
7230 E Mayo Boulevard #4010, Scottsdale, AZ 85255
MLS# 7069943Listed by: POLARIS PACIFIC OF AZ - New
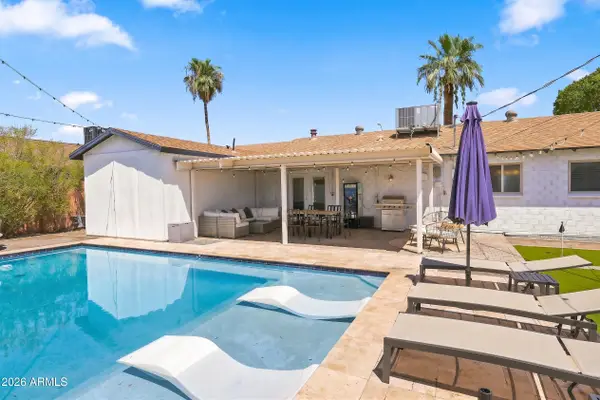 $850,000Active4 beds 3 baths1,763 sq. ft.
8441 E Windsor Avenue, Scottsdale, AZ 85257
MLS# 7069952Listed by: EXP REALTY - New
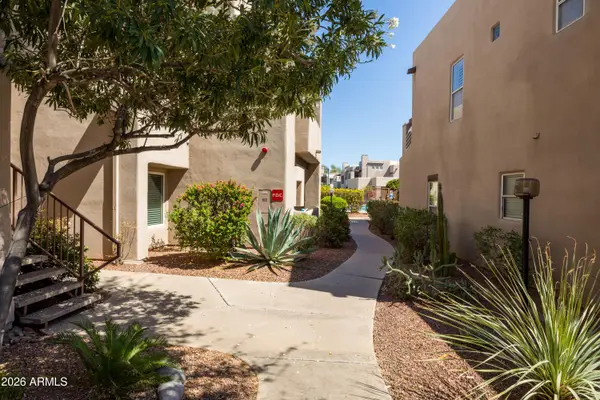 $395,000Active2 beds 2 baths1,301 sq. ft.
11260 N 92nd Street #1009, Scottsdale, AZ 85260
MLS# 7069810Listed by: COMPASS - New
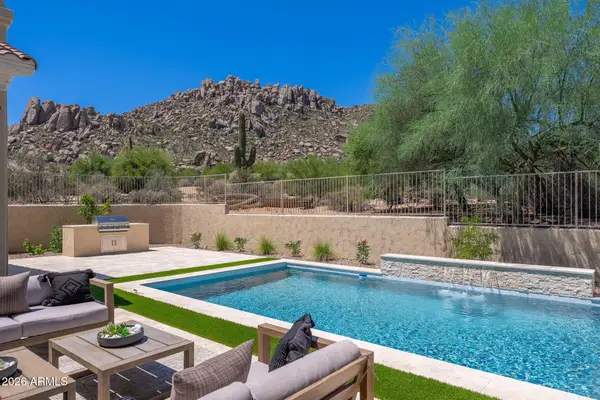 $2,084,950Active4 beds 5 baths3,280 sq. ft.
11552 E Desert Holly Drive, Scottsdale, AZ 85255
MLS# 7069821Listed by: HOMESMART - New
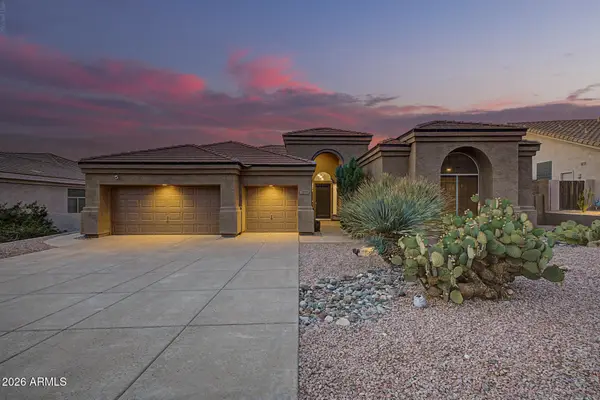 $1,375,000Active4 beds 3 baths2,785 sq. ft.
11396 E Diamond Cholla Drive, Scottsdale, AZ 85255
MLS# 7069826Listed by: REALTY ONE GROUP


Protect your home and budget from life's surprises with an Assurant Home Warranty, backed by a partner that supports you through every step of homeownership. Explore Plans.
© 2026 Better Homes and Gardens Real Estate LLC. An Anywhere Real Estate company. All rights reserved. Better Homes and Gardens® Real Estate is a registered trademark owned by Meredith Operations Corporation, licensed to Better Homes and Gardens Real Estate LLC and used with permission. Better Homes and Gardens Real Estate LLC fully supports the principles of the Fair Housing Act and the Equal Opportunity Act. Listing information is deemed reliable but is not guaranteed accurate.
Each office is independently owned and operated.
Any services or products provided by third parties are not provided by, affiliated with or related to Better Homes and Gardens Real Estate LLC, or its affiliated companies.