
6386 E Bent Tree Drive, Scottsdale, AZ 85266
Local realty services provided by:Better Homes and Gardens Real Estate S.J. Fowler
Listed by: kelly cook, curtis hallatt
Office: real broker
MLS#:7094164
Source:ARMLS
Price summary
- Price:$2,050,000
- Monthly HOA dues:$170.67
About this home
Set within the GATED Alterra community of North Scottsdale, this elegant single-story residence offers approximately 4,376 SF on a private 0.98-acre corner lot with countless UPGRADES and recent REMODELING done. The beautifully appointed interior features soaring 12' ceilings, custom lighting, plantation shutters, stone and tile flooring, and spacious living areas. The kitchen offers granite slab countertops, generous cabinetry, walk-in pantry, GE Monogram 6 burner gas cooktop, stainless steel appliances including wall ovens. The primary suite features a fireplace and generous closet space, with an adjoining office/flex area. The resort-style backyard is designed for exceptional entertaining with a sparkling Baha shelf pool, variable-speed pool pump, multicolor pool lighting and a STUNNING outdoor lightning package! Backyard also include expansive patio pavers, covered outdoor living, built-in BBQ, 3 gas fire-pits, café lighting, illuminated planters, artificial turf and mature desert landscaping. Improvements include a 2021 roof, new (2022) driveway, walkway and rear patio, freshly painted exterior (2025), rebuilt BBQ grill, newer stainless-steel fire-pit rings, water softener and reverse osmosis system, along with enhanced landscaping, pool equipment, gutters, garage storage and smart lighting. Interior improvements include three newer AC systems(2025), water heater(2023), flooring, carpeting, lighting, ceiling fans, laundry room finishes, granite countertops, sink and backsplash, a remodeled powder room and so much more (See Documents Section for a list of updates). The home offers generous garage space and storage with a rare 4 car garage. Ideally located near DC Ranch, Market Street, dining, shopping, trails and outdoor recreation....
Contact an agent
Home facts
- Year built:2003
- Subdivision & Development:ALTERRA
- Listing ID #:7094164
- Updated:October 22, 2026 at 12:44 AM
Rooms and interior
- Bedrooms:4
- Total bathrooms:5
- Flooring:Carpet, Stone, Tile
Heating and cooling
- Cooling:Ceiling Fan(s)
- Heating:Electric
- Central air:Yes
Structure and exterior
- Year built:2003
- Lot area:0.98 Acres
- Lot Features:Auto Timer H2O Back, Auto Timer H2O Front, Desert Back, Desert Front, North/South Exposure, Synthetic Grass Back
- Architectural Style:Ranch
- Construction Materials:Painted, Stucco
- Exterior Features:Built-in Barbecue, Misting System, Private Yard
Schools
- High school:Cactus Shadows High School
- Middle school:Sonoran Trails Middle School
- Elementary school:Desert Sun Academy
Finances and disclosures
- Price:$2,050,000
- Tax amount:$3,434 (2025)
Features and amenities
- Laundry features:Gas Dryer Hookup, Washer/Dryer Hook-up Only
- Pool features:Play Pool, Variable Speed Pump
Parking
- Parking description:Attached Garage Cabinets, Extended Length Garage, Side Vehicle Entry, Tandem
- Garage:Yes
- Garage spaces:4
 All information should be verified by the recipient and none is guaranteed as accurate by ARMLS. Copyright 2020 Arizona Regional Multiple Listing Service, Inc. All rights reserved.
New listings near 6386 E Bent Tree Drive
- Coming Soon
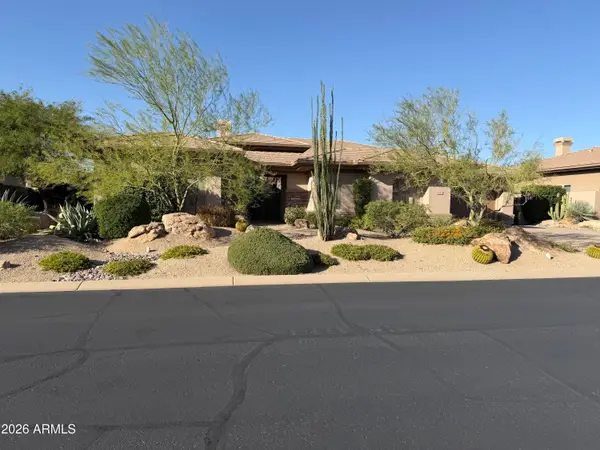 $1,495,000Coming Soon4 beds 4 baths
7532 E Pontebella Drive, Scottsdale, AZ 85266
MLS# 7095379Listed by: RUSS LYON SOTHEBY'S INTERNATIONAL REALTY - Coming Soon
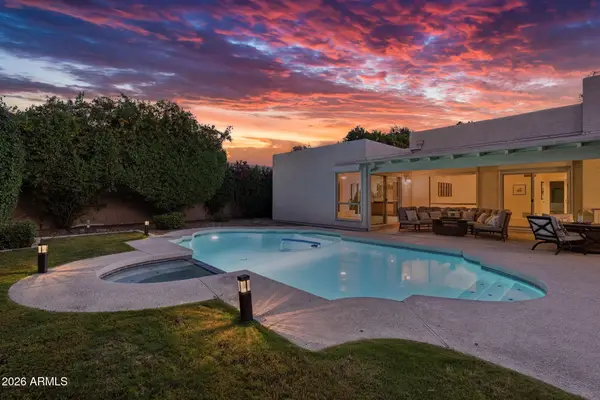 $765,000Coming Soon3 beds 2 baths
7352 E Valley Vista Drive, Scottsdale, AZ 85250
MLS# 7091405Listed by: COLDWELL BANKER REALTY - New
 $1,995,000Active3 beds 4 baths
10615 E Honey Mesquite Drive, Scottsdale, AZ 85262
MLS# 7096995Listed by: RUSS LYON SOTHEBY'S INTERNATIONAL REALTY - New
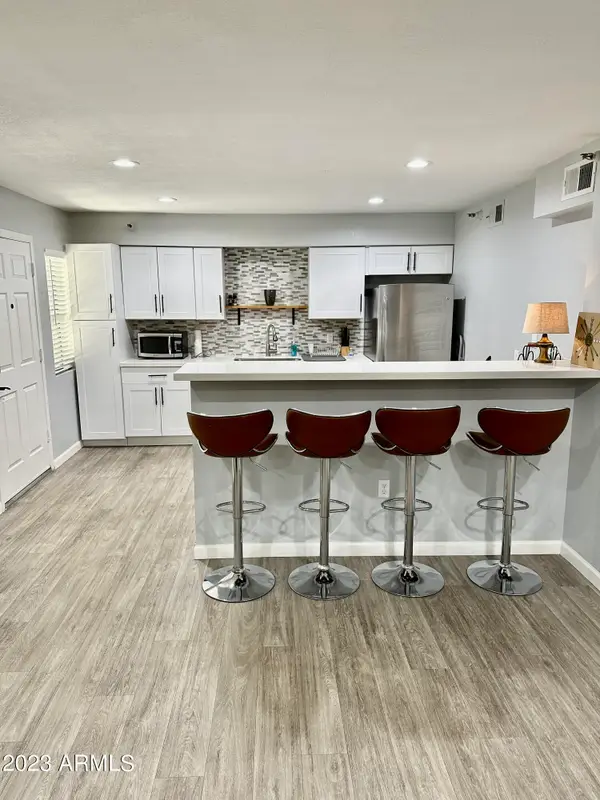 $295,000Active2 beds 2 baths
8020 E Thomas Road #113, Scottsdale, AZ 85251
MLS# 7097011Listed by: PROPERTY MANAGEMENT REAL ESTATE - New
 $525,000Active2 beds 2 baths
8880 E Paraiso Drive #113, Scottsdale, AZ 85255
MLS# 7097019Listed by: COMPASS - New
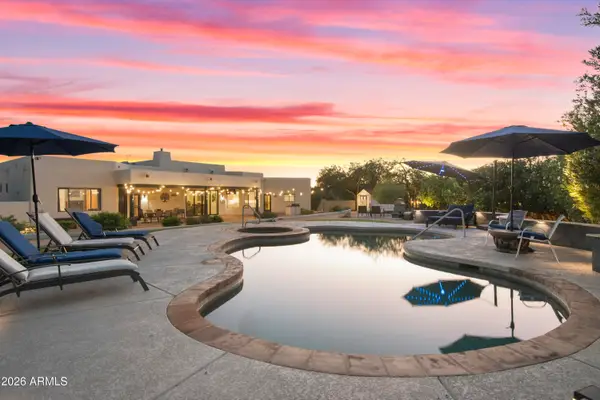 $1,200,000Active4 beds 3 baths
6024 E Monterra Way, Scottsdale, AZ 85266
MLS# 7096859Listed by: MY HOME GROUP REAL ESTATE - New
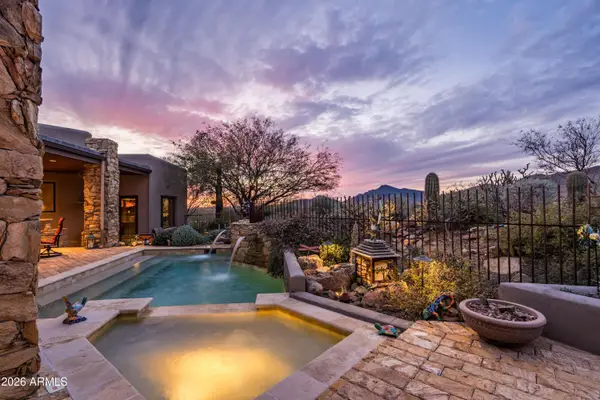 $2,750,000Active4 beds 5 baths
11306 E Salero Drive, Scottsdale, AZ 85262
MLS# 7096885Listed by: RUSS LYON SOTHEBY'S INTERNATIONAL REALTY - New
 $2,450,000Active4 beds 5 baths
14236 E Ranch Road, Scottsdale, AZ 85262
MLS# 7096901Listed by: HOMESMART - New
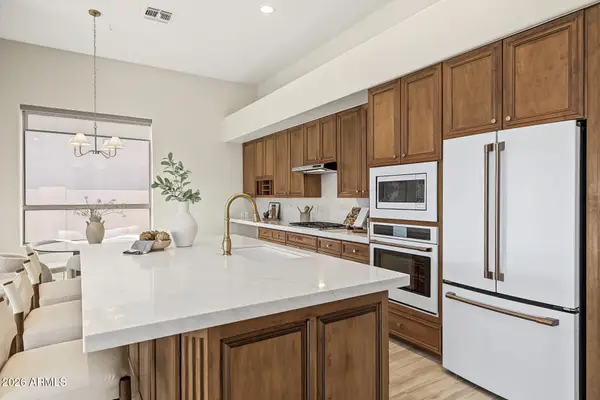 $1,250,000Active3 beds 3 baths
9575 E Cavalry Drive, Scottsdale, AZ 85262
MLS# 7096904Listed by: COMPASS - New
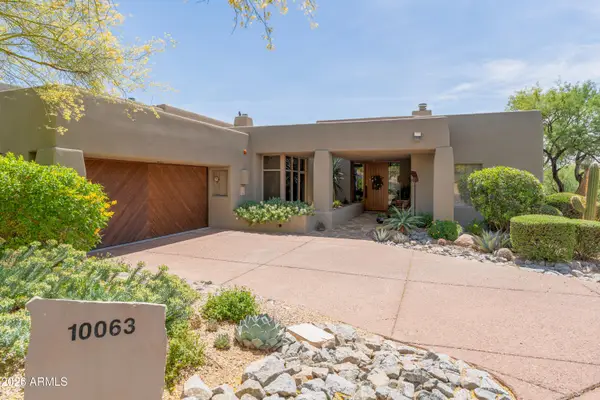 $1,395,000Active2 beds 3 baths
10063 E Graythorn Drive, Scottsdale, AZ 85262
MLS# 7096984Listed by: RUSS LYON SOTHEBY'S INTERNATIONAL REALTY


Protect your home and budget from life's surprises with an Assurant Home Warranty, backed by a partner that supports you through every step of homeownership. Explore Plans.
© 2026 Better Homes and Gardens Real Estate LLC. An Anywhere Real Estate company. All rights reserved. Better Homes and Gardens® Real Estate is a registered trademark owned by Meredith Operations Corporation, licensed to Better Homes and Gardens Real Estate LLC and used with permission. Better Homes and Gardens Real Estate LLC fully supports the principles of the Fair Housing Act and the Equal Opportunity Act. Listing information is deemed reliable but is not guaranteed accurate.
Each office is independently owned and operated.
Any services or products provided by third parties are not provided by, affiliated with or related to Better Homes and Gardens Real Estate LLC, or its affiliated companies.