
6407 E Wilshire Drive, Scottsdale, AZ 85257
Local realty services provided by:Better Homes and Gardens Real Estate BloomTree Realty
6407 E Wilshire Drive,Scottsdale, AZ 85257
$737,000
- 3 Beds
- 3 Baths
- 1,635 sq. ft.
- Single family
- Active
Listed by: alice rogers
Office: west usa realty
MLS#:7070668
Source:ARMLS
Price summary
- Price:$737,000
- Price per sq. ft.:$450.76
About this home
*Completely Reimagined & Remodeled 2024/2025 * 3-Bedroom, 2.5-Bath in the Heart of South Scottsdale Where Mid-Century Bones Meet Modern, Move-in-Ready Finishes * Open-Concept Living Space w/ Sleek, Multifunction, Electric Fireplace * Rich, Engineered Hardwood Floors & Neutral Ceramic Tile Throughout * Gorgeous Kitchen w/ Sage Shaker Cabinetry, Warm Oak Uppers, Quartz Counters, Large Center Island, Samsung Stainless Appliances, Clever Storage Touches like Corner Lazy Susans & a Walk-in Pantry & Laundry Room * Spacious Secondary Bedrooms * Hall & Primary Baths Have Tiled Shower Surrounds & Frameless Glass Shower Doors * Large, Spa-like Primary Suite w/ Walk-in Closet * Huge, Full Length Covered Patio * Spacious Backyard w/ Room for Pool, Garden & or Play Space * Spa Pad Stubbed & Power-Ready * R30 attic insulation Over Home & Garage * Energy-Efficient On-Demand Water Heater * HVAC w/ Redone Supply & Return Ductwork * 2 Car Garage w/ R15 Garage Door & Opener * Fast EV Charging Station * RV Parking * Timer-Controlled Irrigation System & Landscape Lighting * Located in Hy-View, One of South Scottsdale's Most Connected Pockets * Walk or Bike the Canal Path into Old Town Scottsdale, Arcadia, Phoenix Zoo, Desert Botanical Garden or Tempe Town Lake * Walk to the Scottsdale Elks Club in Minutes * Prime Spot for Commuters and Sports Fans w/ Easy Access to Downtown Phoenix, Sky Harbor Airport, Area Freeways, ASU Sports & San Francisco Giants' Training Facilities...
Contact an agent
Home facts
- Year built:1960
- Subdivision & Development:HY-VIEW 2
- Listing ID #:7070668
- Updated:September 19, 2026 at 03:07 PM
Rooms and interior
- Bedrooms:3
- Total bathrooms:3
- Flooring:Tile, Wood
- Living area:1,635 sq. ft.
Heating and cooling
- Cooling:Ceiling Fan(s), Heat Pump, Programmable Thermostat
- Heating:Electric, Heat Pump
Structure and exterior
- Year built:1960
- Building area:1,635 sq. ft.
- Lot area:0.16 Acres
- Lot Features:Desert Back, Desert Front, Gravel/Stone Back, Gravel/Stone Front, North/South Exposure
- Architectural Style:Ranch
- Construction Materials:Block, Painted
Schools
- High school:Coronado High School
- Middle school:Tonalea Middle School
- Elementary school:Yavapai Elementary School
Finances and disclosures
- Price:$737,000
- Price per sq. ft.:$450.76
- Tax amount:$1,551 (2025)
Parking
- Parking description:Electric Vehicle Charging Station(s)
- Garage:Yes
- Garage spaces:2
 All information should be verified by the recipient and none is guaranteed as accurate by ARMLS. Copyright 2020 Arizona Regional Multiple Listing Service, Inc. All rights reserved.
New listings near 6407 E Wilshire Drive
- New
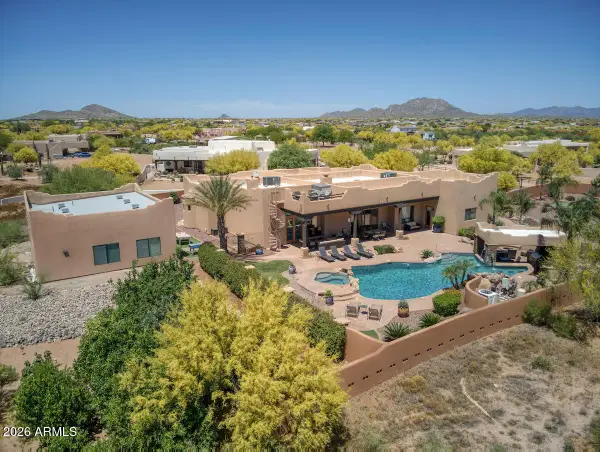 $2,290,000Active6 beds 4 baths5,004 sq. ft.
14619 E Roy Rogers Road, Scottsdale, AZ 85262
MLS# 7082559Listed by: IRONWOOD FINE PROPERTIES - New
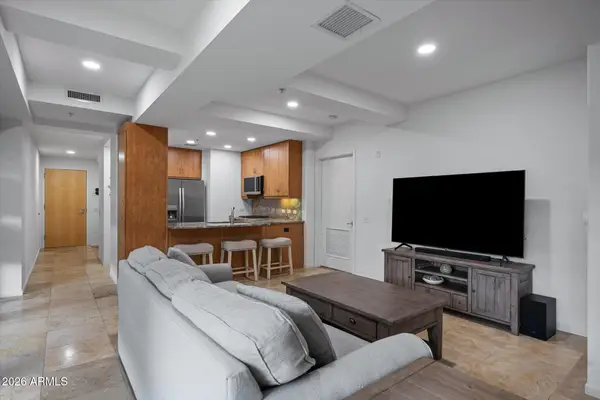 $575,000Active1 beds 2 baths952 sq. ft.
7157 E Rancho Vista Drive #4011, Scottsdale, AZ 85251
MLS# 7082569Listed by: MY HOME GROUP REAL ESTATE - New
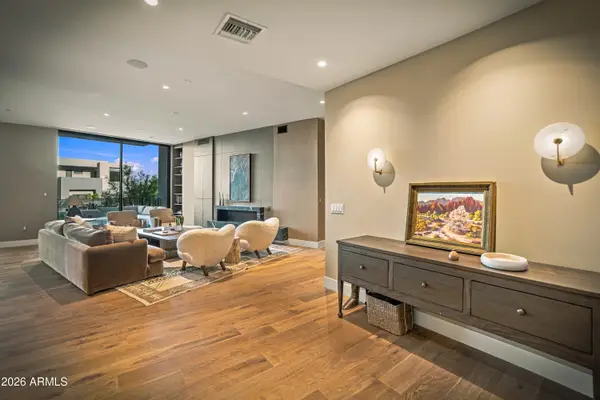 $2,875,000Active2 beds 3 baths2,677 sq. ft.
5000 N Camelback Ridge Drive #108, Scottsdale, AZ 85251
MLS# 7082505Listed by: RUSS LYON SOTHEBY'S INTERNATIONAL REALTY - New
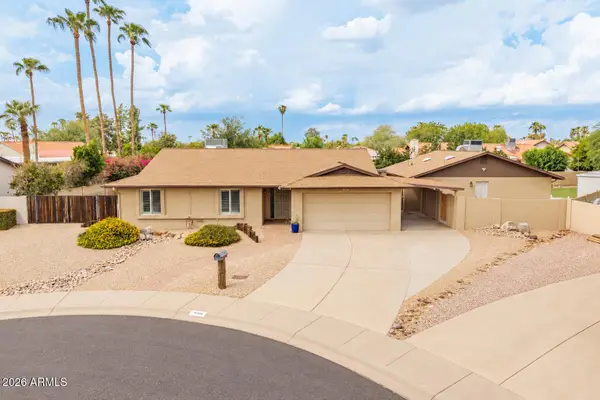 $895,000Active6 beds 3 baths2,134 sq. ft.
14238 N 61st Street, Scottsdale, AZ 85254
MLS# 7082513Listed by: GODDES HOMES - New
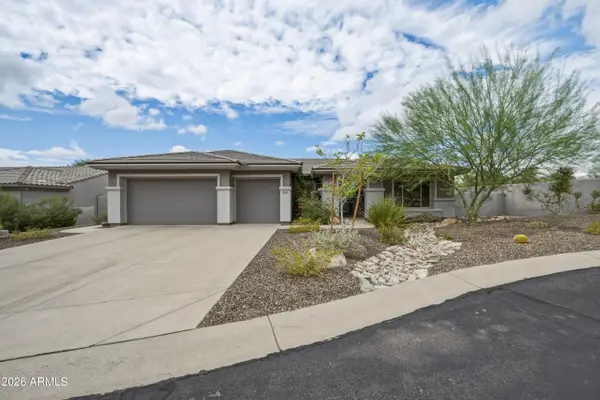 $1,255,000Active4 beds 3 baths2,727 sq. ft.
11236 N 120th Place, Scottsdale, AZ 85259
MLS# 7082486Listed by: AVENUE 3 REALTY, LLC - New
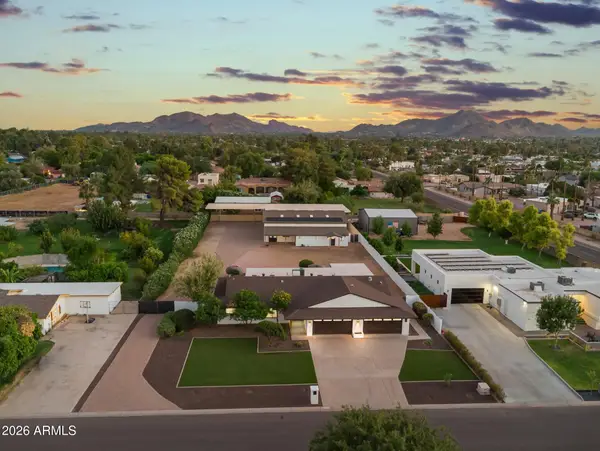 $1,999,000Active4 beds 4 baths3,301 sq. ft.
5211 E Windrose Drive, Scottsdale, AZ 85254
MLS# 7082496Listed by: HOMESMART - New
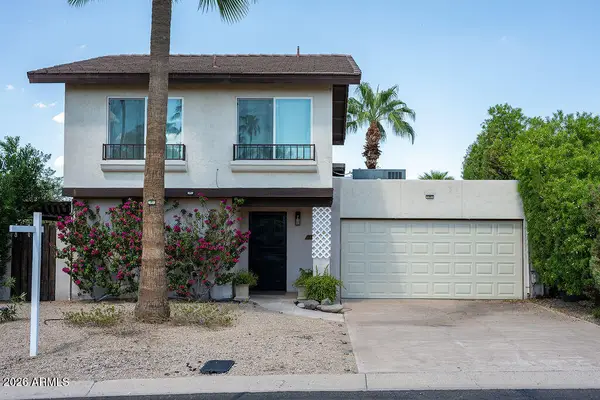 $749,000Active4 beds 3 baths2,101 sq. ft.
7702 E Palm Lane, Scottsdale, AZ 85257
MLS# 7082501Listed by: WEST USA REALTY - New
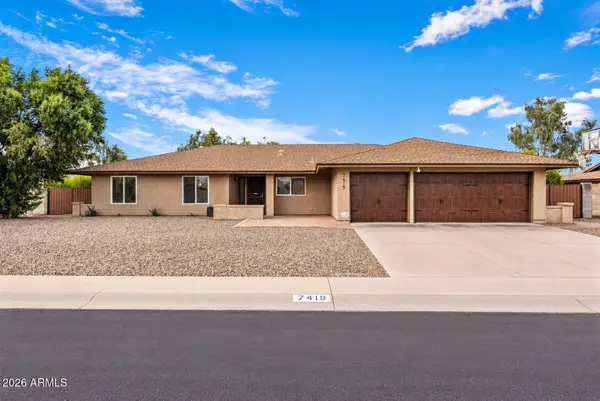 $1,095,000Active3 beds 3 baths2,713 sq. ft.
7419 E Turquoise Avenue, Scottsdale, AZ 85258
MLS# 7082481Listed by: COMPASS - New
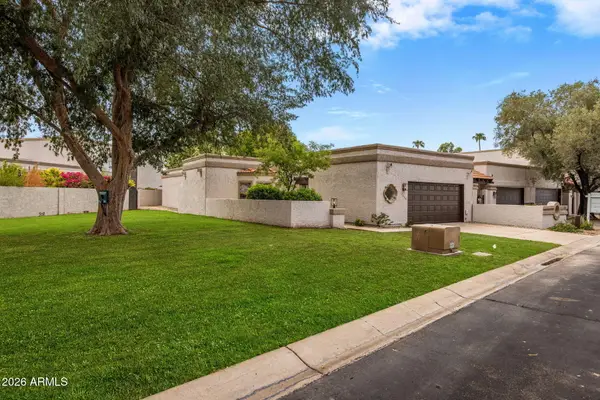 $849,900Active3 beds 2 baths1,888 sq. ft.
7659 E Pleasant Run --, Scottsdale, AZ 85258
MLS# 7082436Listed by: EXP REALTY - New
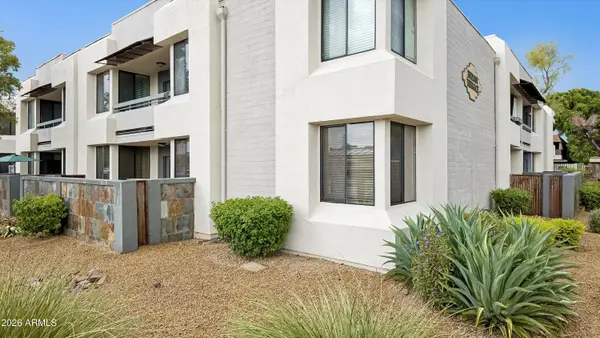 $330,000Active2 beds 2 baths1,010 sq. ft.
4120 N 78th Street #105, Scottsdale, AZ 85251
MLS# 7082340Listed by: REALTY ONE GROUP


Protect your home and budget from life's surprises with an Assurant Home Warranty, backed by a partner that supports you through every step of homeownership. Explore Plans.
© 2026 Better Homes and Gardens Real Estate LLC. An Anywhere Real Estate company. All rights reserved. Better Homes and Gardens® Real Estate is a registered trademark owned by Meredith Operations Corporation, licensed to Better Homes and Gardens Real Estate LLC and used with permission. Better Homes and Gardens Real Estate LLC fully supports the principles of the Fair Housing Act and the Equal Opportunity Act. Listing information is deemed reliable but is not guaranteed accurate.
Each office is independently owned and operated.
Any services or products provided by third parties are not provided by, affiliated with or related to Better Homes and Gardens Real Estate LLC, or its affiliated companies.