
6421 E Eugie Terrace, Scottsdale, AZ 85254
Local realty services provided by:Better Homes and Gardens Real Estate BloomTree Realty
6421 E Eugie Terrace,Scottsdale, AZ 85254
$2,649,000
- 3 Beds
- 5 Baths
- 3,000 sq. ft.
- Single family
- Pending
Listed by: briana worst
Office: my home group real estate
MLS#:7072847
Source:ARMLS
Price summary
- Price:$2,649,000
- Price per sq. ft.:$883
About this home
Newly built in Scottsdale's coveted 85254, this design-forward home is filled with custom character, from architectural arches and statement lighting to rich cabinetry and elevated finishes throughout. The main residence offers 3 bedrooms plus a dedicated den/office, while a private detached casita creates a true 4th-bedroom experience, perfect for guests, in-laws or an additional workspace. With 4.5 baths and approximately 3,000 square feet, every detail feels intentional. Step outside to a resort-style backyard with a sparkling pool and lush privacy landscaping. Ideally located minutes from Kierland Commons, Scottsdale Quarter and the reimagined Paradise Valley Mall, putting Scottsdale's best shopping, dining and entertainment within easy reach.
Contact an agent
Home facts
- Year built:2026
- Subdivision & Development:RASKIN EST 2 LTS 1-360 367-402 415-450 463-480
- Listing ID #:7072847
- Updated:September 05, 2026 at 09:22 AM
Rooms and interior
- Bedrooms:3
- Total bathrooms:5
- Flooring:Tile, Wood
- Living area:3,000 sq. ft.
Heating and cooling
- Heating:Electric
- Central air:Yes
Structure and exterior
- Year built:2026
- Building area:3,000 sq. ft.
- Lot area:0.26 Acres
- Lot Features:Auto Timer H2O Back, Auto Timer H2O Front, Gravel/Stone Back, Gravel/Stone Front, Irrigation Back, Irrigation Front, North/South Exposure, Synthetic Grass Back, Synthetic Grass Front
- Construction Materials:Brick, Spray Foam Insulation, Stucco
- Exterior Features:Built-in Barbecue, Misting System
Schools
- High school:Horizon High School
- Middle school:Desert Shadows Middle School
- Elementary school:Sandpiper Elementary School
Utilities
- Water:City Water
Finances and disclosures
- Price:$2,649,000
- Price per sq. ft.:$883
- Tax amount:$2,598 (2025)
Features and amenities
- Laundry features:Gas Dryer Hookup, Washer/Dryer Hook-up Only
Parking
- Parking description:Electric Vehicle Charging Station(s)
- Garage:Yes
- Garage spaces:2
 All information should be verified by the recipient and none is guaranteed as accurate by ARMLS. Copyright 2020 Arizona Regional Multiple Listing Service, Inc. All rights reserved.
New listings near 6421 E Eugie Terrace
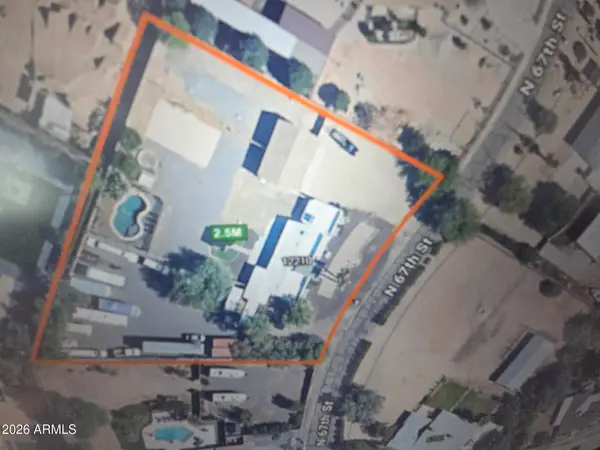 $2,500,000Active4 beds -- baths3,015 sq. ft.
12210 N 67th Street, Scottsdale, AZ 85254
MLS# 7068068Listed by: REALTY ONE GROUP- New
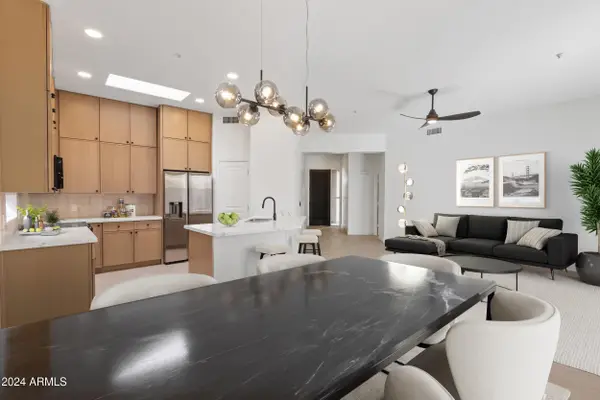 $724,900Active3 beds 2 baths1,490 sq. ft.
14971 N 100th Way, Scottsdale, AZ 85260
MLS# 7076415Listed by: DELEX REALTY - New
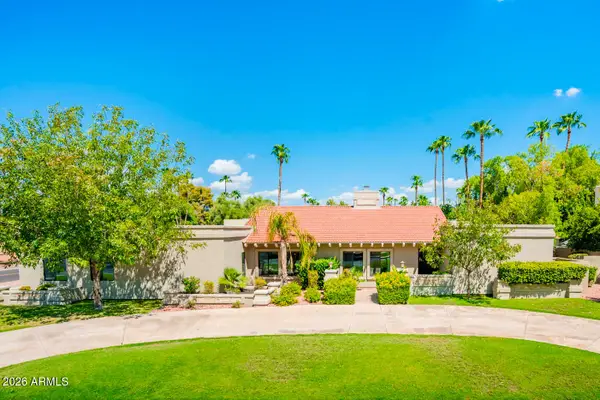 $2,200,000Active4 beds 4 baths3,717 sq. ft.
5402 E Cholla Street, Scottsdale, AZ 85254
MLS# 7076371Listed by: GRIGG'S GROUP POWERED BY THE ALTMAN BROTHERS - New
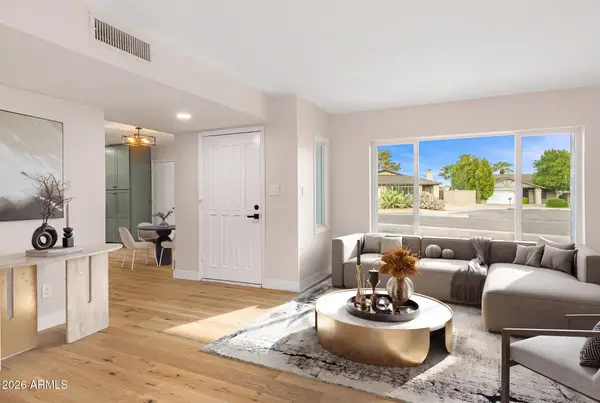 $599,999Active3 beds 2 baths1,538 sq. ft.
910 N 85th Place, Scottsdale, AZ 85257
MLS# 7076354Listed by: COMPASS - New
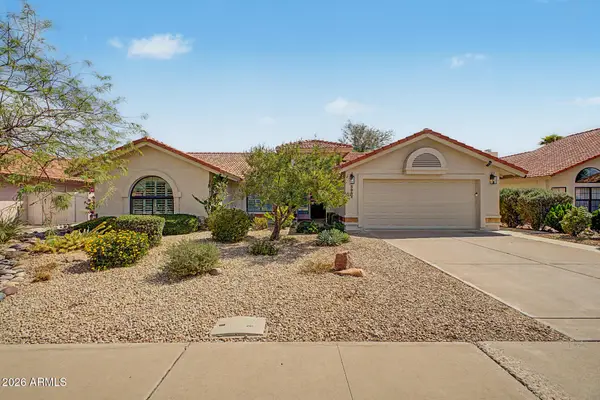 $835,000Active4 beds 2 baths1,777 sq. ft.
8961 E Sutton Drive, Scottsdale, AZ 85260
MLS# 7076334Listed by: COMPASS - New
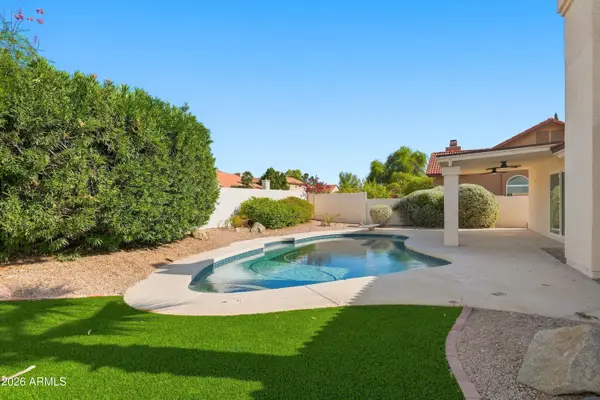 $995,000Active3 beds 2 baths1,978 sq. ft.
13153 N 101st Way, Scottsdale, AZ 85260
MLS# 7076337Listed by: MOUNTAIN LAKE REALTY 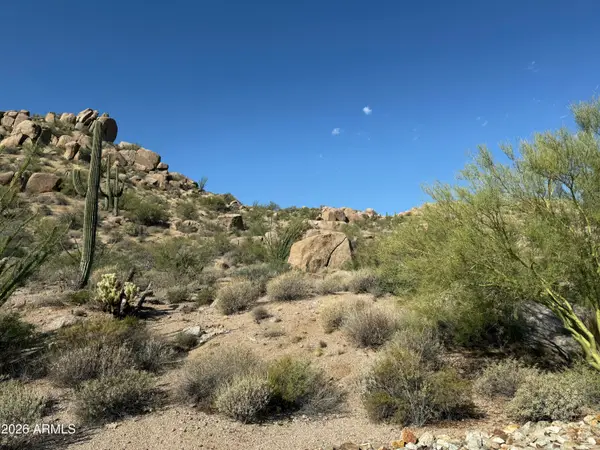 $2,600,000Pending0.73 Acres
27268 N 102nd Street #273, Scottsdale, AZ 85262
MLS# 7076272Listed by: RUSS LYON SOTHEBY'S INTERNATIONAL REALTY- New
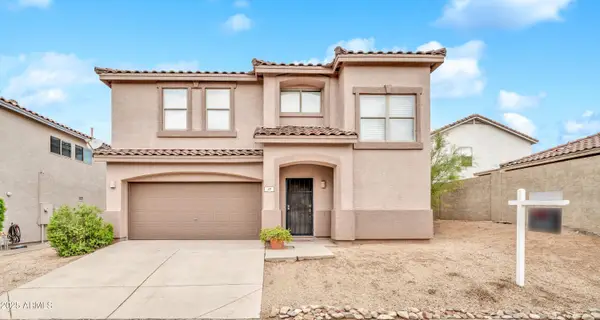 $640,000Active3 beds 3 baths2,174 sq. ft.
7500 E Deer Valley Road #19, Scottsdale, AZ 85255
MLS# 7076258Listed by: MY HOME GROUP REAL ESTATE - New
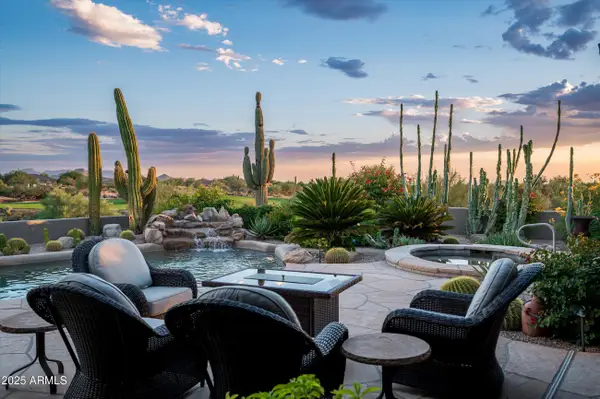 $3,500,000Active4 beds 5 baths5,600 sq. ft.
10098 E Sundance Trail, Scottsdale, AZ 85262
MLS# 7076261Listed by: RUSS LYON SOTHEBY'S INTERNATIONAL REALTY - New
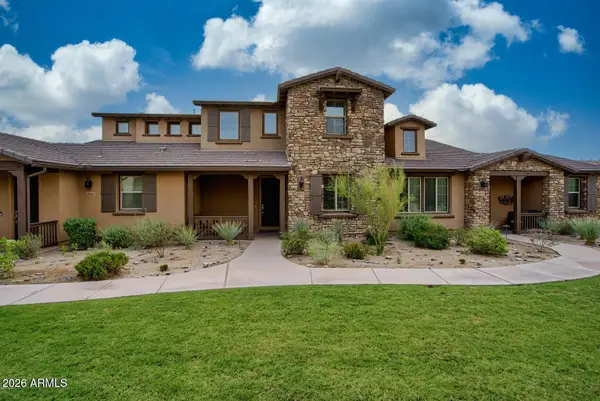 $915,000Active3 beds 3 baths2,145 sq. ft.
18563 N 94th Street, Scottsdale, AZ 85255
MLS# 7076280Listed by: HOMESMART


Protect your home and budget from life's surprises with an Assurant Home Warranty, backed by a partner that supports you through every step of homeownership. Explore Plans.
© 2026 Better Homes and Gardens Real Estate LLC. An Anywhere Real Estate company. All rights reserved. Better Homes and Gardens® Real Estate is a registered trademark owned by Meredith Operations Corporation, licensed to Better Homes and Gardens Real Estate LLC and used with permission. Better Homes and Gardens Real Estate LLC fully supports the principles of the Fair Housing Act and the Equal Opportunity Act. Listing information is deemed reliable but is not guaranteed accurate.
Each office is independently owned and operated.
Any services or products provided by third parties are not provided by, affiliated with or related to Better Homes and Gardens Real Estate LLC, or its affiliated companies.