
6429 E Eugie Terrace, Scottsdale, AZ 85254
Local realty services provided by:Better Homes and Gardens Real Estate BloomTree Realty
6429 E Eugie Terrace,Scottsdale, AZ 85254
$1,100,000
- 3 Beds
- 2 Baths
- 1,945 sq. ft.
- Single family
- Active
Listed by: stephanie perlman-garcia, cody kincaid
Office: compass
MLS#:7066333
Source:ARMLS
Price summary
- Price:$1,100,000
- Price per sq. ft.:$565.55
About this home
Welcome to your fully reimagined home in the heart of 85254, where thoughtful design meets the peace of mind of a truly comprehensive renovation.
Spanning 1,945 square feet with 3 bedrooms and 2 bathrooms, this North/South facing home has been transformed into a light, bright and airy retreat with an effortless flow from room to room. The kitchen takes center stage with statement waterfall countertops, elevated finishes and a clean, modern aesthetic that carries throughout the home.
But this remodel goes far beyond what you see. The major components have been addressed as well, including plumbing, roof and water heater completed in 2024, along with an AC system from 2020. It's the rare combination of beautiful cosmetic updates and meaningful improvements behind the scenes. Set in the coveted 85254 zip code, you're just minutes from Kierland Commons, Scottsdale Quarter, exceptional dining, shopping and everything that makes this area so sought after. Beautifully finished, extensively updated and perfectly positioned, this is one you won't want to miss....
Contact an agent
Home facts
- Year built:1974
- Subdivision & Development:RASKIN EST 2 LTS 1-360, 367-402, 415-450, 463-480
- Listing ID #:7066333
- Updated:August 14, 2026 at 02:29 AM
Rooms and interior
- Bedrooms:3
- Total bathrooms:2
- Flooring:Tile, Vinyl
- Living area:1,945 sq. ft.
Heating and cooling
- Heating:Electric
- Central air:Yes
Structure and exterior
- Year built:1974
- Building area:1,945 sq. ft.
- Lot area:0.26 Acres
- Lot Features:Gravel/Stone Back, Gravel/Stone Front, Irrigation Back, Irrigation Front, North/South Exposure, Synthetic Grass Back
- Construction Materials:Painted, Spray Foam Insulation, Stucco
Schools
- High school:Horizon High School
- Middle school:Horizon High School
- Elementary school:Sandpiper Elementary School
Utilities
- Water:City Water
Finances and disclosures
- Price:$1,100,000
- Price per sq. ft.:$565.55
- Tax amount:$5,243 (2025)
Parking
- Parking description:RV Gate
- Garage:Yes
- Garage spaces:2
 All information should be verified by the recipient and none is guaranteed as accurate by ARMLS. Copyright 2020 Arizona Regional Multiple Listing Service, Inc. All rights reserved.
New listings near 6429 E Eugie Terrace
- New
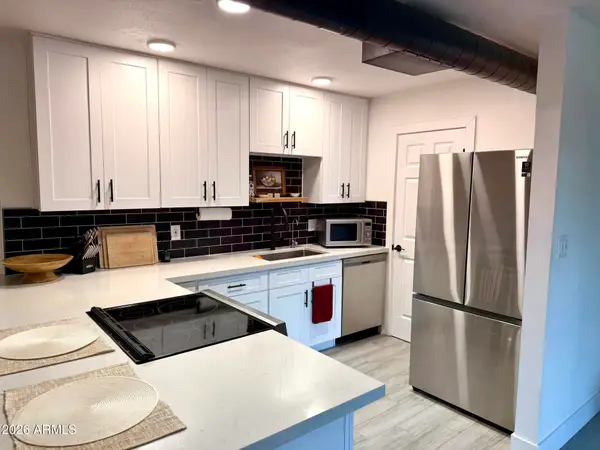 $389,000Active2 beds 2 baths1,147 sq. ft.
8649 E Royal Palm Road #222, Scottsdale, AZ 85258
MLS# 7066499Listed by: ECHO REAL ESTATE - New
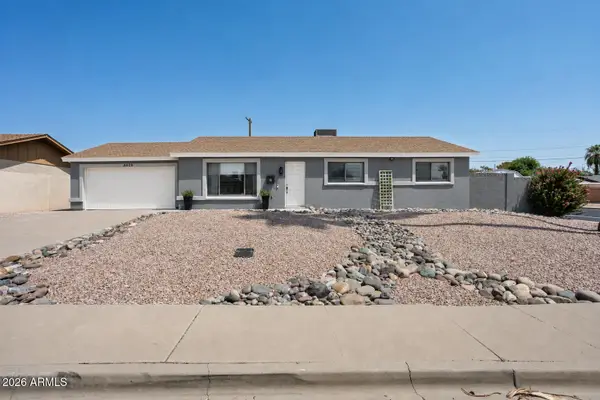 $725,000Active4 beds 2 baths1,676 sq. ft.
8628 E Oak Street, Scottsdale, AZ 85257
MLS# 7066385Listed by: COMPASS - New
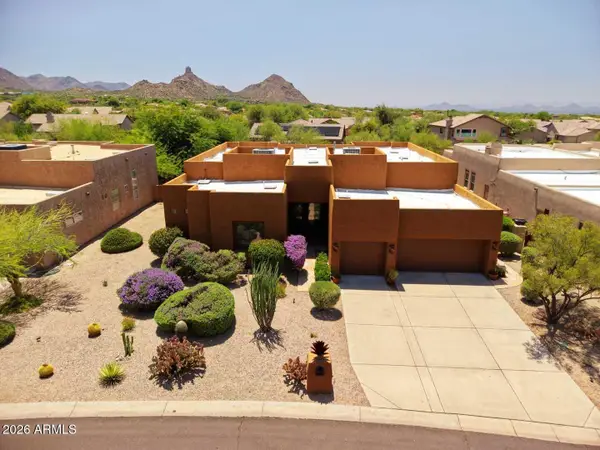 $1,282,500Active3 beds 3 baths2,875 sq. ft.
9663 E Cinder Cone Trail, Scottsdale, AZ 85262
MLS# 7066395Listed by: FATHOM REALTY ELITE - New
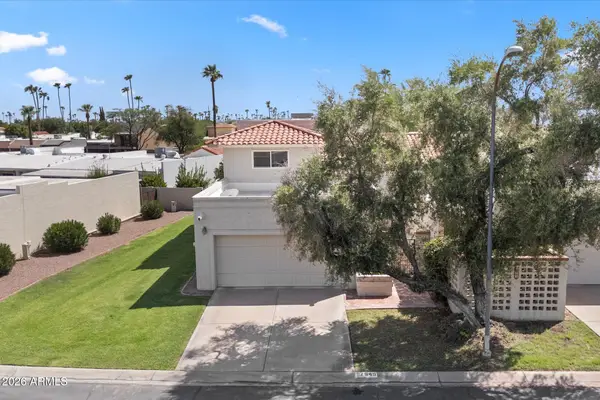 $625,000Active3 beds 2 baths1,769 sq. ft.
7645 E Sandalwood Drive, Scottsdale, AZ 85250
MLS# 7066442Listed by: COMPASS - New
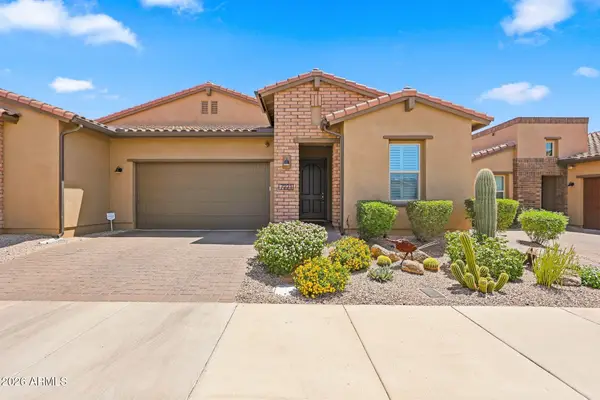 $1,021,000Active2 beds 3 baths2,182 sq. ft.
7221 E Calle Primera Vista, Scottsdale, AZ 85266
MLS# 7066459Listed by: TRADE REALTY LLC - New
 $4,750,000Active6 beds 8 baths6,217 sq. ft.
6915 E Jenan Drive, Scottsdale, AZ 85254
MLS# 7066324Listed by: THOMAS JAMES HOMES - New
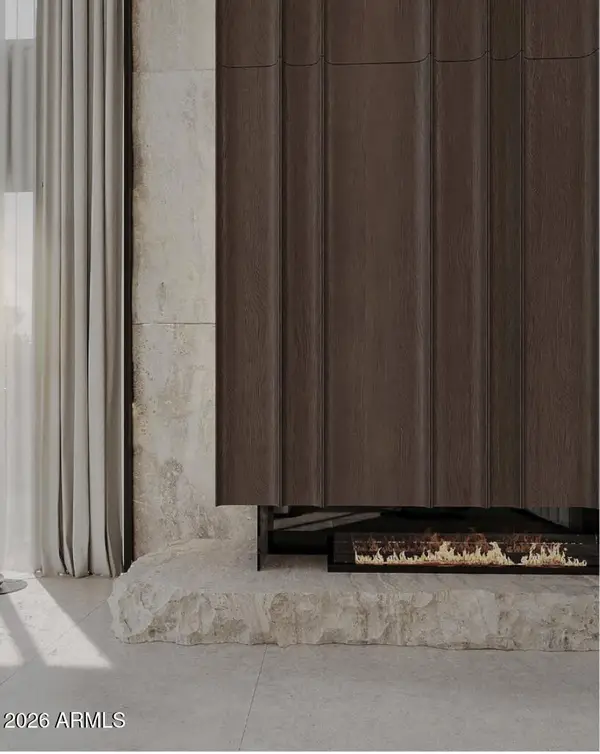 $8,000,000Active6 beds 8 baths7,502 sq. ft.
11619 N Saint Andrews Way, Scottsdale, AZ 85254
MLS# 7066326Listed by: COMPASS - New
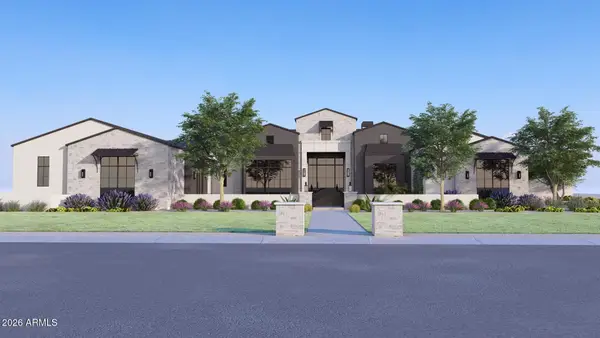 $9,130,000Active6 beds 6 baths8,332 sq. ft.
11025 N Miller Road, Scottsdale, AZ 85260
MLS# 7066334Listed by: APEX RESIDENTIAL - New
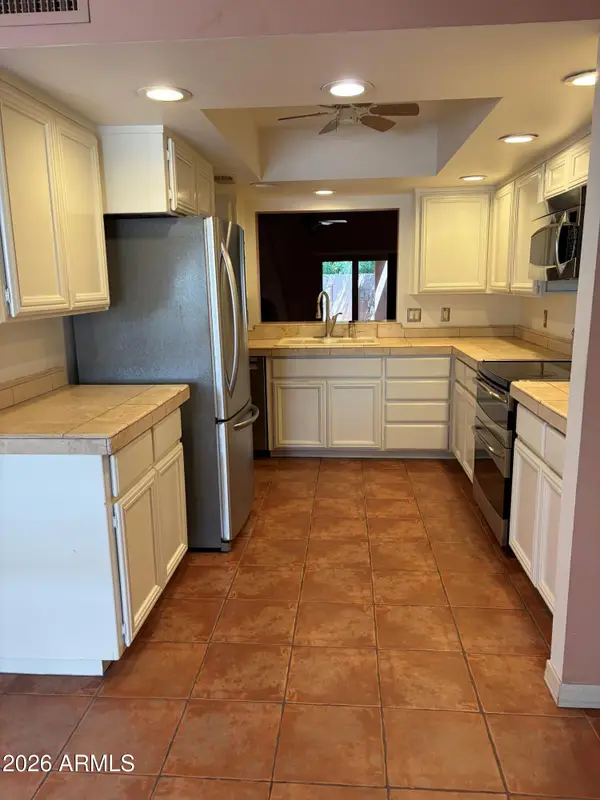 $595,000Active2 beds 2 baths1,656 sq. ft.
7221 N Via De La Siesta --, Scottsdale, AZ 85258
MLS# 7066293Listed by: WEST USA REALTY


Protect your home and budget from life's surprises with an Assurant Home Warranty, backed by a partner that supports you through every step of homeownership. Explore Plans.
© 2026 Better Homes and Gardens Real Estate LLC. An Anywhere Real Estate company. All rights reserved. Better Homes and Gardens® Real Estate is a registered trademark owned by Meredith Operations Corporation, licensed to Better Homes and Gardens Real Estate LLC and used with permission. Better Homes and Gardens Real Estate LLC fully supports the principles of the Fair Housing Act and the Equal Opportunity Act. Listing information is deemed reliable but is not guaranteed accurate.
Each office is independently owned and operated.
Any services or products provided by third parties are not provided by, affiliated with or related to Better Homes and Gardens Real Estate LLC, or its affiliated companies.