
6501 E Betty Elyse Lane, Scottsdale, AZ 85254
Local realty services provided by:Better Homes and Gardens Real Estate BloomTree Realty
6501 E Betty Elyse Lane,Scottsdale, AZ 85254
$1,195,000
- 5 Beds
- 3 Baths
- - sq. ft.
- Single family
- Active
Listed by: catherine lewis, joshua m shaver
Office: russ lyon sotheby's international realty
MLS#:7089474
Source:ARMLS
Price summary
- Price:$1,195,000
- Monthly HOA dues:$43.33
About this home
Welcome to Betty Elyse, a beautifully updated and thoughtfully enhanced home offering nearly 2,600 square feet in an exceptional Scottsdale location just moments from Kierland Commons and Scottsdale Quarter. Tucked along a quiet residential street, the home enjoys the tranquility of an established neighborhood while being surrounded by some of North Scottsdale's best dining, shopping, golf and entertainment.
From the moment you enter, soaring two-story ceilings and an abundance of natural light create an impressive sense of scale. The formal living and dining spaces offer an elegant setting for entertaining, while the home transitions effortlessly into its more relaxed everyday living areas. An expansive great room features tall ceilings and south-facing windows, filling the space with beautiful natural light throughout the day.
Overlooking the great room, the kitchen serves as the heart of the home with generous cabinetry, an extended bar area, LG black stainless appliances and a seamless connection to the backyard. Large windows frame views of the pool and landscaping beyond, creating an inviting indoor-outdoor atmosphere ideal for both entertaining and everyday living.
The main-level primary suite is a private retreat with soaring ceilings, a beautifully refreshed bath and an organized walk-in closet. Also on the first floor is a versatile bonus room that can easily function as a home office, fitness room, playroom or additional guest space.
Upstairs, a dramatic staircase opens to a spacious loft, providing another flexible living area well suited for a media room, office, fitness space or lounge. Three generously sized secondary bedrooms complete the upper level, along with an updated hall bath featuring new tile, vanity, lighting and plumbing fixtures.
Outside, the backyard feels like a private retreat. A generous covered patio overlooks the sparkling pool, artificial turf and mature landscaping, while a motorized sun shade provides additional comfort throughout the year. An electric pool heater extends the swimming season into the cooler months, and thoughtfully designed outdoor lighting creates an inviting atmosphere after sunset. Citrus trees, flagstone pathways and drought-tolerant landscaping add character to a setting designed for effortless Arizona living.
Beyond its interiors, Betty Elyse has benefited from an extensive list of improvements focused on both aesthetics and long-term ownership. Hardwood flooring has been refinished, the interior and exterior have been freshly painted, upstairs carpeting was replaced in 2026, bathrooms have been refreshed, and updated fixtures and finishes can be found throughout.
Additional Features & Mechanical Improvements: The home features dual HVAC systems, a roof replaced in 2021 with a 15-year warranty, a tankless water heater installed in 2022, and a new whole-home water filtration/RO system with warranty installed in 2026. Additional improvements include Google Nest thermostats, smart home entry and security features, extensive drainage improvements, updated irrigation, termite protection with warranty, epoxy garage flooring and built-in garage storage.
Beautifully maintained, extensively improved and ideally positioned near the Kierland lifestyle, Betty Elyse offers the rare combination of space, comfort and convenience in the heart of North Scottsdale....
Contact an agent
Home facts
- Year built:1996
- Subdivision & Development:KIERLAND PARCELS 10A10C 11
- Listing ID #:7089474
- Updated:October 10, 2026 at 02:32 AM
Rooms and interior
- Bedrooms:5
- Total bathrooms:3
- Flooring:Carpet, Tile, Wood
Heating and cooling
- Cooling:Ceiling Fan(s)
- Heating:Heat Pump
- Central air:Yes
Structure and exterior
- Year built:1996
- Lot area:0.16 Acres
- Lot Features:Auto Timer H2O Back, Auto Timer H2O Front, Desert Back, Desert Front, Grass Back, North/South Exposure, Sprinklers In Front, Sprinklers In Rear
- Architectural Style:Spanish
- Construction Materials:Painted, Stucco
Schools
- High school:Horizon High School
- Middle school:Desert Shadows Middle School
- Elementary school:Sandpiper Elementary School
Finances and disclosures
- Price:$1,195,000
- Tax amount:$4,916 (2025)
Features and amenities
- Pool features:Play Pool
- Smart home:Yes
Parking
- Garage:Yes
- Garage spaces:2
 All information should be verified by the recipient and none is guaranteed as accurate by ARMLS. Copyright 2020 Arizona Regional Multiple Listing Service, Inc. All rights reserved.
New listings near 6501 E Betty Elyse Lane
- Coming Soon
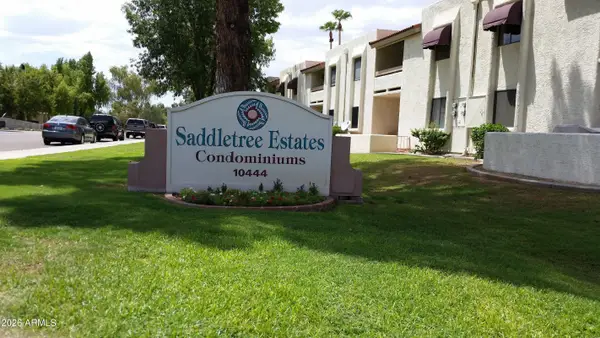 $255,000Coming Soon1 beds 1 baths
10444 N 69th Street #214, Paradise Valley, AZ 85253
MLS# 7090023Listed by: COLDWELL BANKER REALTY - Coming Soon
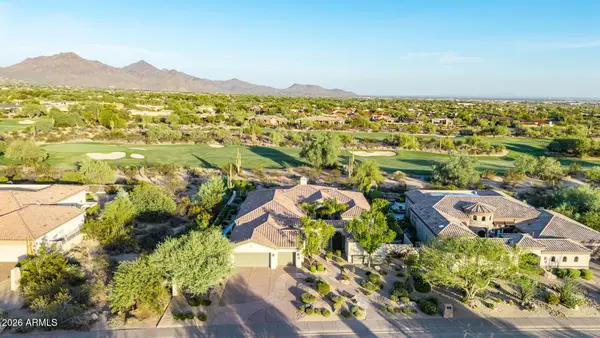 $3,500,000Coming Soon4 beds 4 baths
21661 N 78th Street, Scottsdale, AZ 85255
MLS# 7087378Listed by: COLDWELL BANKER REALTY - New
 $3,650,000Active5 beds 5 baths
10821 E Troon North Drive, Scottsdale, AZ 85262
MLS# 7092081Listed by: BERKSHIRE HATHAWAY HOMESERVICES ARIZONA PROPERTIES - New
 $625,000Active3 beds 2 baths
831 N 85th Place N, Scottsdale, AZ 85257
MLS# 7092091Listed by: TANNENBAUM REALTORS, INC. - New
 $5,499,900Active5 beds 6 baths
8333 E Whisper Rock Trail, Scottsdale, AZ 85266
MLS# 7092109Listed by: COMPASS - New
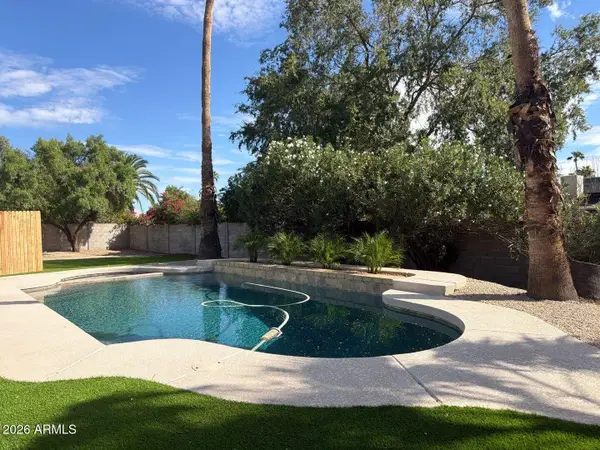 $1,099,999Active4 beds 2 baths
4939 E Sweetwater Avenue, Scottsdale, AZ 85254
MLS# 7092112Listed by: AIG REALTY LLC - New
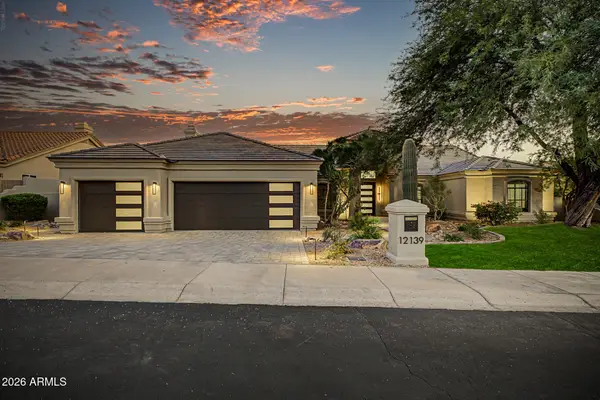 $2,695,000Active5 beds 3 baths
12139 E Altadena Drive, Scottsdale, AZ 85259
MLS# 7092027Listed by: HOMESMART - New
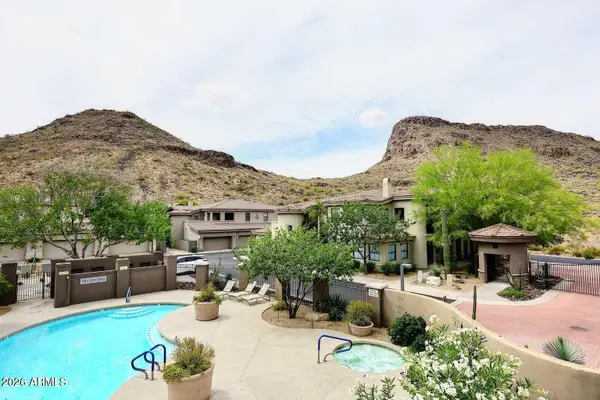 $629,900Active3 beds 2 baths
10055 N 142nd Street #2310, Scottsdale, AZ 85259
MLS# 7092035Listed by: HOMESMART - New
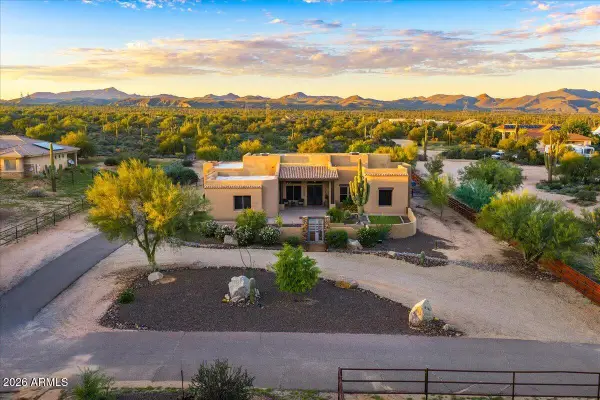 $1,325,000Active4 beds 4 baths
16348 E Calle De Los Flores Drive, Scottsdale, AZ 85262
MLS# 7092041Listed by: RUSS LYON SOTHEBY'S INTERNATIONAL REALTY - New
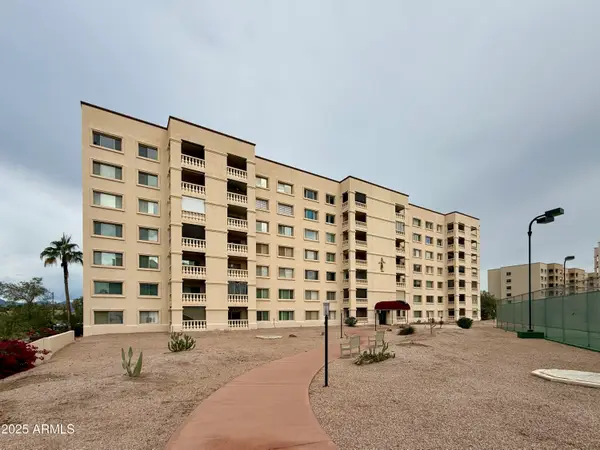 $540,000Active3 beds 3 baths
7930 E Camelback Road #709, Scottsdale, AZ 85251
MLS# 7092052Listed by: PADLAB


Protect your home and budget from life's surprises with an Assurant Home Warranty, backed by a partner that supports you through every step of homeownership. Explore Plans.
© 2026 Better Homes and Gardens Real Estate LLC. An Anywhere Real Estate company. All rights reserved. Better Homes and Gardens® Real Estate is a registered trademark owned by Meredith Operations Corporation, licensed to Better Homes and Gardens Real Estate LLC and used with permission. Better Homes and Gardens Real Estate LLC fully supports the principles of the Fair Housing Act and the Equal Opportunity Act. Listing information is deemed reliable but is not guaranteed accurate.
Each office is independently owned and operated.
Any services or products provided by third parties are not provided by, affiliated with or related to Better Homes and Gardens Real Estate LLC, or its affiliated companies.