
6504 E Oberlin Way, Scottsdale, AZ 85266
Local realty services provided by:Better Homes and Gardens Real Estate BloomTree Realty
6504 E Oberlin Way,Scottsdale, AZ 85266
$3,100,000
- 5 Beds
- 4 Baths
- - sq. ft.
- Single family
- Active
Listed by: michael lehman
Office: silverleaf realty
MLS#:7093783
Source:ARMLS
Price summary
- Price:$3,100,000
- Monthly HOA dues:$130
About this home
Remodeled Luxury in North Scottsdale!
Located in the gated community of Saguaro Highlands, this fully remodeled 5,171 sq ft single level home offers a thoughtful blend of modern design, spacious living, and privacy. Set on approximately three quarters of an acre backing to open space; the property features 5 bedrooms, an office, and a 4-car garage. The open concept design and split floorplan provide generous gathering spaces while maintaining privacy for family and guests.
Wide plank oak flooring, custom Eclipse cabinetry and built in shelving, Calacatta quartz countertops, designer lighting, and a dramatic linear fireplace bring a cohesive, contemporary feel to the interior. The kitchen is equipped with premium Monogram and Viking appliances. The primary suite features a beautifully redesigned bath with accent walls, a freestanding soaking tub, custom floating cabinetry and separate his/hers closets. Additional recent updates include new custom double iron front door, new Trane A/C system, great room wet bar with built in Sub-Zero refrigerator, guest bathrooms, master closet cabinetry, garage additions, front yard redesign with new travertine tilework, and much more.
The backyard is designed for both entertaining and everyday enjoyment, with a covered patio, new travertine stone hardscape, pool and spa, turf area, and a well-appointed ramada with BBQ center. Backing to open space, the property also offers a private setting and striking sunset views.
Saguaro Highlands is a gated Toll Brothers community with private parks, tennis courts, and play areas. Conveniently located just west of Scottsdale Road, the neighborhood provides easy access to shopping, dining, hiking, and the Loop 101....
Contact an agent
Home facts
- Year built:2002
- Subdivision & Development:SAGUARO HIGHLANDS
- Listing ID #:7093783
- Updated:October 14, 2026 at 08:40 PM
Rooms and interior
- Bedrooms:5
- Total bathrooms:4
- Flooring:Tile, Wood
Heating and cooling
- Cooling:Ceiling Fan(s), Programmable Thermostat
- Heating:Natural Gas
- Central air:Yes
Structure and exterior
- Year built:2002
- Lot area:0.77 Acres
- Lot Features:Adjacent To Wash, Auto Timer H2O Back, Auto Timer H2O Front, Desert Back, Desert Front, North/South Exposure, Sprinklers In Front, Sprinklers In Rear, Synthetic Grass Back
- Construction Materials:Painted, Stone, Stucco
- Exterior Features:Built-in Barbecue
Schools
- High school:Cactus Shadows High School
- Middle school:Sonoran Trails Middle School
- Elementary school:Desert Sun Academy
Finances and disclosures
- Price:$3,100,000
- Tax amount:$4,479 (2025)
Features and amenities
- Pool features:Variable Speed Pump
Parking
- Parking description:Attached Garage Cabinets, Electric Vehicle Charging Station(s), Over Height Garage, Side Vehicle Entry
- Garage:Yes
- Garage spaces:4
 All information should be verified by the recipient and none is guaranteed as accurate by ARMLS. Copyright 2020 Arizona Regional Multiple Listing Service, Inc. All rights reserved.
New listings near 6504 E Oberlin Way
- New
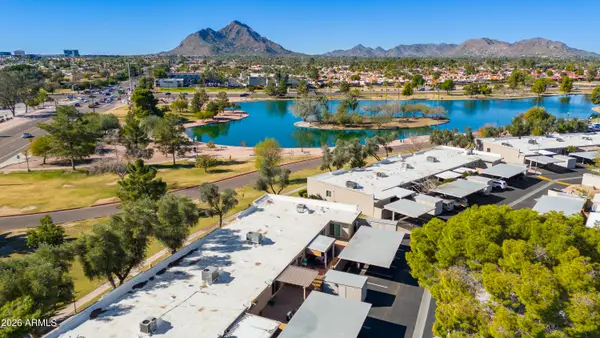 $439,000Active2 beds 2 baths
5034 N 81st Street, Scottsdale, AZ 85250
MLS# 7093650Listed by: THE BROKERY - New
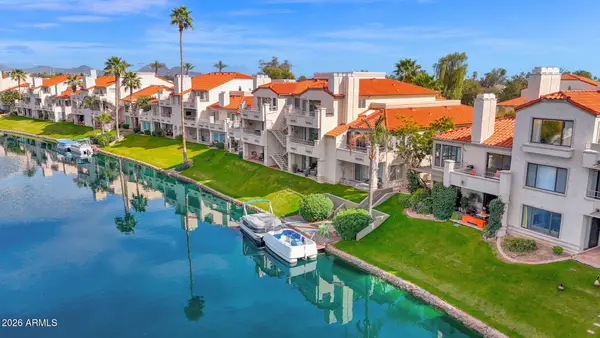 $650,000Active2 beds 2 baths
10080 E Mountainview Lake Drive #F261, Scottsdale, AZ 85258
MLS# 7093659Listed by: COMPASS - New
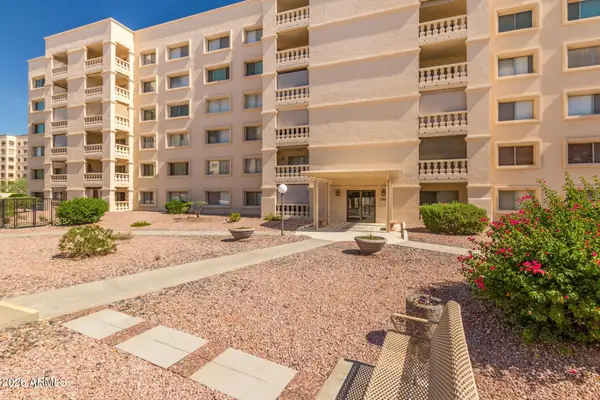 $289,000Active2 beds 1 baths
7920 E Camelback Road E #409, Scottsdale, AZ 85251
MLS# 7093671Listed by: WEST USA REALTY - New
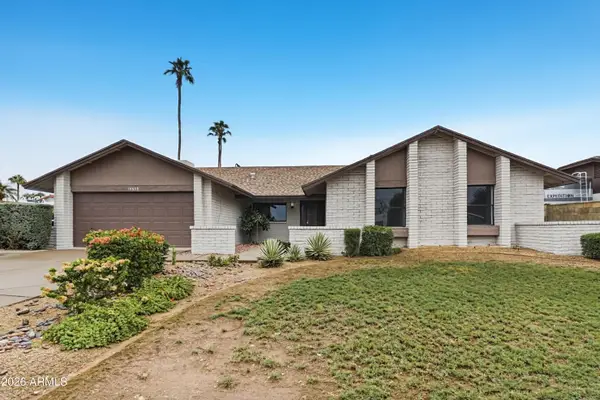 $824,900Active4 beds 2 baths
14635 N 48th Place, Scottsdale, AZ 85254
MLS# 7093741Listed by: OFFERPAD BROKERAGE, LLC - New
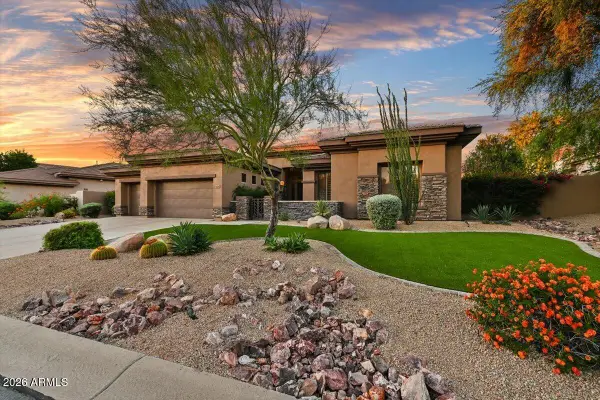 $1,750,000Active3 beds 4 baths
7696 E Moura Drive, Scottsdale, AZ 85266
MLS# 7093753Listed by: RUSS LYON SOTHEBY'S INTERNATIONAL REALTY 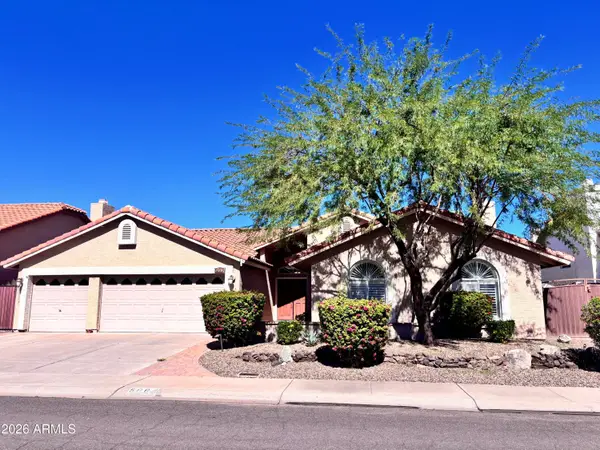 $970,000Pending4 beds 3 baths
5664 E Grandview Road, Scottsdale, AZ 85254
MLS# 7093762Listed by: HOMESMART- New
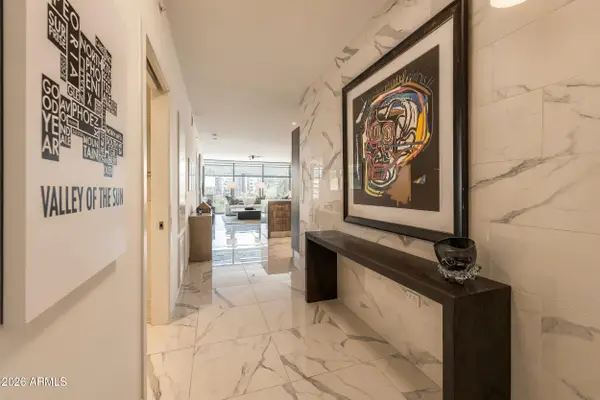 $1,875,000Active3 beds 3 baths
7180 E Kierland Boulevard #316, Scottsdale, AZ 85254
MLS# 7093600Listed by: LOCAL LUXURY CHRISTIE'S INTERNATIONAL REAL ESTATE - New
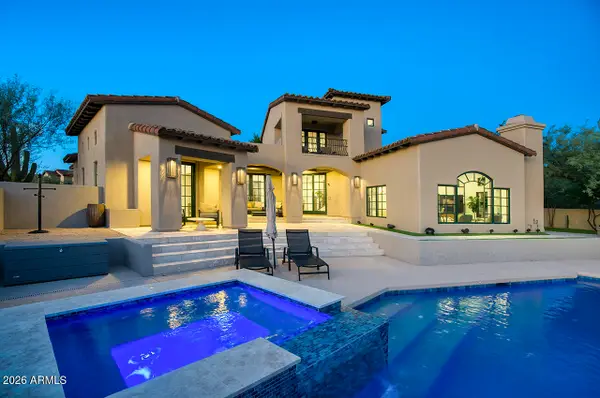 $3,500,000Active4 beds 6 baths
9290 E Thompson Peak Parkway #413, Scottsdale, AZ 85255
MLS# 7093602Listed by: RUSS LYON SOTHEBY'S INTERNATIONAL REALTY - New
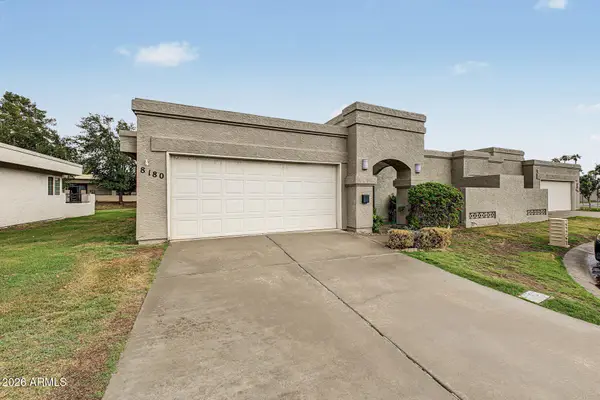 $640,000Active3 beds 2 baths
8180 E Del Caverna Drive, Scottsdale, AZ 85258
MLS# 7093618Listed by: ARROWPOINT REALTY, INC. - New
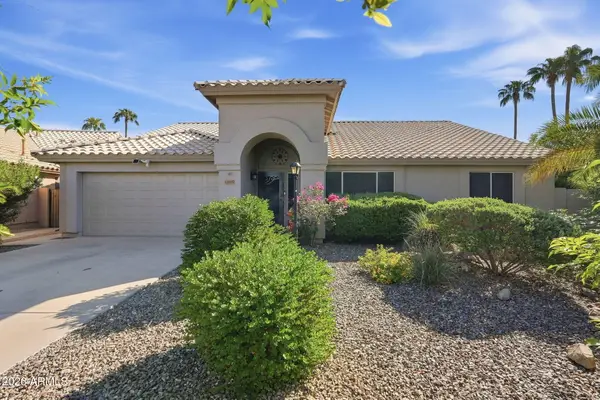 $759,900Active3 beds 2 baths
11895 N 111th Way, Scottsdale, AZ 85259
MLS# 7093548Listed by: REALTY ONE GROUP


Protect your home and budget from life's surprises with an Assurant Home Warranty, backed by a partner that supports you through every step of homeownership. Explore Plans.
© 2026 Better Homes and Gardens Real Estate LLC. An Anywhere Real Estate company. All rights reserved. Better Homes and Gardens® Real Estate is a registered trademark owned by Meredith Operations Corporation, licensed to Better Homes and Gardens Real Estate LLC and used with permission. Better Homes and Gardens Real Estate LLC fully supports the principles of the Fair Housing Act and the Equal Opportunity Act. Listing information is deemed reliable but is not guaranteed accurate.
Each office is independently owned and operated.
Any services or products provided by third parties are not provided by, affiliated with or related to Better Homes and Gardens Real Estate LLC, or its affiliated companies.