
6521 E Beverly Lane, Scottsdale, AZ 85254
Local realty services provided by:Better Homes and Gardens Real Estate BloomTree Realty
6521 E Beverly Lane,Scottsdale, AZ 85254
$999,000
- 3 Beds
- 3 Baths
- - sq. ft.
- Single family
- Pending
Listed by: jennifer boynton, sarah gahan
Office: silverleaf realty
MLS#:7070804
Source:ARMLS
Price summary
- Price:$999,000
About this home
A standout Scottsdale opportunity offering turnkey flexibility, income potential, and NO HOA. Ideally located minutes from Kierland, Scottsdale Quarter, premier golf, dining, and entertainment. The home features 3 bedrooms + 2 bonus rooms, and 3 full baths, creating flexible space for guests or larger groups. The resort-style backyard includes a saltwater pool, hot tub, fire pit, and full outdoor kitchen. Inside, enjoy an open-concept layout with Italian ceramic tile, barn wood accents, and a copper-wrapped fireplace. The spacious primary suite features exposed brick, a soaking tub, walk-in shower, dual closets, and bonus room.
Contact an agent
Home facts
- Year built:1984
- Subdivision & Development:Trails North
- Listing ID #:7070804
- Updated:October 09, 2026 at 09:23 AM
Rooms and interior
- Bedrooms:3
- Total bathrooms:3
- Flooring:Carpet, Tile, Wood
Heating and cooling
- Cooling:Ceiling Fan(s), Evaporative Cooling
- Heating:Electric
- Central air:Yes
Structure and exterior
- Year built:1984
- Lot area:0.22 Acres
- Lot Features:Desert Back, Grass Back, Gravel/Stone Front, Sprinklers In Front, Sprinklers In Rear
- Construction Materials:Painted, Stucco
- Exterior Features:Built-in Barbecue, Private Yard
Schools
- High school:Horizon High School
- Middle school:Desert Shadows Elementary School
- Elementary school:Sandpiper Elementary School
Utilities
- Sewer:Sewer in & Connected
Finances and disclosures
- Price:$999,000
- Tax amount:$3,635 (2024)
Parking
- Parking description:RV Access/Parking
- Garage:Yes
- Garage spaces:3
 All information should be verified by the recipient and none is guaranteed as accurate by ARMLS. Copyright 2020 Arizona Regional Multiple Listing Service, Inc. All rights reserved.
New listings near 6521 E Beverly Lane
- New
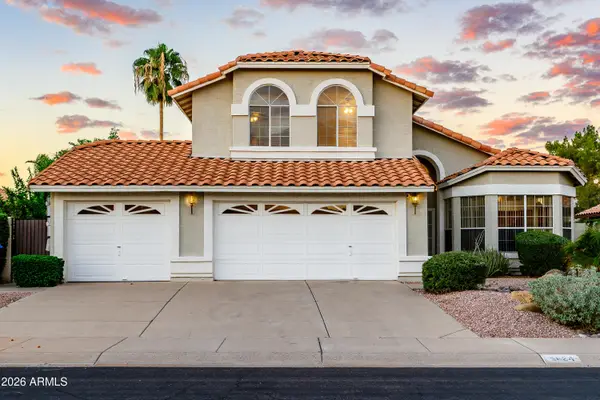 $849,500Active3 beds 3 baths
5624 E Evans Drive, Scottsdale, AZ 85254
MLS# 7091515Listed by: EXP REALTY - New
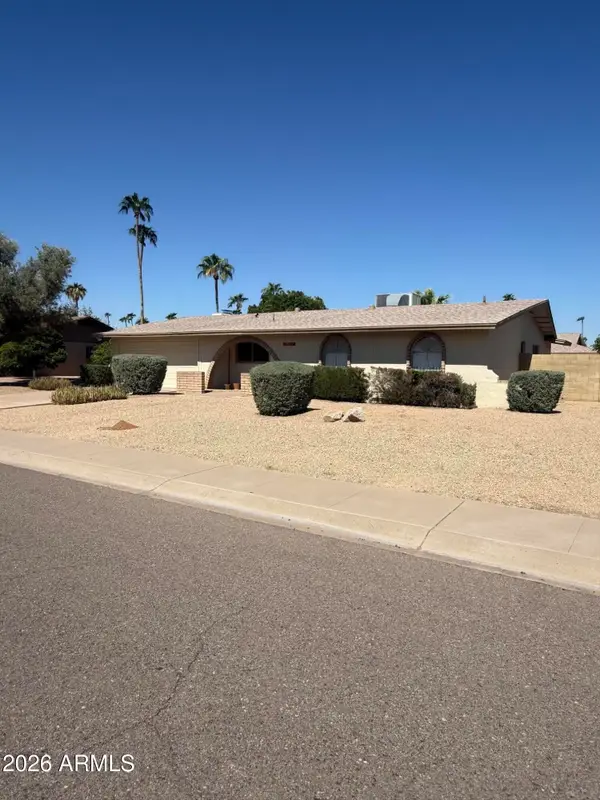 $849,900Active3 beds 2 baths
5010 E Laurel Lane, Scottsdale, AZ 85254
MLS# 7091535Listed by: WISE CHOICE PROPERTIES - New
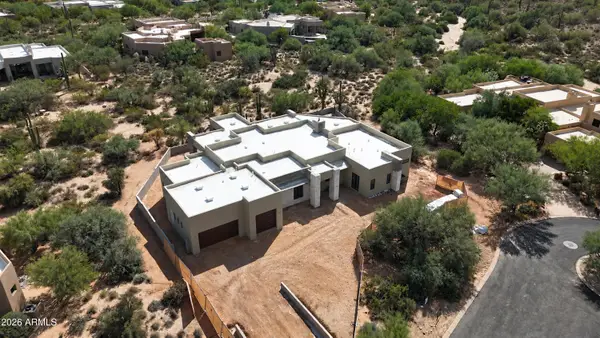 $3,000,000Active4 beds 5 baths
8300 E Dixileta Drive #222, Scottsdale, AZ 85266
MLS# 7091462Listed by: SIGNATURE SOUTHWEST REAL ESTAT - New
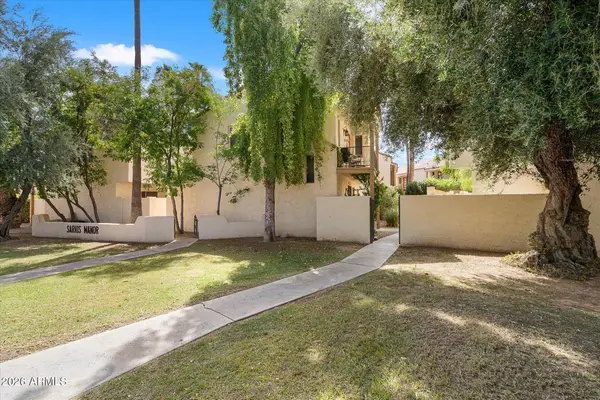 $370,000Active2 beds 3 baths
4804 N 73rd Street, Scottsdale, AZ 85251
MLS# 7091365Listed by: RE/MAX FINE PROPERTIES - New
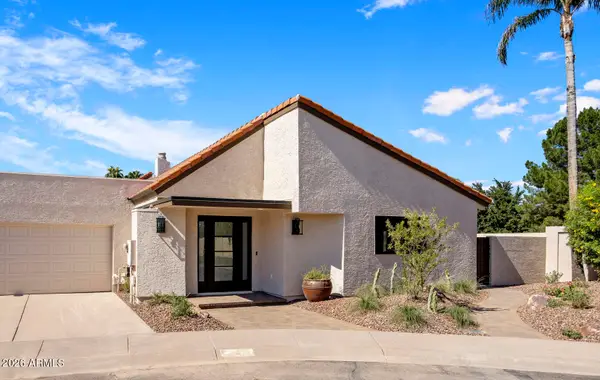 $1,600,000Active3 beds 3 baths
7174 N Via De Alegria --, Scottsdale, AZ 85258
MLS# 7091380Listed by: EXP REALTY - New
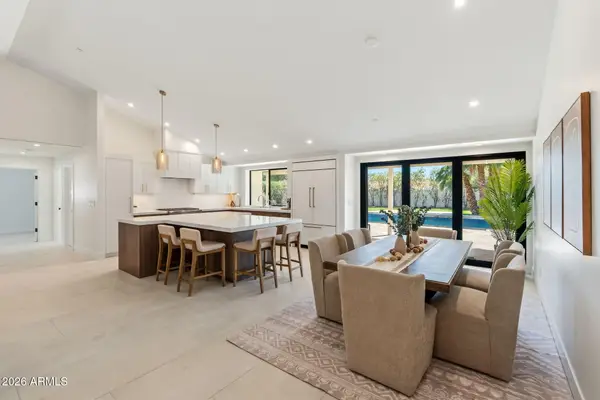 $2,225,000Active3 beds 3 baths
7573 E Larkspur Drive, Scottsdale, AZ 85260
MLS# 7091191Listed by: RE/MAX FINE PROPERTIES - New
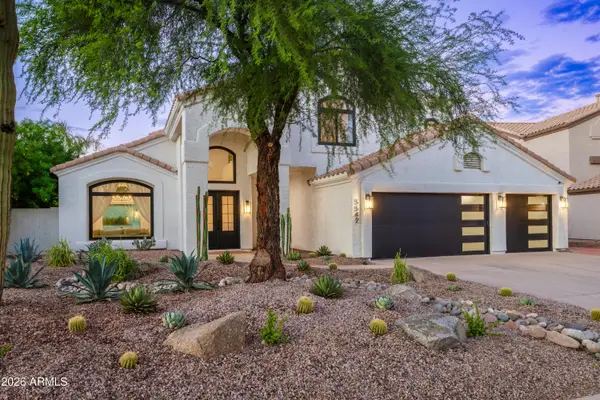 $1,625,000Active5 beds 3 baths
5542 E Anderson Drive, Scottsdale, AZ 85254
MLS# 7091194Listed by: RE/MAX FINE PROPERTIES - New
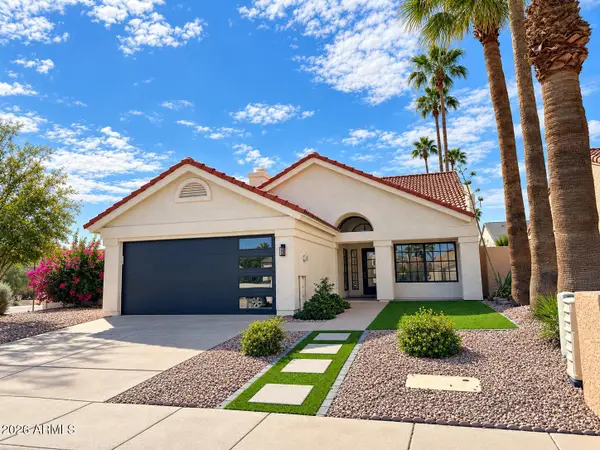 $699,500Active3 beds 2 baths
6014 N 81st Street, Scottsdale, AZ 85250
MLS# 7091310Listed by: REALTY ONE GROUP - New
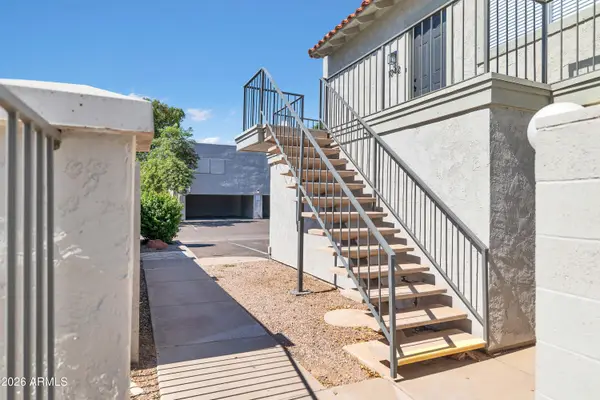 $235,000Active2 beds 1 baths
1042 N 84th Place, Scottsdale, AZ 85257
MLS# 7091319Listed by: GENTRY REAL ESTATE - New
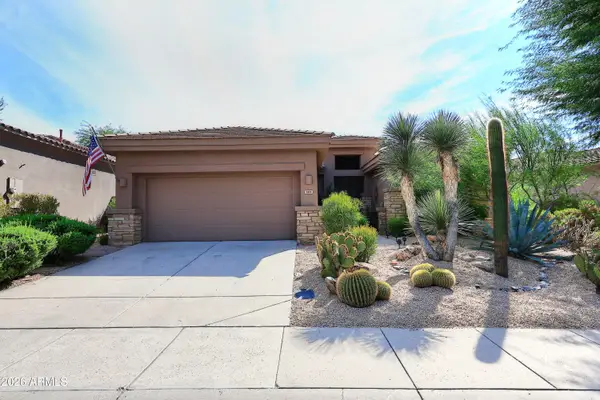 $895,000Active2 beds 3 baths
7425 E Soaring Eagle Way, Scottsdale, AZ 85266
MLS# 7091321Listed by: FATHOM REALTY ELITE


Protect your home and budget from life's surprises with an Assurant Home Warranty, backed by a partner that supports you through every step of homeownership. Explore Plans.
© 2026 Better Homes and Gardens Real Estate LLC. An Anywhere Real Estate company. All rights reserved. Better Homes and Gardens® Real Estate is a registered trademark owned by Meredith Operations Corporation, licensed to Better Homes and Gardens Real Estate LLC and used with permission. Better Homes and Gardens Real Estate LLC fully supports the principles of the Fair Housing Act and the Equal Opportunity Act. Listing information is deemed reliable but is not guaranteed accurate.
Each office is independently owned and operated.
Any services or products provided by third parties are not provided by, affiliated with or related to Better Homes and Gardens Real Estate LLC, or its affiliated companies.