
6542 E Ludlow Drive, Scottsdale, AZ 85254
Local realty services provided by:Better Homes and Gardens Real Estate BloomTree Realty
6542 E Ludlow Drive,Scottsdale, AZ 85254
$1,750,000
- 6 Beds
- 5 Baths
- - sq. ft.
- Single family
- Pending
Listed by: jennifer boynton, sarah gahan480 212-6358
Office: silverleaf realty
MLS#:7031769
Source:ARMLS
Price summary
- Price:$1,750,000
About this home
At its new price of $1,750,000, the combination of size, amenities, location, and versatility makes this one of Scottsdale's most compelling opportunities combining location, lifestyle and investment potential. Situated on a large lot just minutes from Kierland, Scottsdale Quarter, world-class golf, dining and entertainment. This 6-bedroom, 4.5-bath home features dual primary suites, spacious bedrooms, a game room, theater room, wet bar and multiple fireplaces. The resort-style backyard includes a heated pool and spa, sport court, putting green, outdoor fireplace, built-in BBQ and multiple gathering spaces. Ideal as a primary residence, vacation retreat or income-producing property.
Contact an agent
Home facts
- Year built:1977
- Subdivision & Development:THUNDERBIRD EAST UNIT 2
- Listing ID #:7031769
- Updated:October 10, 2026 at 09:19 AM
Rooms and interior
- Bedrooms:6
- Total bathrooms:5
- Flooring:Carpet, Tile
- Basement:Yes
- Basement Description:Finished, Walk-Out Access
Heating and cooling
- Cooling:Ceiling Fan(s)
- Heating:Electric
- Central air:Yes
Structure and exterior
- Year built:1977
- Lot area:0.59 Acres
- Lot Features:Corner, Desert Back, Desert Front, Sprinklers In Rear, Synthetic Grass Back
- Construction Materials:Block, Painted, Stucco
- Exterior Features:Built-in Barbecue, Playground, Private Pickleball Court(s), Private Yard, Sport Court(s)
Schools
- High school:Horizon High School
- Middle school:Desert Shadows Middle School
- Elementary school:Sandpiper Elementary School
Finances and disclosures
- Price:$1,750,000
- Tax amount:$4,022 (2025)
Features and amenities
- Amenities:Skylight(s)
- Pool features:Diving Pool
Parking
- Parking description:RV Access/Parking, Side Vehicle Entry
- Garage:Yes
- Garage spaces:2
 All information should be verified by the recipient and none is guaranteed as accurate by ARMLS. Copyright 2020 Arizona Regional Multiple Listing Service, Inc. All rights reserved.
New listings near 6542 E Ludlow Drive
- New
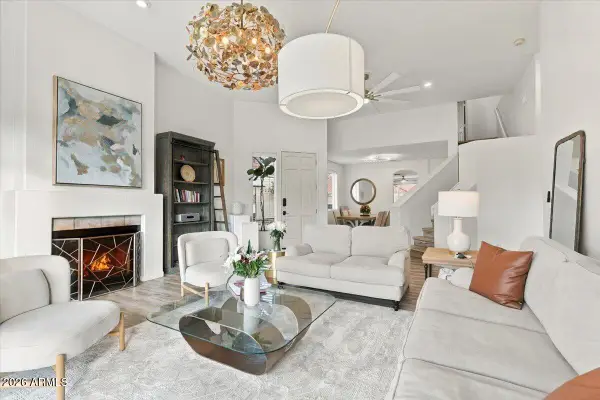 $950,000Active4 beds 3 baths
10720 N 113th Street, Scottsdale, AZ 85259
MLS# 7092182Listed by: REALTY ONE GROUP - New
 $3,650,000Active5 beds 5 baths
10821 E Troon North Drive, Scottsdale, AZ 85262
MLS# 7092081Listed by: BERKSHIRE HATHAWAY HOMESERVICES ARIZONA PROPERTIES - New
 $625,000Active3 beds 2 baths
831 N 85th Place N, Scottsdale, AZ 85257
MLS# 7092091Listed by: TANNENBAUM REALTORS, INC. - New
 $5,499,900Active5 beds 6 baths
8333 E Whisper Rock Trail, Scottsdale, AZ 85266
MLS# 7092109Listed by: COMPASS - New
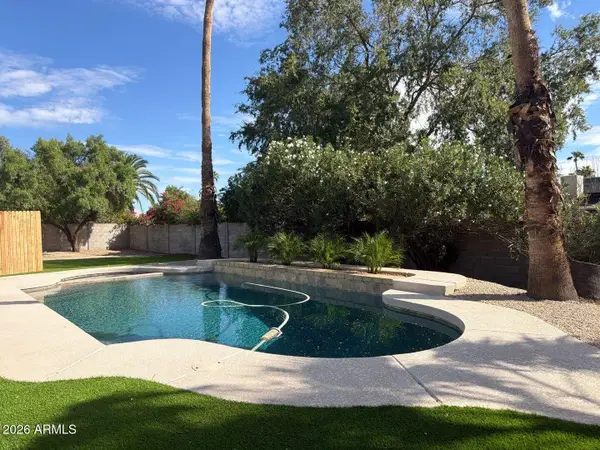 $1,099,999Active4 beds 2 baths
4939 E Sweetwater Avenue, Scottsdale, AZ 85254
MLS# 7092112Listed by: AIG REALTY LLC - New
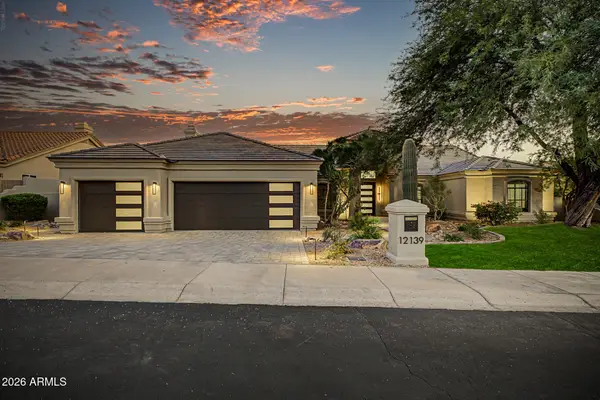 $2,695,000Active5 beds 3 baths
12139 E Altadena Drive, Scottsdale, AZ 85259
MLS# 7092027Listed by: HOMESMART - New
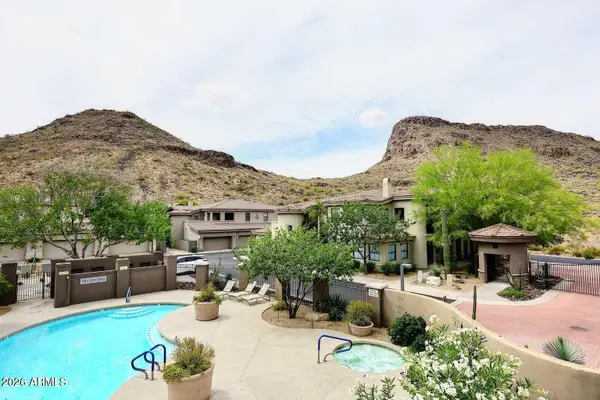 $629,900Active3 beds 2 baths
10055 N 142nd Street #2310, Scottsdale, AZ 85259
MLS# 7092035Listed by: HOMESMART - New
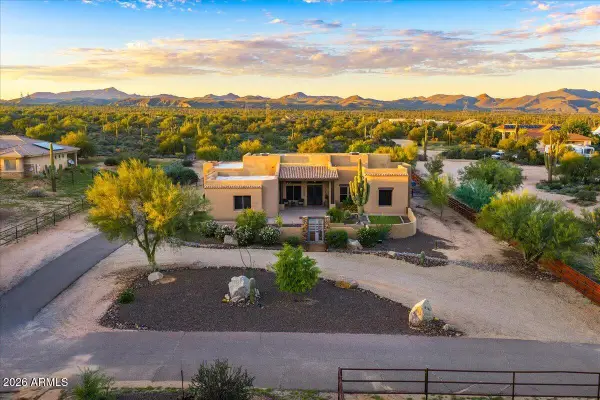 $1,325,000Active4 beds 4 baths
16348 E Calle De Los Flores Drive, Scottsdale, AZ 85262
MLS# 7092041Listed by: RUSS LYON SOTHEBY'S INTERNATIONAL REALTY - New
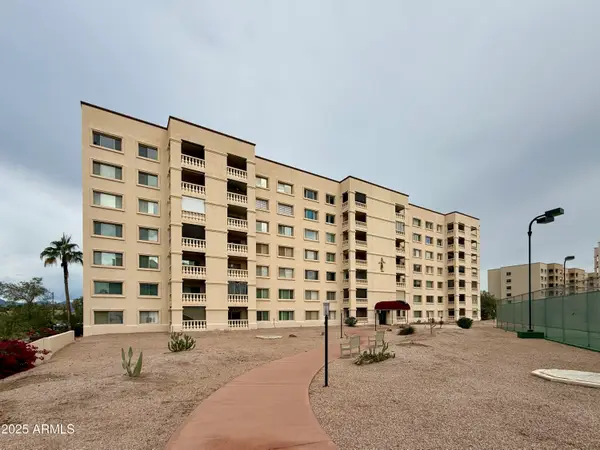 $540,000Active3 beds 3 baths
7930 E Camelback Road #709, Scottsdale, AZ 85251
MLS# 7092052Listed by: PADLAB  $2,816,100Pending5 beds 6 baths
17352 N 99th Street, Scottsdale, AZ 85255
MLS# 7091924Listed by: HOMESMART


Protect your home and budget from life's surprises with an Assurant Home Warranty, backed by a partner that supports you through every step of homeownership. Explore Plans.
© 2026 Better Homes and Gardens Real Estate LLC. An Anywhere Real Estate company. All rights reserved. Better Homes and Gardens® Real Estate is a registered trademark owned by Meredith Operations Corporation, licensed to Better Homes and Gardens Real Estate LLC and used with permission. Better Homes and Gardens Real Estate LLC fully supports the principles of the Fair Housing Act and the Equal Opportunity Act. Listing information is deemed reliable but is not guaranteed accurate.
Each office is independently owned and operated.
Any services or products provided by third parties are not provided by, affiliated with or related to Better Homes and Gardens Real Estate LLC, or its affiliated companies.