
6729 E Jean Drive, Scottsdale, AZ 85254
Local realty services provided by:Better Homes and Gardens Real Estate BloomTree Realty
Listed by: lynn m schepp
Office: west usa realty
MLS#:7050490
Source:ARMLS
Price summary
- Price:$1,880,000
- Price per sq. ft.:$609.99
About this home
Distinctive features, unparalleled charm in a prime location. A 2024-26 reno.
DID NOT SACRIFICE QUALITY Award-Winning Custom Entry to your own private fortress.
Made for conversations, entertaining and enjoying Arizona . Striking curb appeal you are tempted to sit down on the pergola covered front patio. Rustic elements like barn doors, beams and warm accents coupled with clean modern lines and crisp white kitchen. Gourmet appliances, open living yet privacy for all bedrooms. Master suite features stand alone tub and separate shower, dual vanities and generous closet space. Outdoors is an oasis with salt water pool, spa, BBQ, turf and privacy. your family home or great income with no HOA. 2 car garage.
Contact an agent
Home facts
- Year built:1974
- Subdivision & Development:RASKIN EST 2 LTS 1-360 367-402 415-450 463-480
- Listing ID #:7050490
- Updated:August 18, 2026 at 03:51 PM
Rooms and interior
- Bedrooms:4
- Total bathrooms:4
- Rooms Total:11
- Flooring:Carpet, Concrete, Wood
- Living area:3,082 sq. ft.
Heating and cooling
- Cooling:Ceiling Fan(s), Mini Split, Programmable Thermostat
- Heating:Natural Gas
- Central air:Yes
Structure and exterior
- Year built:1974
- Building area:3,082 sq. ft.
- Lot area:0.24 Acres
- Lot Features:Auto Timer H2O Back, Auto Timer H2O Front, Desert Front, Gravel/Stone Front, North/South Exposure, Synthetic Grass Back
- Architectural Style:Contemporary
- Construction Materials:Block, Stucco
- Exterior Features:Built-in Barbecue, Sport Court(s), Storage
Schools
- High school:Horizon High School
- Middle school:Desert Shadows Middle School
- Elementary school:Sandpiper Elementary School
Utilities
- Water:City Water
Finances and disclosures
- Price:$1,880,000
- Price per sq. ft.:$609.99
- Tax amount:$4,379 (2025)
Features and amenities
- Pool features:Variable Speed Pump
Parking
- Parking description:Attached Garage Cabinets, Electric Vehicle Charging Station(s), RV Gate, Temperature Controlled
- Garage:Yes
- Garage spaces:2
 All information should be verified by the recipient and none is guaranteed as accurate by ARMLS. Copyright 2020 Arizona Regional Multiple Listing Service, Inc. All rights reserved.
New listings near 6729 E Jean Drive
- New
 $425,000Active3 beds 2 baths1,496 sq. ft.
7950 E Starlight Way #127, Scottsdale, AZ 85250
MLS# 7068050Listed by: CITIEA - New
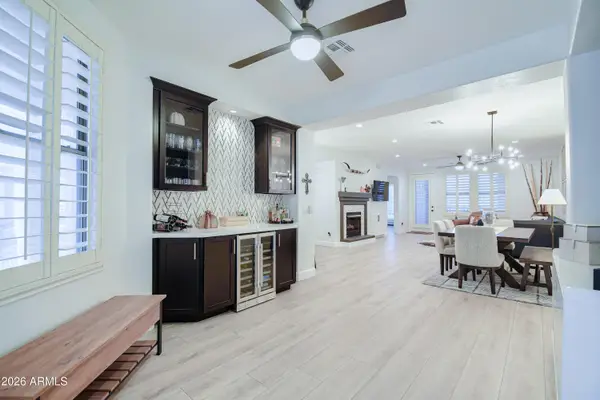 $750,000Active3 beds 2 baths1,911 sq. ft.
15221 N Clubgate Drive #2023, Scottsdale, AZ 85254
MLS# 7068056Listed by: CITIEA - New
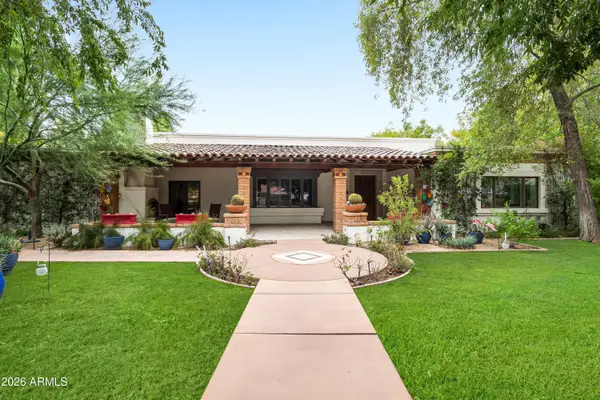 $5,000,000Active6 beds 7 baths6,447 sq. ft.
8219 N 74th Place, Scottsdale, AZ 85258
MLS# 7068069Listed by: LOCAL LUXURY CHRISTIE'S INTERNATIONAL REAL ESTATE - New
 $1,349,000Active6 beds 3 baths4,151 sq. ft.
6944 E Hearn Road, Scottsdale, AZ 85254
MLS# 7068083Listed by: LOCAL LUXURY CHRISTIE'S INTERNATIONAL REAL ESTATE - New
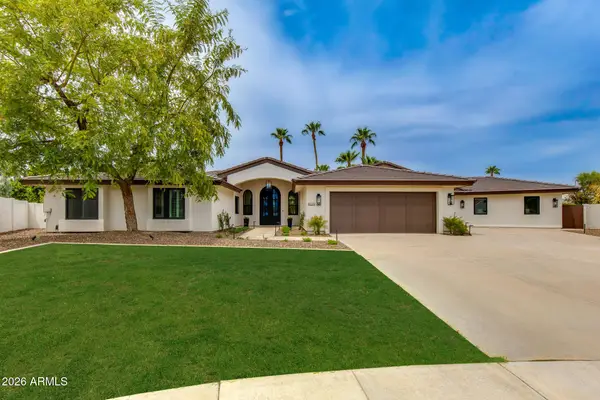 $2,849,950Active5 beds 4 baths3,620 sq. ft.
9220 N 83rd Street, Scottsdale, AZ 85258
MLS# 7068088Listed by: THE BROKERY 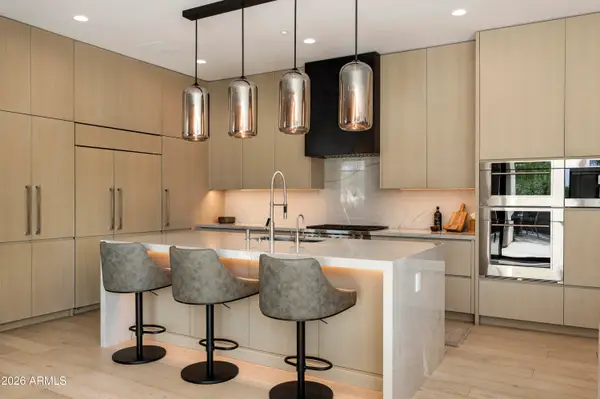 $3,300,000Pending3 beds 3 baths2,786 sq. ft.
9280 E Thompson Peak Parkway #19, Scottsdale, AZ 85255
MLS# 7068045Listed by: SILVERLEAF REALTY- $3,300,000Pending3 beds 3 baths2,786 sq. ft.
9280 E Thompson Peak Parkway #19, Scottsdale, AZ 85255
MLS# 7068045Listed by: SILVERLEAF REALTY - New
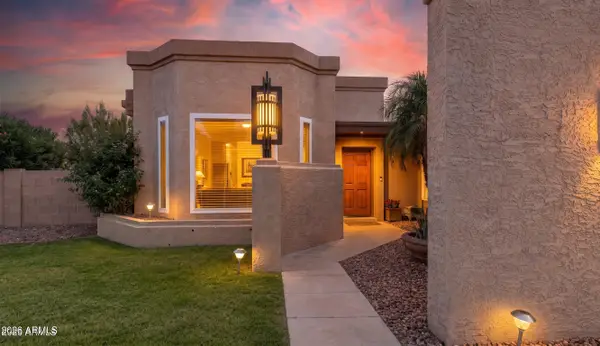 $825,000Active3 beds 2 baths2,005 sq. ft.
6769 E Grandview Drive, Scottsdale, AZ 85254
MLS# 7068011Listed by: JASON MITCHELL REAL ESTATE - New
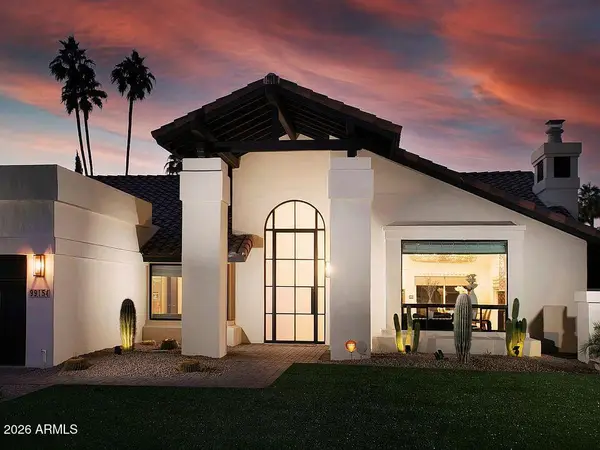 $1,600,000Active3 beds 3 baths2,385 sq. ft.
9936 E Cinnabar Avenue, Scottsdale, AZ 85258
MLS# 7068035Listed by: VICSDALE - New
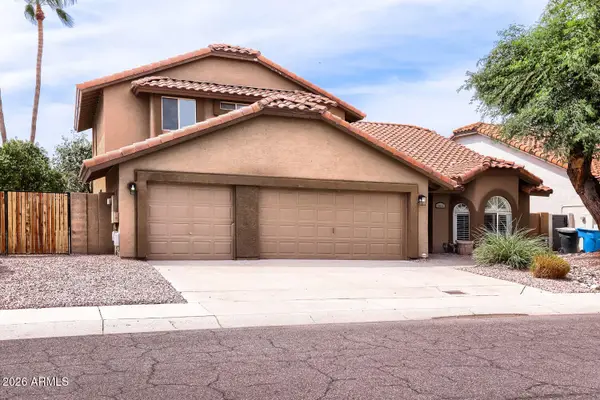 $1,100,000Active4 beds 3 baths2,818 sq. ft.
5615 E Kings Avenue, Scottsdale, AZ 85254
MLS# 7067993Listed by: ENTERA REALTY LLC


Protect your home and budget from life's surprises with an Assurant Home Warranty, backed by a partner that supports you through every step of homeownership. Explore Plans.
© 2026 Better Homes and Gardens Real Estate LLC. An Anywhere Real Estate company. All rights reserved. Better Homes and Gardens® Real Estate is a registered trademark owned by Meredith Operations Corporation, licensed to Better Homes and Gardens Real Estate LLC and used with permission. Better Homes and Gardens Real Estate LLC fully supports the principles of the Fair Housing Act and the Equal Opportunity Act. Listing information is deemed reliable but is not guaranteed accurate.
Each office is independently owned and operated.
Any services or products provided by third parties are not provided by, affiliated with or related to Better Homes and Gardens Real Estate LLC, or its affiliated companies.