
7025 E Ashler Hills Drive, Scottsdale, AZ 85266
Local realty services provided by:Better Homes and Gardens Real Estate BloomTree Realty
7025 E Ashler Hills Drive,Scottsdale, AZ 85266
$2,997,000
- 6 Beds
- 6 Baths
- - sq. ft.
- Single family
- Active
Listed by: lori a jones
Office: serhant.
MLS#:7100467
Source:ARMLS
Price summary
- Price:$2,997,000
About this home
Experience the luxury of space at this Scottsdale estate on 2.3 acres, where sweeping desert views and endless opportunities await. Three separate buildings--the main residence, a full casita with its own kitchen and laundry, and a pool house create an exceptional setting for private living and effortless entertaining. The resort backyard invites sun-filled days by the pool, complete with a slide and grotto, while a sport, court adds to the recreation. As evening falls, retreat to the rooftop deck for Arizona sunsets and expansive views. With no HOA and generous grounds, this distinctive desert estate offers room to gather, escape, and bring your vision to life.
Contact an agent
Home facts
- Year built:1999
- Subdivision & Development:Ashler Hills
- Listing ID #:7100467
- Updated:October 31, 2026 at 03:26 AM
Rooms and interior
- Bedrooms:6
- Total bathrooms:6
- Flooring:Carpet, Stone, Wood
Heating and cooling
- Cooling:Ceiling Fan(s)
- Heating:Electric
- Central air:Yes
Structure and exterior
- Year built:1999
- Lot area:2.31 Acres
- Lot Features:Auto Timer H2O Back, Auto Timer H2O Front, Desert Back, Desert Front, Grass Back, Natural Desert Back, Natural Desert Front, North/South Exposure, Sprinklers In Front, Sprinklers In Rear
- Architectural Style:Territorial
- Construction Materials:Painted, Stucco
- Exterior Features:Built-in Barbecue, Playground, Private Pickleball Court(s), Private Yard, Sport Court(s)
Schools
- High school:Cactus Shadows High School
- Middle school:Sonoran Trails Middle School
- Elementary school:Black Mountain Elementary School
Utilities
- Sewer:Septic In & Connected
Finances and disclosures
- Price:$2,997,000
- Tax amount:$3,703 (2025)
Features and amenities
- Laundry features:Washer/Dryer Hook-up Only
- Amenities:Skylight(s)
Parking
- Parking description:Attached Garage Cabinets
- Garage:Yes
- Garage spaces:3
 All information should be verified by the recipient and none is guaranteed as accurate by ARMLS. Copyright 2020 Arizona Regional Multiple Listing Service, Inc. All rights reserved.
New listings near 7025 E Ashler Hills Drive
- New
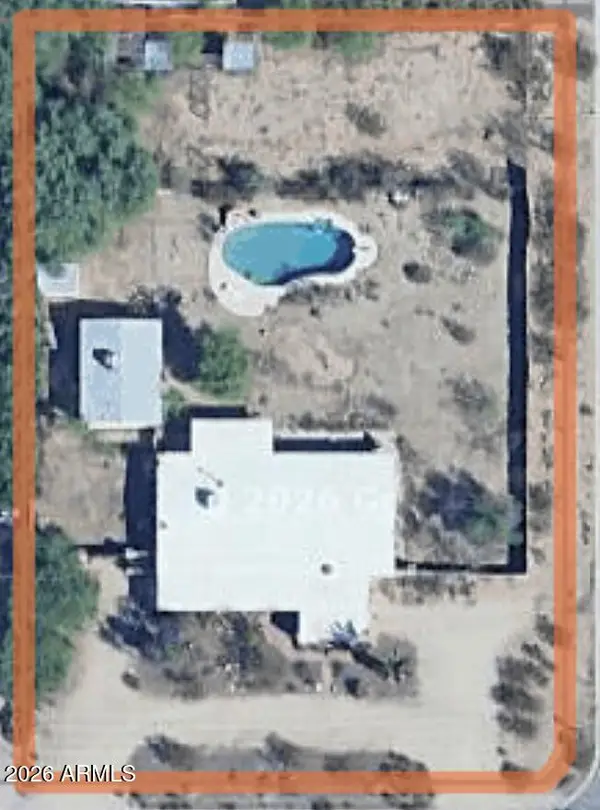 $1,595,000Active3 beds 2 baths
6766 E Cholla Street, Scottsdale, AZ 85254
MLS# 7100909Listed by: HOMESMART - New
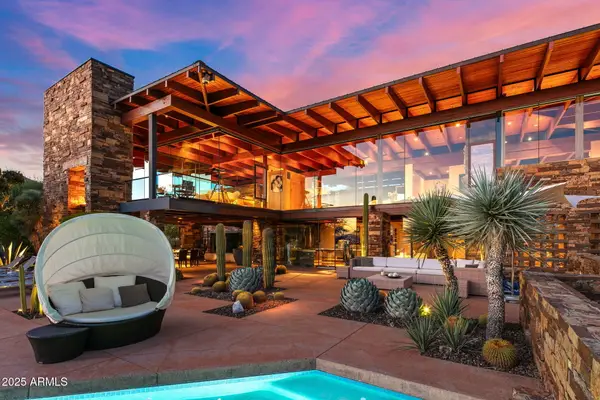 $8,500,000Active5 beds 6 baths
9809 E Honey Mesquite Drive, Scottsdale, AZ 85262
MLS# 6937348Listed by: RUSS LYON SOTHEBY'S INTERNATIONAL REALTY - New
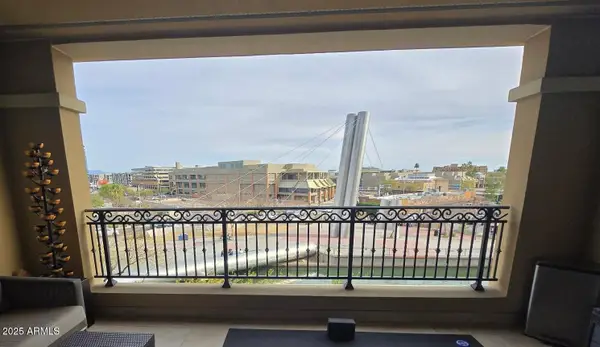 $1,150,000Active2 beds 2 baths
7181 E Camelback Road #407, Scottsdale, AZ 85251
MLS# 7100815Listed by: VIP FAMILY REALTY - New
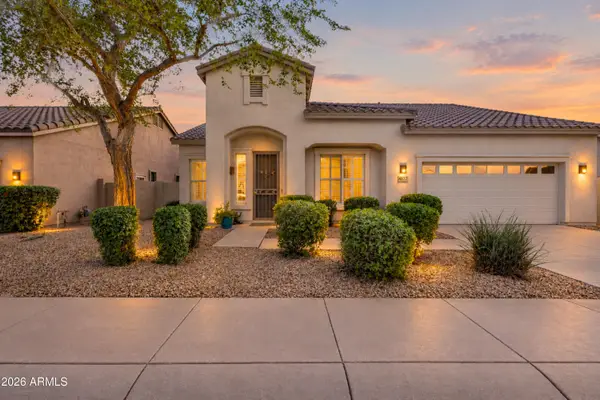 $700,000Active3 beds 2 baths
4837 E Annette Drive, Scottsdale, AZ 85254
MLS# 7100832Listed by: HOMESMART - New
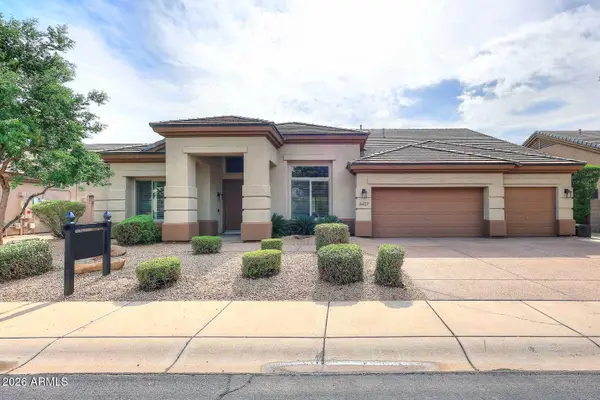 $1,500,000Active4 beds 3 baths
6437 E Winchcomb Drive, Scottsdale, AZ 85254
MLS# 7100879Listed by: COMPASS - New
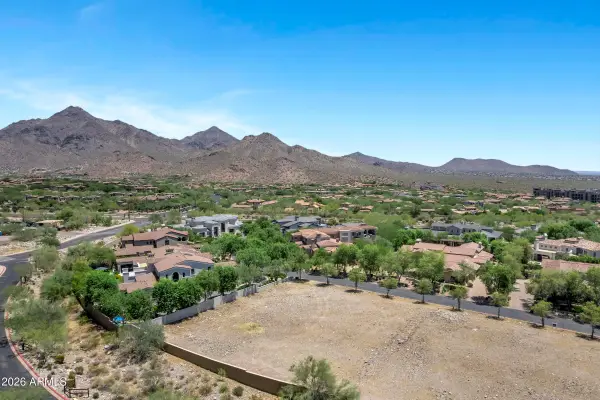 $2,675,000Active0.68 Acres
9926 E Toms Thumb -- #3634C, Scottsdale, AZ 85255
MLS# 7100674Listed by: WEST USA REALTY - New
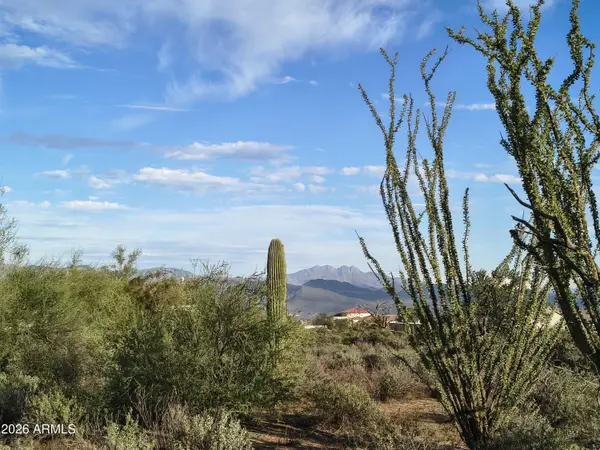 $100,000Active2.05 Acres
31XXX N 166th Place, Scottsdale, AZ 85262
MLS# 7100684Listed by: RE/MAX FINE PROPERTIES - New
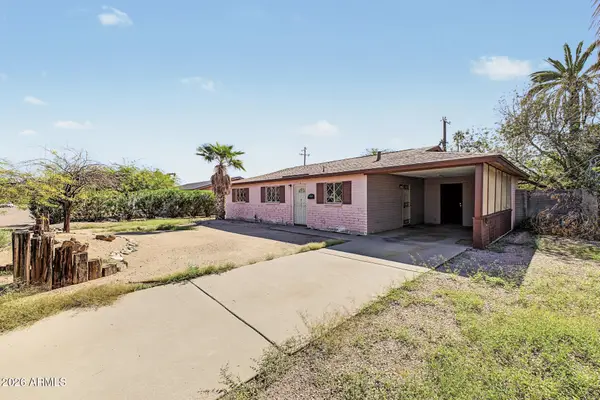 $520,000Active2 beds 2 baths
7601 E 4th Street, Scottsdale, AZ 85251
MLS# 7100685Listed by: REAL BROKER - New
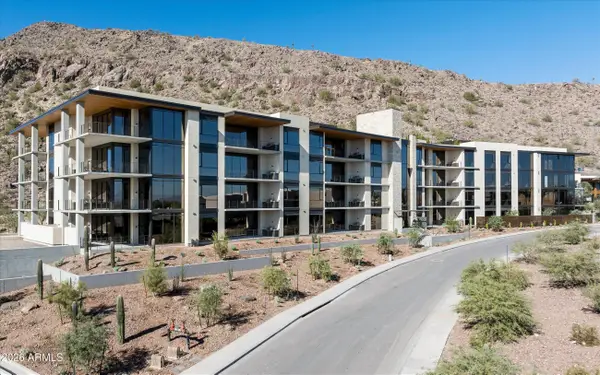 $3,250,000Active2 beds 3 baths
5000 N Camelback Ridge Drive #303, Scottsdale, AZ 85251
MLS# 7100704Listed by: COMPASS - New
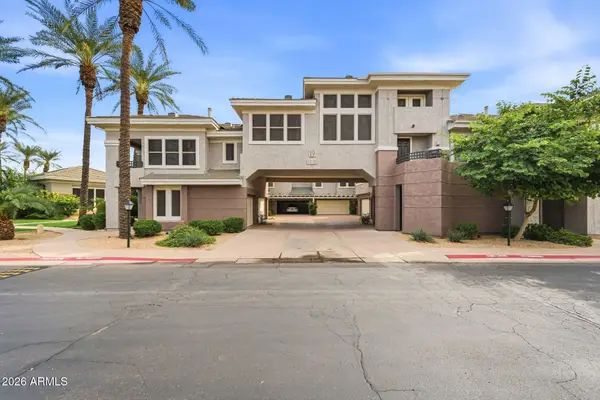 $745,000Active3 beds 2 baths
15221 N Clubgate Drive #2138, Scottsdale, AZ 85254
MLS# 7100757Listed by: RETSY


Protect your home and budget from life's surprises with an Assurant Home Warranty, backed by a partner that supports you through every step of homeownership. Explore Plans.
© 2026 Better Homes and Gardens Real Estate LLC. An Anywhere Real Estate company. All rights reserved. Better Homes and Gardens® Real Estate is a registered trademark owned by Meredith Operations Corporation, licensed to Better Homes and Gardens Real Estate LLC and used with permission. Better Homes and Gardens Real Estate LLC fully supports the principles of the Fair Housing Act and the Equal Opportunity Act. Listing information is deemed reliable but is not guaranteed accurate.
Each office is independently owned and operated.
Any services or products provided by third parties are not provided by, affiliated with or related to Better Homes and Gardens Real Estate LLC, or its affiliated companies.