
7120 E Kierland Boulevard #403, Scottsdale, AZ 85254
Local realty services provided by:Better Homes and Gardens Real Estate BloomTree Realty
7120 E Kierland Boulevard #403,Scottsdale, AZ 85254
$1,179,000
- 2 Beds
- 2 Baths
- 1,261 sq. ft.
- Condominium
- Active
Listed by: james cavanaugh, marilyn cavanaugh
Office: apex residential
MLS#:7059070
Source:ARMLS
Price summary
- Price:$1,179,000
- Price per sq. ft.:$934.97
- Monthly HOA dues:$838
About this home
Elevated Living at Optima Kierland. Welcome to refined high-rise living at its finest in this highly upgraded and meticulous residence. Step inside to find a chef's dream kitchen anchored by a stunning black marble waterfall island, complemented by sleek Bulthaup cabinetry, and outfitted with Gaggenau induction cooktop, convection oven, steam oven and Bosch refrigerator and dishwasher. Floor-to-ceiling windows flood the residence with natural light while framing sweeping views, and roll shades offer effortless control of privacy and ambiance, leading out to a spacious balcony. Every detail throughout this immaculate split floor plan residence has been thoughtfully curated, offering true move-in-ready luxury with nothing left to do but enjoy. A full walk-in laundry room and a dedicated storage unit provides added convenience rarely found in high-rise living. As a resident of Optima Kierland, you'll enjoy access to some of the finest amenities in Scottsdale, including a state-of-the-art professional fitness center, full basketball court, steam sauna and cold plunge, a stunning rooftop pool and spa, grills and fire features with lounge seating; the perfect setting to unwind while taking in panoramic desert and city views. This is more than a residence, it's a lifestyle. Walking distance to all the shopping and restaurants that Kierland and Scottsdale Quarter have to offer....
Contact an agent
Home facts
- Year built:2018
- Subdivision & Development:OPTIMA KIERLAND CENTER 7120 CONDOMINIUM 2ND AMD
- Listing ID #:7059070
- Updated:September 15, 2026 at 03:38 PM
Rooms and interior
- Bedrooms:2
- Total bathrooms:2
- Flooring:Tile
- Living area:1,261 sq. ft.
Heating and cooling
- Cooling:Programmable Thermostat
- Heating:Electric
- Central air:Yes
Structure and exterior
- Year built:2018
- Building area:1,261 sq. ft.
- Lot area:0.03 Acres
- Lot Features:East/West Exposure
- Architectural Style:Contemporary
- Exterior Features:Balcony
Schools
- High school:Horizon High School
- Middle school:Desert Shadows Middle School
- Elementary school:Sandpiper Elementary School
Finances and disclosures
- Price:$1,179,000
- Price per sq. ft.:$934.97
- Tax amount:$4,134 (2025)
Features and amenities
- Amenities:Mechanical Sun Shds
Parking
- Parking description:Assigned, Community Structure, Permit Required
- Garage:Yes
- Garage spaces:2
 All information should be verified by the recipient and none is guaranteed as accurate by ARMLS. Copyright 2020 Arizona Regional Multiple Listing Service, Inc. All rights reserved.
New listings near 7120 E Kierland Boulevard #403
- New
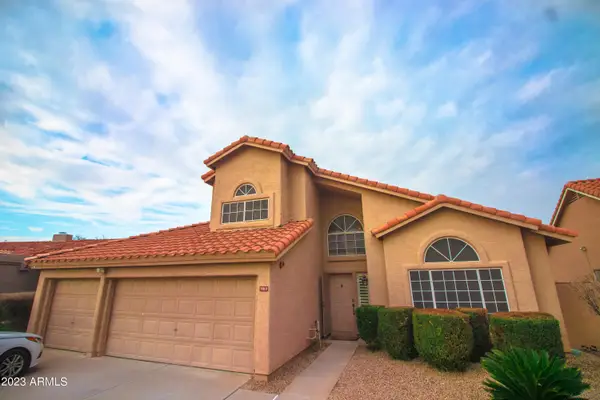 $849,000Active4 beds 3 baths2,350 sq. ft.
9010 E Palm Ridge Drive, Scottsdale, AZ 85260
MLS# 7080340Listed by: BLUEBIRD REALTY - New
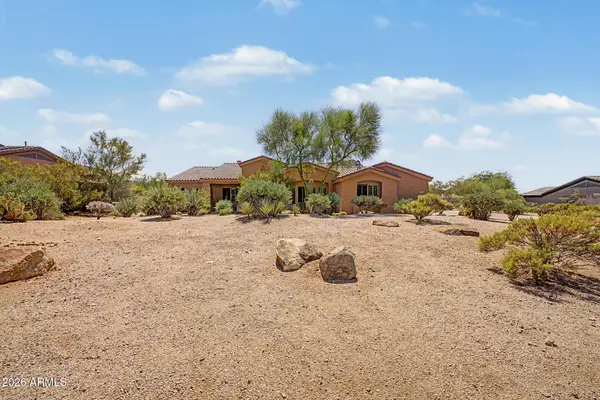 $1,500,000Active4 beds 4 baths3,043 sq. ft.
11427 E Pinon Drive, Scottsdale, AZ 85262
MLS# 7080296Listed by: WEST USA REALTY  $1,495,000Pending4 beds 3 baths2,436 sq. ft.
8031 E Gray Road, Scottsdale, AZ 85260
MLS# 7080252Listed by: RUSS LYON SOTHEBY'S INTERNATIONAL REALTY- New
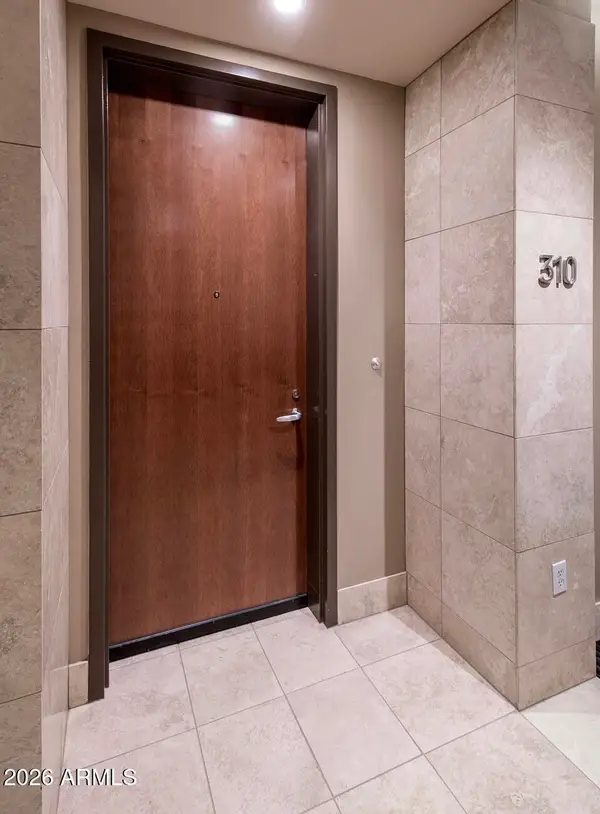 $995,000Active1 beds 2 baths1,008 sq. ft.
15215 N Kierland Boulevard #310, Scottsdale, AZ 85254
MLS# 7080224Listed by: RETSY  $3,000,000Pending3 beds 6 baths1,725 sq. ft.
7180 E Kierland Boulevard #1208, Scottsdale, AZ 85254
MLS# 7080202Listed by: REALTY ONE GROUP- New
 $699,900Active2 beds 2 baths1,521 sq. ft.
13363 N 92nd Way, Scottsdale, AZ 85260
MLS# 7080207Listed by: HOMESMART  $4,150,000Pending6 beds 7 baths5,554 sq. ft.
6547 E Sweetwater Avenue, Scottsdale, AZ 85254
MLS# 7080193Listed by: HOMESMART- New
 $434,900Active4 beds 3 baths2,130 sq. ft.
7940 E Camelback Road #411, Scottsdale, AZ 85251
MLS# 7080113Listed by: AZREAPM - New
 $640,000Active3 beds 2 baths1,569 sq. ft.
6565 E Thomas Road #1078, Scottsdale, AZ 85251
MLS# 7080139Listed by: HERITAGE SUCCESS REALTY LLC - New
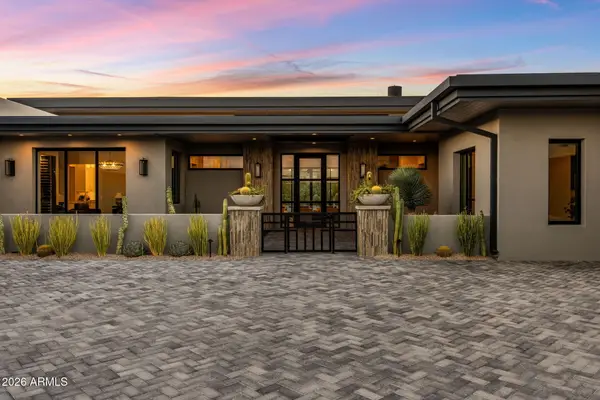 $5,395,000Active4 beds 5 baths5,774 sq. ft.
9368 E Covey Trail, Scottsdale, AZ 85262
MLS# 7080053Listed by: COMPASS


Protect your home and budget from life's surprises with an Assurant Home Warranty, backed by a partner that supports you through every step of homeownership. Explore Plans.
© 2026 Better Homes and Gardens Real Estate LLC. An Anywhere Real Estate company. All rights reserved. Better Homes and Gardens® Real Estate is a registered trademark owned by Meredith Operations Corporation, licensed to Better Homes and Gardens Real Estate LLC and used with permission. Better Homes and Gardens Real Estate LLC fully supports the principles of the Fair Housing Act and the Equal Opportunity Act. Listing information is deemed reliable but is not guaranteed accurate.
Each office is independently owned and operated.
Any services or products provided by third parties are not provided by, affiliated with or related to Better Homes and Gardens Real Estate LLC, or its affiliated companies.