
7126 E Osborn Road #2014, Scottsdale, AZ 85251
Local realty services provided by:Better Homes and Gardens Real Estate BloomTree Realty
7126 E Osborn Road #2014,Scottsdale, AZ 85251
$895,500
- 1 Beds
- 2 Baths
- 1,900 sq. ft.
- Single family
- Active
Listed by: jack luciano, melissa herrera
Office: luxe realty
MLS#:7058365
Source:ARMLS
Price summary
- Price:$895,500
- Price per sq. ft.:$471.32
- Monthly HOA dues:$828
About this home
Experience elevated living in an extraordinary loft residence offering nearly 1,900 square feet of impeccably remodeled interiors. One of only four lofts within Orterra, this exceptional floor plan blends sophisticated design with expansive open living spaces. Floor-to-ceiling windows frame stunning north-facing views of the iconic Old Town Scottsdale, while two private balconies provide the perfect setting for morning coffee or evening sunsets. The luxurious spa-inspired bath features a separate soaking tub and oversized walk-in shower. Every detail has been thoughtfully curated to create a rare combination of elegance, scale, and exclusivity at Orterra
Contact an agent
Home facts
- Year built:2008
- Subdivision & Development:Orterra
- Listing ID #:7058365
- Updated:September 25, 2026 at 03:16 PM
Rooms and interior
- Bedrooms:1
- Total bathrooms:2
- Flooring:Laminate
- Living area:1,900 sq. ft.
Heating and cooling
- Heating:Electric
- Central air:Yes
Structure and exterior
- Year built:2008
- Building area:1,900 sq. ft.
- Lot area:0.02 Acres
- Construction Materials:Block, Brick Veneer, Painted, Stucco
Schools
- High school:Coronado High School
- Middle school:Mohave Middle School
- Elementary school:Tavan Elementary School
Utilities
- Sewer:Sewer in & Connected
Finances and disclosures
- Price:$895,500
- Price per sq. ft.:$471.32
- Tax amount:$1,780 (2025)
Parking
- Parking description:Assigned, Common, Community Structure, Gated, Separate Storage Areas(s)
- Garage:Yes
- Garage spaces:1
 All information should be verified by the recipient and none is guaranteed as accurate by ARMLS. Copyright 2020 Arizona Regional Multiple Listing Service, Inc. All rights reserved.
New listings near 7126 E Osborn Road #2014
- New
 $1,050,000Active4 beds 3 baths2,148 sq. ft.
6819 E Ludlow Drive, Scottsdale, AZ 85254
MLS# 7085019Listed by: GOOD OAK REAL ESTATE - New
 $3,195,000Active2 beds 3 baths2,677 sq. ft.
5000 N Camelback Ridge Drive #208, Scottsdale, AZ 85251
MLS# 7085020Listed by: RUSS LYON SOTHEBY'S INTERNATIONAL REALTY - New
 $330,000Active2 beds 1 baths934 sq. ft.
3500 N Hayden Road #1304, Scottsdale, AZ 85251
MLS# 7085050Listed by: KELLER WILLIAMS REALTY SONORAN LIVING - New
 $2,995,000Active5 beds 6 baths5,088 sq. ft.
13647 E Windrose Drive, Scottsdale, AZ 85259
MLS# 7085018Listed by: RETSY - New
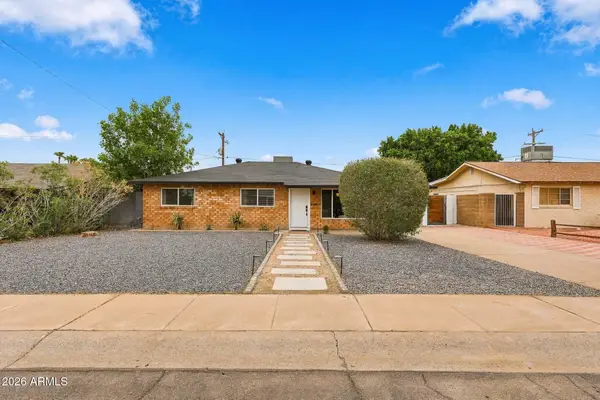 $699,000Active3 beds 2 baths1,771 sq. ft.
7323 E Almeria Road, Scottsdale, AZ 85257
MLS# 7084972Listed by: EXP REALTY - New
 $2,495,000Active5 beds 5 baths4,591 sq. ft.
12110 E Gold Dust Avenue, Scottsdale, AZ 85259
MLS# 7084967Listed by: RETSY - New
 $2,495,000Active4 beds 4 baths4,122 sq. ft.
27122 N 66th Street, Scottsdale, AZ 85266
MLS# 7084890Listed by: RE/MAX PREMIER - New
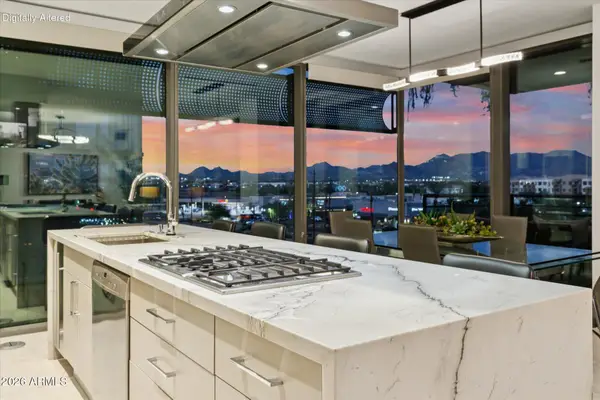 $2,150,000Active3 beds 3 baths1,725 sq. ft.
7180 E Kierland Boulevard #508, Scottsdale, AZ 85254
MLS# 7084892Listed by: PROSMART REALTY - New
 $285,000Active2 beds 1 baths974 sq. ft.
2415 N 71st Street #D, Scottsdale, AZ 85257
MLS# 7084931Listed by: SIMPLY REAL ESTATE - New
 $2,399,000Active5 beds 5 baths4,335 sq. ft.
9851 E Desert Jewel Drive, Scottsdale, AZ 85255
MLS# 7084936Listed by: RUSS LYON SOTHEBY'S INTERNATIONAL REALTY


Protect your home and budget from life's surprises with an Assurant Home Warranty, backed by a partner that supports you through every step of homeownership. Explore Plans.
© 2026 Better Homes and Gardens Real Estate LLC. An Anywhere Real Estate company. All rights reserved. Better Homes and Gardens® Real Estate is a registered trademark owned by Meredith Operations Corporation, licensed to Better Homes and Gardens Real Estate LLC and used with permission. Better Homes and Gardens Real Estate LLC fully supports the principles of the Fair Housing Act and the Equal Opportunity Act. Listing information is deemed reliable but is not guaranteed accurate.
Each office is independently owned and operated.
Any services or products provided by third parties are not provided by, affiliated with or related to Better Homes and Gardens Real Estate LLC, or its affiliated companies.