
7470 E San Miguel Avenue, Scottsdale, AZ 85250
Local realty services provided by:Better Homes and Gardens Real Estate S.J. Fowler
7470 E San Miguel Avenue,Scottsdale, AZ 85250
$2,595,000
- 4 Beds
- 4 Baths
- 4,010 sq. ft.
- Single family
- Active
Listed by: kelly jones, thomas scott
Office: grigg's group powered by the altman brothers
MLS#:7031487
Source:ARMLS
Price summary
- Price:$2,595,000
- Price per sq. ft.:$647.13
About this home
Tucked away on a quiet cul-de-sac with views of Camelback Mountain, this beautifully remodeled home delivers the ultimate Scottsdale lifestyle with exceptional indoor/outdoor living. A retractable glass wall opens to a stunning backyard featuring travertine hardscape, lush turf, a pebble-finish pool with waterfall, and a private Hot Springs spa with custom stone surround. The chef's kitchen is thoughtfully designed with premium Thermador appliances, custom cabinetry, induction cooktop with pot filler, honed granite countertops, and an oversized walk-in pantry. Natural light pours throughout the home from expansive floor-to-ceiling windows, skylights, and an inviting open-concept layout centered around a dramatic wood-burning fireplace. The luxurious primary retreat offers a private sitting area, French doors to the spa, and a custom-designed dressing closet. The spa-inspired bath includes marble finishes, dual vanities, soaking tub, private water closet, and an oversized walk-in shower with dual showerheads. A standout feature is the versatile attached guest quarters with private entrance, dedicated parking, kitchenette, living area, walk-in closet, and full bath. Ideal for guests, multigenerational living, home office, rental income, nanny quarters, or private retreat. Located just minutes from Old Town Scottsdale and Fashion Square, this exceptional property combines luxury, functionality, and location in one unforgettable home....
Contact an agent
Home facts
- Year built:1980
- Subdivision & Development:DEL PRADO
- Listing ID #:7031487
- Updated:September 24, 2026 at 03:52 PM
Rooms and interior
- Bedrooms:4
- Total bathrooms:4
- Flooring:Tile, Wood
- Living area:4,010 sq. ft.
Heating and cooling
- Cooling:Ceiling Fan(s), Programmable Thermostat
- Heating:Electric
- Central air:Yes
Structure and exterior
- Year built:1980
- Building area:4,010 sq. ft.
- Lot area:0.42 Acres
- Lot Features:Auto Timer H2O Back, Auto Timer H2O Front, Cul-De-Sac, Grass Front, North/South Exposure, Sprinklers In Front, Sprinklers In Rear, Synthetic Grass Back
- Construction Materials:Painted, Stucco
- Exterior Features:Private Yard, Storage
Schools
- High school:Saguaro High School
- Middle school:Mohave Middle School
- Elementary school:Kiva Elementary School
Utilities
- Water:Private Water Company
Finances and disclosures
- Price:$2,595,000
- Price per sq. ft.:$647.13
- Tax amount:$6,211 (2025)
Features and amenities
- Amenities:Skylight(s)
Parking
- Parking description:Attached Garage Cabinets, Extended Length Garage, Side Vehicle Entry
- Garage:Yes
- Garage spaces:2.5
 All information should be verified by the recipient and none is guaranteed as accurate by ARMLS. Copyright 2020 Arizona Regional Multiple Listing Service, Inc. All rights reserved.
New listings near 7470 E San Miguel Avenue
- New
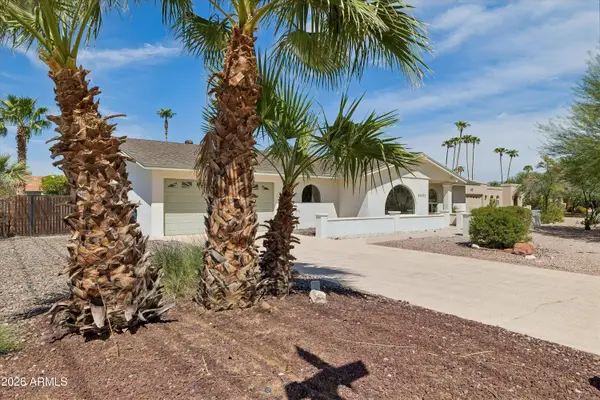 $1,275,000Active4 beds 3 baths2,292 sq. ft.
5602 E Justine Road, Scottsdale, AZ 85254
MLS# 7084437Listed by: WEST USA REALTY - New
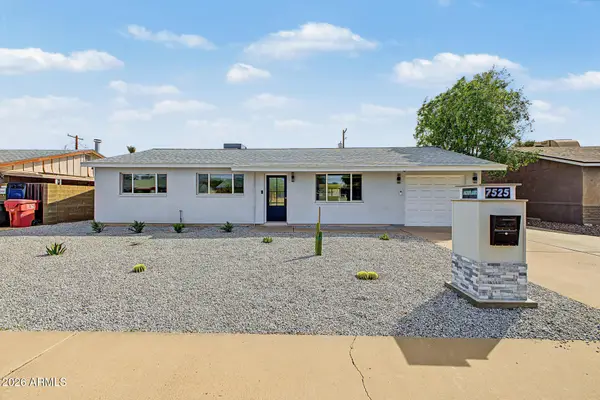 $800,000Active4 beds 2 baths1,694 sq. ft.
7525 E Moreland Street, Scottsdale, AZ 85257
MLS# 7084453Listed by: WEST USA REALTY - New
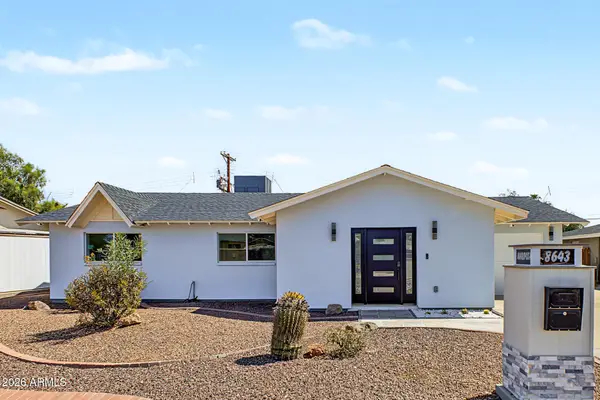 $850,000Active3 beds 2 baths1,416 sq. ft.
8643 E Mariposa Drive, Scottsdale, AZ 85251
MLS# 7084454Listed by: WEST USA REALTY - New
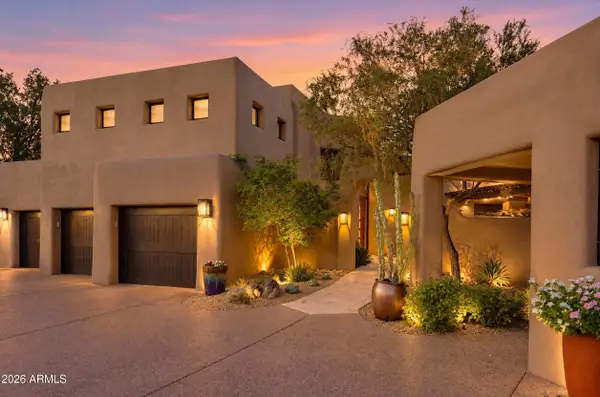 $3,295,000Active3 beds 4 baths3,853 sq. ft.
10079 E Filaree Lane, Scottsdale, AZ 85262
MLS# 7084381Listed by: RUSS LYON SOTHEBY'S INTERNATIONAL REALTY - New
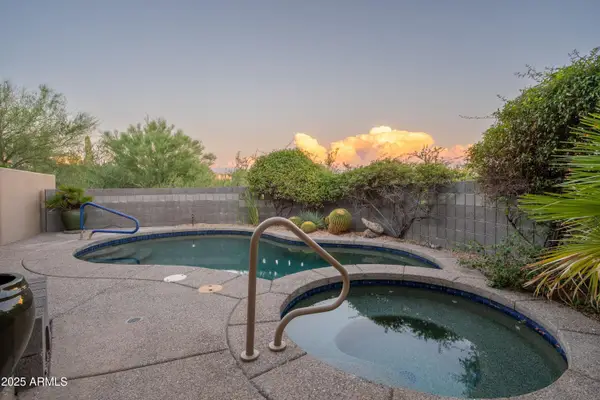 $1,749,000Active3 beds 4 baths3,350 sq. ft.
39373 N 107th Way, Scottsdale, AZ 85262
MLS# 7084384Listed by: RUSS LYON SOTHEBY'S INTERNATIONAL REALTY - New
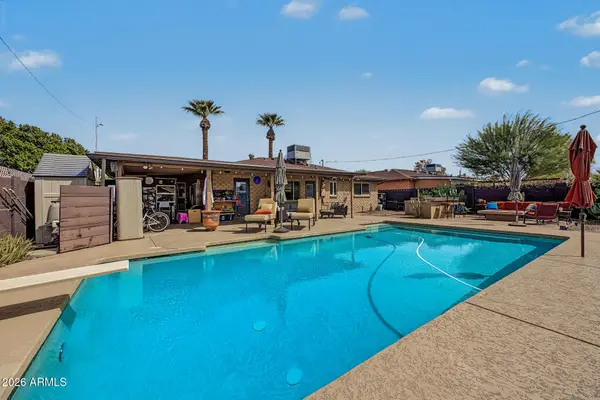 $619,900Active3 beds 2 baths1,302 sq. ft.
8119 E Mitchell Drive, Scottsdale, AZ 85251
MLS# 7084401Listed by: MY HOME GROUP REAL ESTATE - New
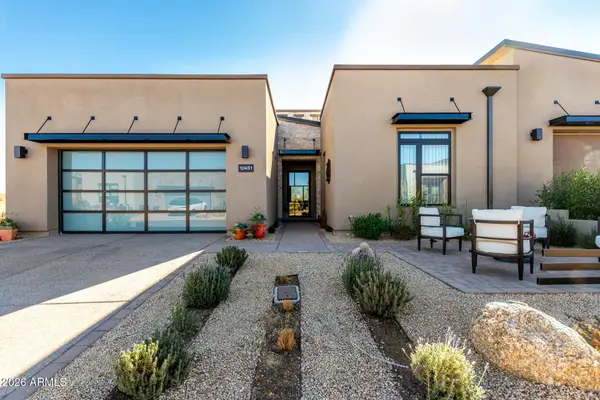 $1,600,000Active4 beds 4 baths2,475 sq. ft.
12451 E Troon Vista Drive, Scottsdale, AZ 85255
MLS# 7084409Listed by: INCYTE REALTY, LLC - New
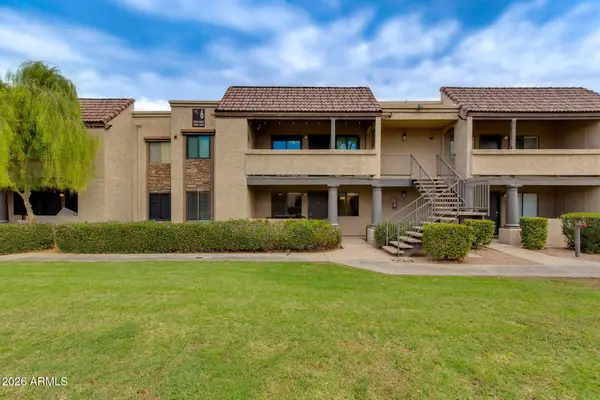 $299,000Active2 beds 2 baths962 sq. ft.
5995 N 78th Street #1037, Scottsdale, AZ 85250
MLS# 7084410Listed by: THE BROKERY - New
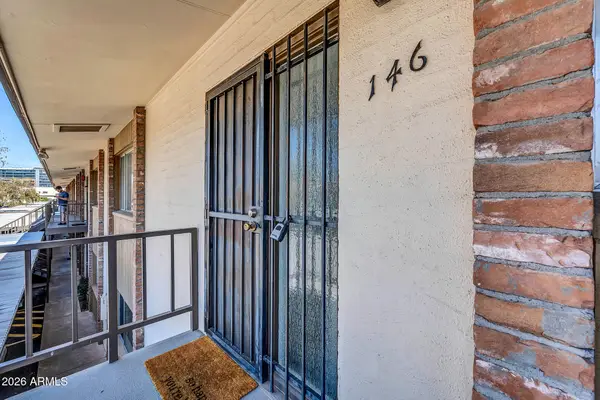 $299,000Active2 beds 2 baths1,120 sq. ft.
4701 N 68th Street #146, Scottsdale, AZ 85251
MLS# 7084375Listed by: HOMESMART - New
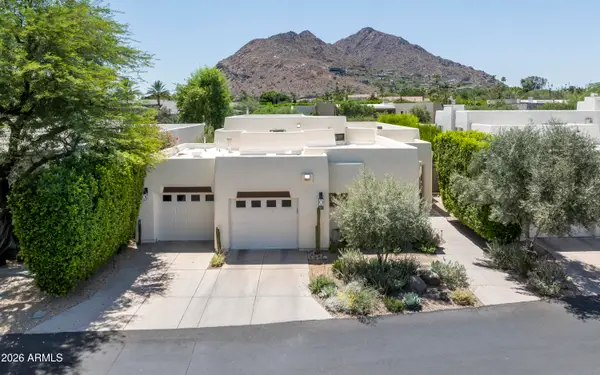 $3,900,000Active2 beds 3 baths2,088 sq. ft.
5101 N Casa Blanca Drive #305, Paradise Valley, AZ 85253
MLS# 7084408Listed by: COMPASS


Protect your home and budget from life's surprises with an Assurant Home Warranty, backed by a partner that supports you through every step of homeownership. Explore Plans.
© 2026 Better Homes and Gardens Real Estate LLC. An Anywhere Real Estate company. All rights reserved. Better Homes and Gardens® Real Estate is a registered trademark owned by Meredith Operations Corporation, licensed to Better Homes and Gardens Real Estate LLC and used with permission. Better Homes and Gardens Real Estate LLC fully supports the principles of the Fair Housing Act and the Equal Opportunity Act. Listing information is deemed reliable but is not guaranteed accurate.
Each office is independently owned and operated.
Any services or products provided by third parties are not provided by, affiliated with or related to Better Homes and Gardens Real Estate LLC, or its affiliated companies.