
7538 E Garfield Street, Scottsdale, AZ 85257
Local realty services provided by:Better Homes and Gardens Real Estate BloomTree Realty
7538 E Garfield Street,Scottsdale, AZ 85257
$689,888
- 4 Beds
- 3 Baths
- 1,800 sq. ft.
- Single family
- Active
Listed by: joshua a peters, peter hall480-788-7556
Office: realty one group
MLS#:7063761
Source:ARMLS
Price summary
- Price:$689,888
- Price per sq. ft.:$383.27
About this home
**Back on market at no fault of the home or seller. The prior buyer's financing fell through days before closing. Property cleared inspection and appraisal, sale was fully ready to close** A rare find in Old Town Scottsdale: a true 4-bedroom, 3-bathroom home spanning 1,800 SF, remodeled without compromise. The kitchen anchors the open layout with quartz countertops, custom cabinetry, a center island, and stainless steel appliances, creating a space built for both everyday living and effortless entertaining. The primary suite offers a private retreat with a luxury ensuite bath and walk-in closet, while three additional bedrooms and two full baths, each finished with new glass shower doors, offer flexibility for guests, roommates, or a home office. All-new plumbing and electrical, a modern fireplace, and designer fixtures complete the interior.
Outside, a cul-de-sac lot with RV gate access, low-maintenance landscaping, and three covered patios create an easy indoor-outdoor rhythm, complemented by a spacious storage shed. Additional upgrades include an updated AC system and an all-new sewer line to the city connection, with the unglamorous essentials already taken care of.
Just minutes from Old Town's dining, nightlife, and Fashion Square, with easy access to Camelback Mountain, Talking Stick, the 101, Mayo Clinic, and Sky Harbor. Currently leased through 10/31 at $4,350/mo, with flexibility to accommodate an earlier close for owner-occupant buyers or extend lease for investors subject to tenants....
Contact an agent
Home facts
- Year built:1960
- Subdivision & Development:NEW PAPAGO PARKWAY 11A LOTS 629-646
- Listing ID #:7063761
- Updated:September 29, 2026 at 03:46 PM
Rooms and interior
- Bedrooms:4
- Total bathrooms:3
- Flooring:Vinyl
- Living area:1,800 sq. ft.
Heating and cooling
- Cooling:Ceiling Fan(s)
- Heating:Natural Gas
- Central air:Yes
Structure and exterior
- Year built:1960
- Building area:1,800 sq. ft.
- Lot area:0.15 Acres
- Lot Features:Alley, Corner, Cul-De-Sac, Gravel/Stone Back, Gravel/Stone Front, North/South Exposure, Synthetic Grass Back, Synthetic Grass Front
- Architectural Style:Ranch
- Construction Materials:Block, Painted, Stucco
Schools
- High school:Saguaro High School
- Middle school:Mohave Middle School
- Elementary school:Navajo Elementary School
Finances and disclosures
- Price:$689,888
- Price per sq. ft.:$383.27
- Tax amount:$1,790 (2025)
Features and amenities
- Laundry features:Gas Dryer Hookup, Washer/Dryer Hook-up Only
Parking
- Parking description:RV Access/Parking, Side Vehicle Entry
 All information should be verified by the recipient and none is guaranteed as accurate by ARMLS. Copyright 2020 Arizona Regional Multiple Listing Service, Inc. All rights reserved.
New listings near 7538 E Garfield Street
- New
 $2,295,000Active3 beds 4 baths3,252 sq. ft.
10502 N 128th Place, Scottsdale, AZ 85259
MLS# 7074452Listed by: EXP REALTY - New
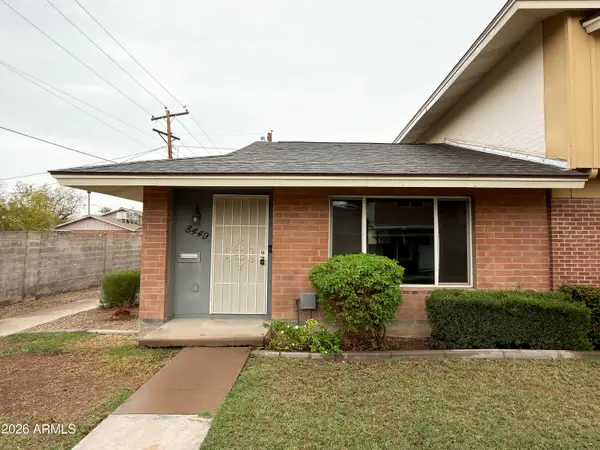 $255,000Active2 beds 1 baths820 sq. ft.
8449 E Montebello Avenue, Scottsdale, AZ 85250
MLS# 7086455Listed by: CR PROPERTY SERVICES, INC  $4,795,000Pending5 beds 6 baths4,718 sq. ft.
12162 E Cavedale Drive, Scottsdale, AZ 85262
MLS# 7086431Listed by: MY HOME GROUP REAL ESTATE- New
 $679,000Active2 beds 2 baths1,307 sq. ft.
7161 E Rancho Vista Drive #6003, Scottsdale, AZ 85251
MLS# 7086335Listed by: COMPASS - New
 $2,585,000Active4 beds 5 baths2,683 sq. ft.
37200 N Cave Creek Road #1102, Scottsdale, AZ 85262
MLS# 7086344Listed by: RUSS LYON SOTHEBY'S INTERNATIONAL REALTY - New
 $3,730,000Active1 beds 2 baths3,039 sq. ft.
5050 N Camelback Ridge Drive #1205, Scottsdale, AZ 85251
MLS# 7086348Listed by: RUSS LYON SOTHEBY'S INTERNATIONAL REALTY - New
 $2,495,000Active25.46 Acres
9108 E Grapevine Pass Pass #338, Scottsdale, AZ 85262
MLS# 7086355Listed by: RUSS LYON SOTHEBY'S INTERNATIONAL REALTY - New
 $2,695,000Active1 beds 2 baths2,082 sq. ft.
5050 N Camelback Ridge Drive #2204, Scottsdale, AZ 85251
MLS# 7086366Listed by: RUSS LYON SOTHEBY'S INTERNATIONAL REALTY - New
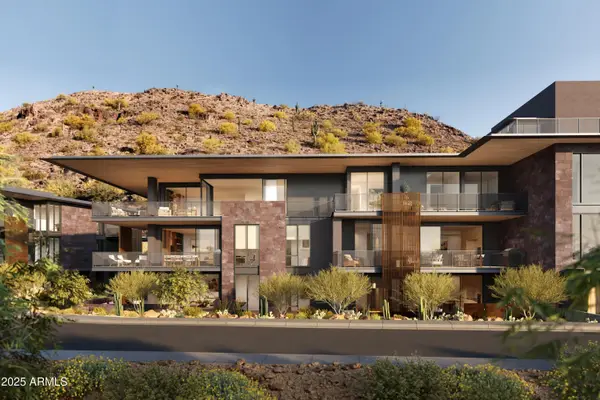 $2,880,000Active2 beds 3 baths2,658 sq. ft.
5050 N Camelback Ridge Drive #1106, Scottsdale, AZ 85251
MLS# 7086370Listed by: RUSS LYON SOTHEBY'S INTERNATIONAL REALTY - New
 $1,400,000Active5 beds 4 baths2,398 sq. ft.
8520 E Turney Avenue, Scottsdale, AZ 85251
MLS# 7086377Listed by: LOKELLIST


Protect your home and budget from life's surprises with an Assurant Home Warranty, backed by a partner that supports you through every step of homeownership. Explore Plans.
© 2026 Better Homes and Gardens Real Estate LLC. An Anywhere Real Estate company. All rights reserved. Better Homes and Gardens® Real Estate is a registered trademark owned by Meredith Operations Corporation, licensed to Better Homes and Gardens Real Estate LLC and used with permission. Better Homes and Gardens Real Estate LLC fully supports the principles of the Fair Housing Act and the Equal Opportunity Act. Listing information is deemed reliable but is not guaranteed accurate.
Each office is independently owned and operated.
Any services or products provided by third parties are not provided by, affiliated with or related to Better Homes and Gardens Real Estate LLC, or its affiliated companies.