
7550 E Corrine Road, Scottsdale, AZ 85260
Local realty services provided by:Better Homes and Gardens Real Estate S.J. Fowler
7550 E Corrine Road,Scottsdale, AZ 85260
$2,750,000
- 4 Beds
- 3 Baths
- 4,680 sq. ft.
- Single family
- Active
Listed by: raul guevar
Office: realty one group
MLS#:7079253
Source:ARMLS
Price summary
- Price:$2,750,000
- Price per sq. ft.:$587.61
About this home
Reimagined from top to bottom, this single-level 4-bed, 3-bath home sits on a cul-de-sac in the heart of Scottsdale. Hardwood floors run throughout open-concept living spaces, leading to a chef's kitchen with a quartz waterfall island, brass pendant lighting, herringbone marble backsplash, and professional-grade stainless range. The nearly 500 SF primary suite is a true retreat, with a freestanding tub, glass rain shower, dual vanities with backlit mirrors, seating nook, and walk-in closet. Step outside to your own private resort: a newly remodeled heated PebbleTec pool and raised spa, putting green with propane fire pit lounge. Covered patio with misting system, commercial-grade heaters, outdoor kitchen, and fireplace. 3-car garage. This is turnkey North Scottsdale living, done right.
Contact an agent
Home facts
- Year built:1980
- Subdivision & Development:RANCHO SAN CARLOS LOT 1-87 TR A
- Listing ID #:7079253
- Updated:September 15, 2026 at 03:38 PM
Rooms and interior
- Bedrooms:4
- Total bathrooms:3
- Flooring:Wood
- Living area:4,680 sq. ft.
Heating and cooling
- Cooling:Ceiling Fan(s), Programmable Thermostat
- Heating:Electric
- Central air:Yes
Structure and exterior
- Year built:1980
- Building area:4,680 sq. ft.
- Lot area:0.48 Acres
- Lot Features:Auto Timer H2O Back, Cul-De-Sac, Desert Front, Grass Back, Grass Front, Gravel/Stone Front, Sprinklers In Rear, Synthetic Grass Back
- Architectural Style:Ranch
- Construction Materials:Block, Painted, Stucco
- Exterior Features:Built-in Barbecue, Misting System
Schools
- High school:Horizon High School
- Middle school:Desert Shadows Middle School
- Elementary school:Sonoran Sky Elementary School
Finances and disclosures
- Price:$2,750,000
- Price per sq. ft.:$587.61
- Tax amount:$4,416 (2025)
Features and amenities
- Pool features:Diving Pool
Parking
- Parking description:Side Vehicle Entry
- Garage:Yes
- Garage spaces:3
 All information should be verified by the recipient and none is guaranteed as accurate by ARMLS. Copyright 2020 Arizona Regional Multiple Listing Service, Inc. All rights reserved.
New listings near 7550 E Corrine Road
- New
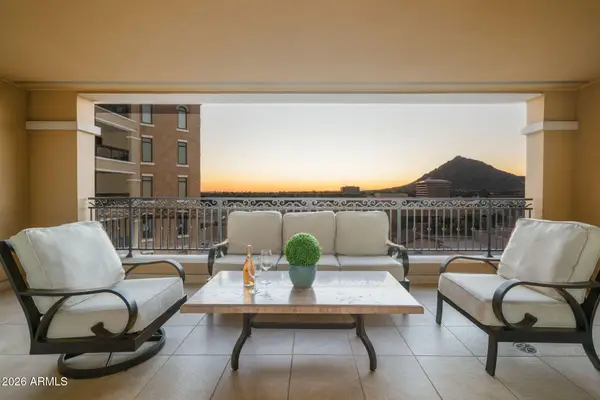 $1,995,000Active2 beds 3 baths2,265 sq. ft.
7181 E Camelback Road #907, Scottsdale, AZ 85251
MLS# 7080301Listed by: RETSY - New
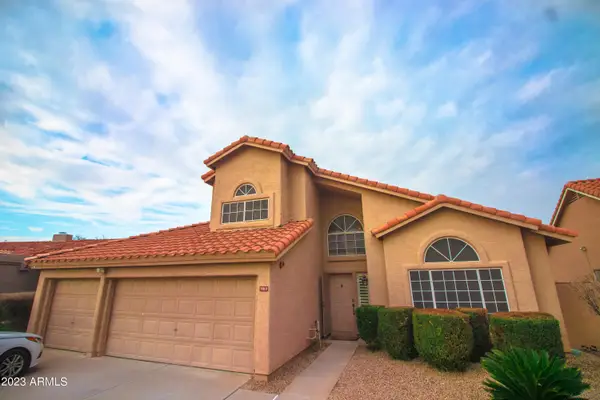 $849,000Active4 beds 3 baths2,350 sq. ft.
9010 E Palm Ridge Drive, Scottsdale, AZ 85260
MLS# 7080340Listed by: BLUEBIRD REALTY - New
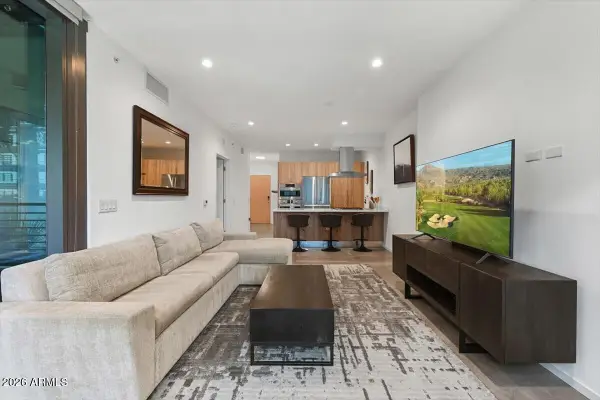 $725,000Active1 beds 1 baths785 sq. ft.
7180 E Kierland Boulevard #702, Scottsdale, AZ 85254
MLS# 7080346Listed by: RE/MAX FINE PROPERTIES - New
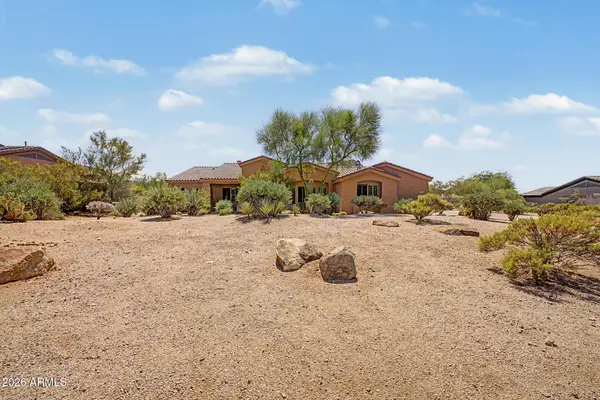 $1,500,000Active4 beds 4 baths3,043 sq. ft.
11427 E Pinon Drive, Scottsdale, AZ 85262
MLS# 7080296Listed by: WEST USA REALTY - New
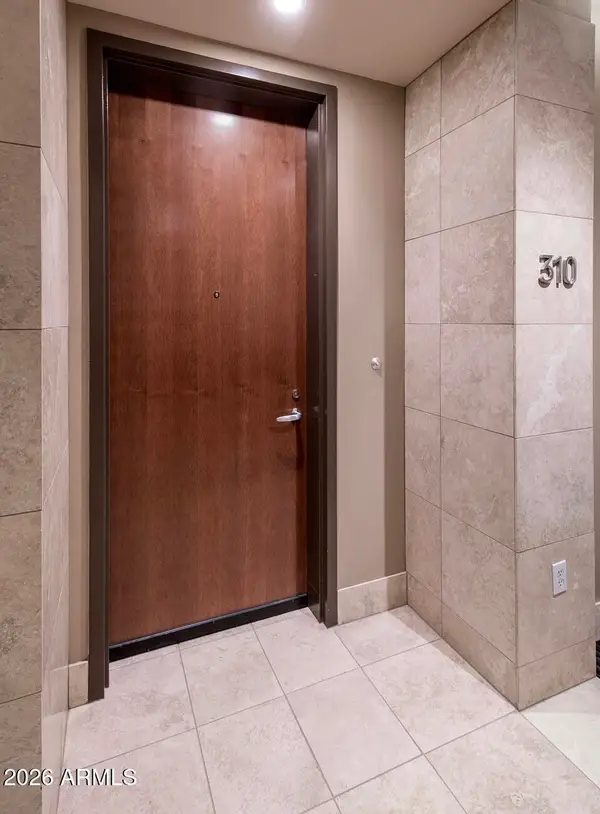 $995,000Active1 beds 2 baths1,008 sq. ft.
15215 N Kierland Boulevard #310, Scottsdale, AZ 85254
MLS# 7080224Listed by: RETSY  $3,000,000Pending3 beds 6 baths1,725 sq. ft.
7180 E Kierland Boulevard #1208, Scottsdale, AZ 85254
MLS# 7080202Listed by: REALTY ONE GROUP- New
 $699,900Active2 beds 2 baths1,521 sq. ft.
13363 N 92nd Way, Scottsdale, AZ 85260
MLS# 7080207Listed by: HOMESMART  $4,150,000Pending6 beds 7 baths5,554 sq. ft.
6547 E Sweetwater Avenue, Scottsdale, AZ 85254
MLS# 7080193Listed by: HOMESMART- New
 $434,900Active4 beds 3 baths2,130 sq. ft.
7940 E Camelback Road #411, Scottsdale, AZ 85251
MLS# 7080113Listed by: AZREAPM - New
 $640,000Active3 beds 2 baths1,569 sq. ft.
6565 E Thomas Road #1078, Scottsdale, AZ 85251
MLS# 7080139Listed by: HERITAGE SUCCESS REALTY LLC


Protect your home and budget from life's surprises with an Assurant Home Warranty, backed by a partner that supports you through every step of homeownership. Explore Plans.
© 2026 Better Homes and Gardens Real Estate LLC. An Anywhere Real Estate company. All rights reserved. Better Homes and Gardens® Real Estate is a registered trademark owned by Meredith Operations Corporation, licensed to Better Homes and Gardens Real Estate LLC and used with permission. Better Homes and Gardens Real Estate LLC fully supports the principles of the Fair Housing Act and the Equal Opportunity Act. Listing information is deemed reliable but is not guaranteed accurate.
Each office is independently owned and operated.
Any services or products provided by third parties are not provided by, affiliated with or related to Better Homes and Gardens Real Estate LLC, or its affiliated companies.