
7601 E Indian Bend Road #1017, Scottsdale, AZ 85250
Local realty services provided by:Better Homes and Gardens Real Estate BloomTree Realty
7601 E Indian Bend Road #1017,Scottsdale, AZ 85250
$565,000
- 1 Beds
- 1 Baths
- 1,093 sq. ft.
- Condominium
- Active
Listed by: joseph ward nevin
Office: homesmart
MLS#:7039262
Source:ARMLS
Price summary
- Price:$565,000
- Price per sq. ft.:$516.93
- Monthly HOA dues:$525
About this home
2025/2026 full remodel ground level prime location poolside unit with 2 car tandem parking spots. New Smart Samsung Bespoke appliance package (control with phone app) including autofill water pitcher refrigerator, gas cooktop dual door range, micro, dishwasher, washer & dryer. New Black Mist Granite Counters throughout and new extensive white shaker cabinetry throughout for abundant storage including soft close doors & drawers throughout. New Wood-look plank tile throughout (no carpet). New brushed gold faucets, fixtures and cabinet pulls. Full desk office center and additional beverage center with wine storage cabinetry. New LED flush mount dimmer ceiling lights throughout in/out. New Decor light switches & outlets throughout. Ledgestone tile gas fireplace with new ebony shaker TV-fireplace cabinetry. New bath & shower tile throughout including rain shower, handheld shower, new frameless glass shower door. and new dual flush toilet. New bedroom-bath privacy barn door. New plumbing to fixtures and garbage disposal. New tankless water heater allowing additional storage in patio closet. Full TRANE AC system, Ecobee smart thermostat and new registers/vents throughout. New drapes & blinds throughout....
Contact an agent
Home facts
- Year built:2008
- Subdivision & Development:CORRIENTE CONDOMINIUMS
- Listing ID #:7039262
- Updated:August 22, 2026 at 03:37 PM
Rooms and interior
- Bedrooms:1
- Total bathrooms:1
- Flooring:Tile
- Living area:1,093 sq. ft.
Heating and cooling
- Cooling:Ceiling Fan(s), Heat Pump, Programmable Thermostat
- Heating:Electric, Heat Pump
- Central air:Yes
Structure and exterior
- Year built:2008
- Building area:1,093 sq. ft.
- Lot area:0.03 Acres
- Lot Features:Borders Common Area, East/West Exposure
- Construction Materials:Painted, Stucco
- Exterior Features:Storage
Schools
- High school:Saguaro High School
- Middle school:Mohave Middle School
- Elementary school:Kiva Elementary School
Utilities
- Water:City Water
Finances and disclosures
- Price:$565,000
- Price per sq. ft.:$516.93
- Tax amount:$1,724 (2025)
Features and amenities
- Laundry features:Gas Dryer Hookup
Parking
- Parking description:Assigned, Community Structure, Electric Vehicle Charging Station(s), Separate Storage Areas(s), Tandem Garage
- Garage:Yes
- Garage spaces:2
 All information should be verified by the recipient and none is guaranteed as accurate by ARMLS. Copyright 2020 Arizona Regional Multiple Listing Service, Inc. All rights reserved.
New listings near 7601 E Indian Bend Road #1017
- New
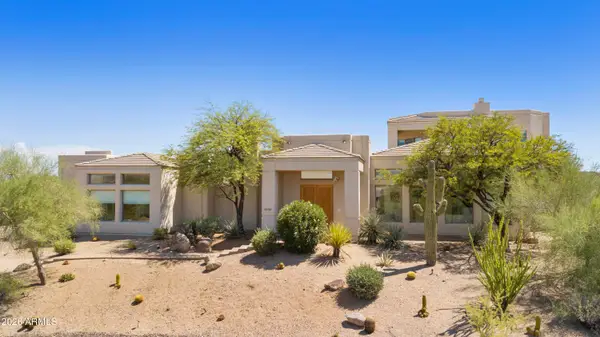 $1,499,000Active4 beds 5 baths4,197 sq. ft.
28729 N 107th Street, Scottsdale, AZ 85262
MLS# 7070179Listed by: COMPASS - New
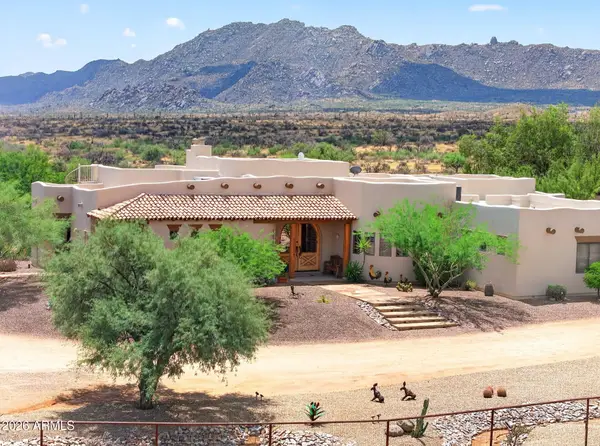 $1,999,000Active4 beds 3 baths3,090 sq. ft.
14129 E Monterra Way, Scottsdale, AZ 85262
MLS# 7070190Listed by: REAL BROKER - New
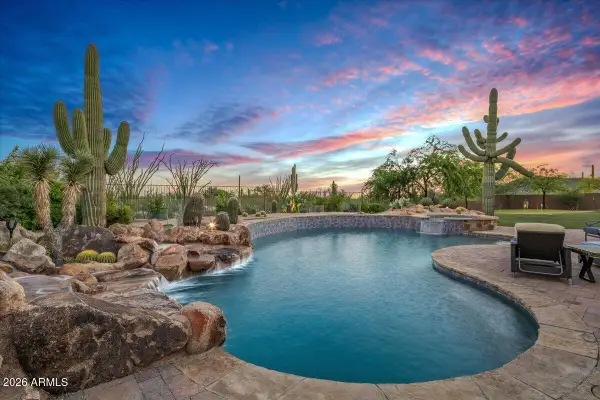 $2,475,000Active3 beds 4 baths3,457 sq. ft.
31426 N Pima Road, Scottsdale, AZ 85266
MLS# 7070193Listed by: COMPASS - New
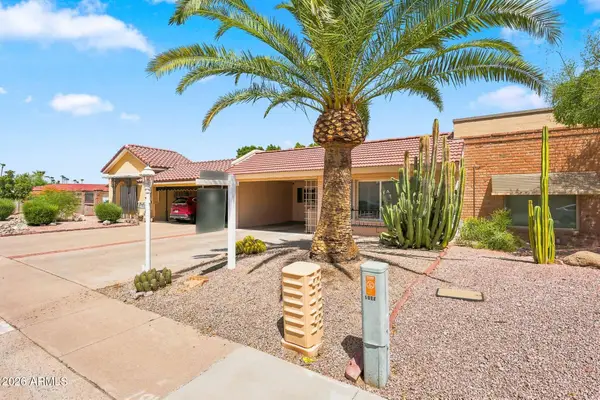 $475,000Active2 beds 2 baths1,016 sq. ft.
5027 N 77th Place, Scottsdale, AZ 85250
MLS# 7070161Listed by: EXP REALTY - New
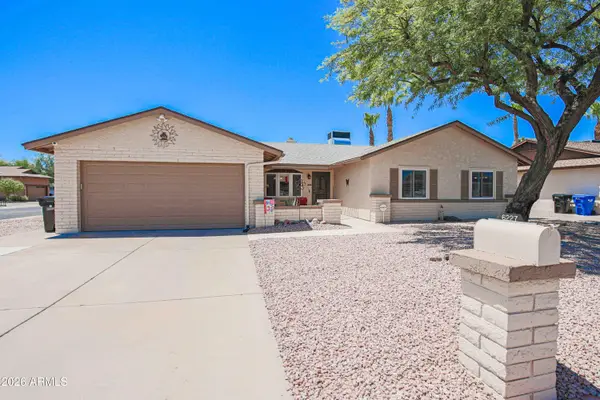 $799,000Active4 beds 2 baths2,244 sq. ft.
6227 E Evans Drive, Scottsdale, AZ 85254
MLS# 7070116Listed by: RE/MAX DESERT SHOWCASE - New
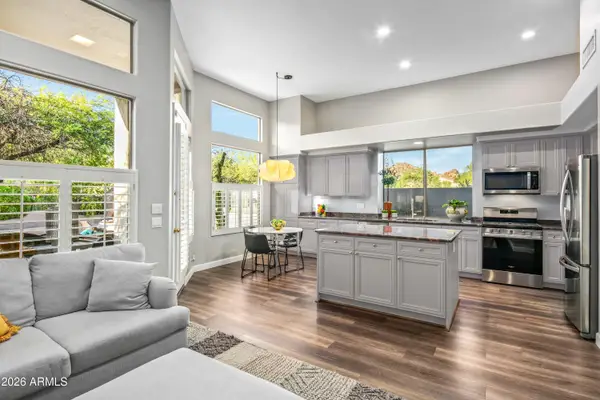 $775,000Active2 beds 2 baths1,991 sq. ft.
7130 E Sienna Bouquet Place, Scottsdale, AZ 85266
MLS# 7070120Listed by: RUSS LYON SOTHEBY'S INTERNATIONAL REALTY - New
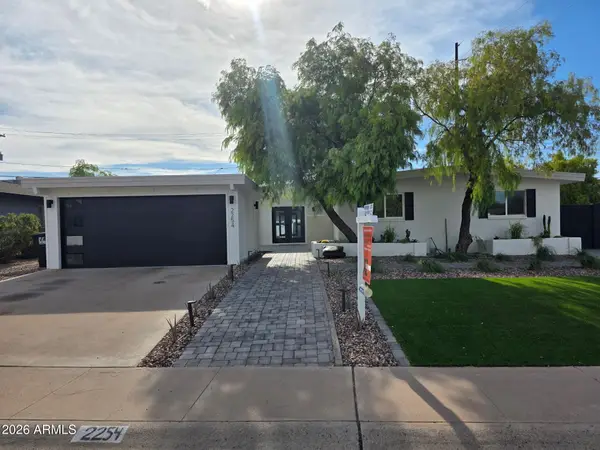 $950,000Active4 beds 2 baths1,820 sq. ft.
2254 N 72nd Place, Scottsdale, AZ 85257
MLS# 7070050Listed by: AZ-REP - New
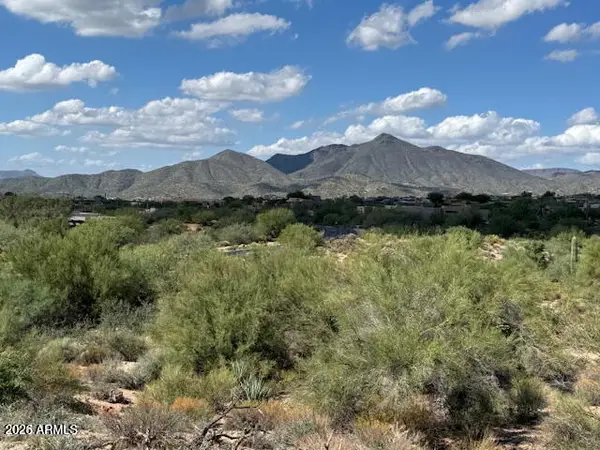 $840,000Active1.16 Acres
39221 N 104th Place #10, Scottsdale, AZ 85262
MLS# 7069991Listed by: EXP REALTY - New
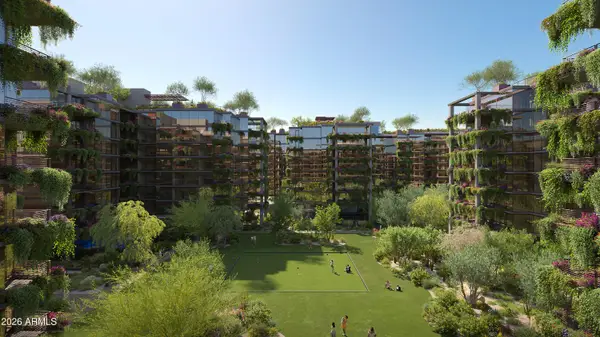 $1,730,000Active2 beds 3 baths1,864 sq. ft.
7230 E Mayo Boulevard #4010, Scottsdale, AZ 85255
MLS# 7069943Listed by: POLARIS PACIFIC OF AZ - New
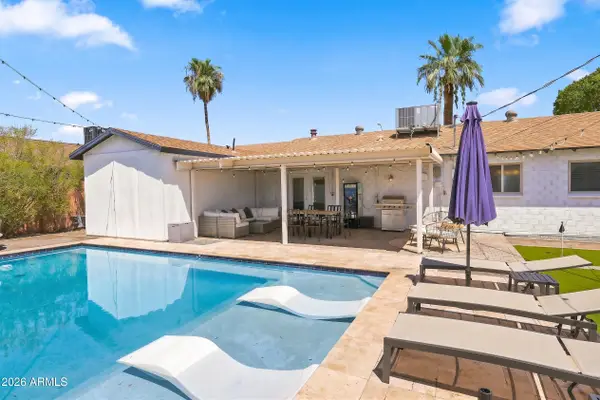 $850,000Active4 beds 3 baths1,763 sq. ft.
8441 E Windsor Avenue, Scottsdale, AZ 85257
MLS# 7069952Listed by: EXP REALTY


Protect your home and budget from life's surprises with an Assurant Home Warranty, backed by a partner that supports you through every step of homeownership. Explore Plans.
© 2026 Better Homes and Gardens Real Estate LLC. An Anywhere Real Estate company. All rights reserved. Better Homes and Gardens® Real Estate is a registered trademark owned by Meredith Operations Corporation, licensed to Better Homes and Gardens Real Estate LLC and used with permission. Better Homes and Gardens Real Estate LLC fully supports the principles of the Fair Housing Act and the Equal Opportunity Act. Listing information is deemed reliable but is not guaranteed accurate.
Each office is independently owned and operated.
Any services or products provided by third parties are not provided by, affiliated with or related to Better Homes and Gardens Real Estate LLC, or its affiliated companies.