
7719 E Thunderhawk Road, Scottsdale, AZ 85255
Local realty services provided by:Better Homes and Gardens Real Estate S.J. Fowler
7719 E Thunderhawk Road,Scottsdale, AZ 85255
$1,180,000
- 3 Beds
- 2 Baths
- - sq. ft.
- Single family
- Active
Listed by: katherine watson
Office: my home group real estate
MLS#:7065076
Source:ARMLS
Price summary
- Price:$1,180,000
- Monthly HOA dues:$95
About this home
Beautifully updated and perfectly positioned in the highly desirable Grayhawk community, this single-level home blends timeless style with effortless Arizona living. Offering 3 bedrooms plus a dedicated office/flex room, 2 bathrooms and a thoughtfully designed floor plan, the home features both formal and casual living spaces ideal for everyday living and entertaining.
At the heart of the home, the designer kitchen features stunning quartzite countertops, a striking backsplash, stainless steel appliances and an inviting eat-in area that opens to the family room. Beautiful flooring throughout includes travertine, porcelain tile, and carpet, complemented by new lighting and ceiling fans throughout.
The spacious primary suite feels like a private retreat, featuring a soaking tub, dual vanities with limestone countertops, a frameless glass shower with stone surround and mother-of-pearl accents, plus two generous walk-in closets.
Step outside to your own private Arizona oasis. The lushly landscaped backyard features a sparkling PebbleTec pool with a new pool heater and pump, along with updated landscaping and outdoor lighting--creating the perfect setting for relaxing poolside, entertaining friends, or enjoying Scottsdale evenings under the stars.
Ideally located in the heart of North Scottsdale, just minutes from premier dining, shopping and entertainment, along with Grayhawk's scenic walking trails and parks. Beautifully updated, meticulously maintained, and move-in ready--this is Grayhawk living at its best....
Contact an agent
Home facts
- Year built:1997
- Subdivision & Development:GRAYHAWK VILLAGE 1 PARCEL 1G11 PHASE 1
- Listing ID #:7065076
- Updated:October 10, 2026 at 01:31 AM
Rooms and interior
- Bedrooms:3
- Total bathrooms:2
- Flooring:Carpet, Tile
Heating and cooling
- Cooling:Ceiling Fan(s)
- Heating:Natural Gas
- Central air:Yes
Structure and exterior
- Year built:1997
- Lot area:0.19 Acres
- Lot Features:Auto Timer H2O Back, Auto Timer H2O Front, Desert Back, Desert Front, North/South Exposure, Synthetic Grass Back
- Construction Materials:Block, Painted, Stucco
- Exterior Features:Storage
Schools
- High school:Pinnacle High School
- Middle school:Explorer Middle School
- Elementary school:Grayhawk Elementary School
Finances and disclosures
- Price:$1,180,000
- Tax amount:$3,515 (2025)
Features and amenities
- Pool features:Variable Speed Pump
Parking
- Parking description:Attached Garage Cabinets
- Garage:Yes
- Garage spaces:2
 All information should be verified by the recipient and none is guaranteed as accurate by ARMLS. Copyright 2020 Arizona Regional Multiple Listing Service, Inc. All rights reserved.
New listings near 7719 E Thunderhawk Road
- Coming Soon
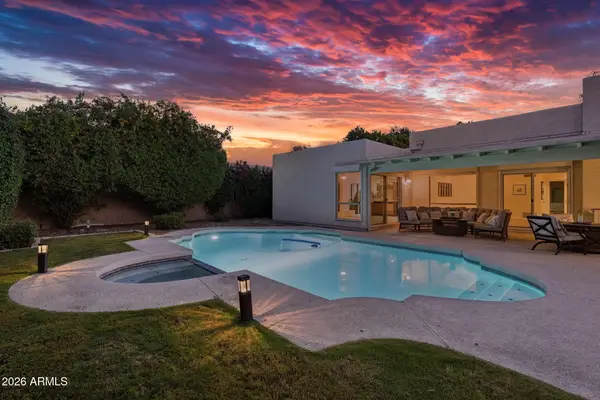 $765,000Coming Soon3 beds 2 baths
7352 E Valley Vista Drive, Scottsdale, AZ 85250
MLS# 7091405Listed by: COLDWELL BANKER REALTY - Coming Soon
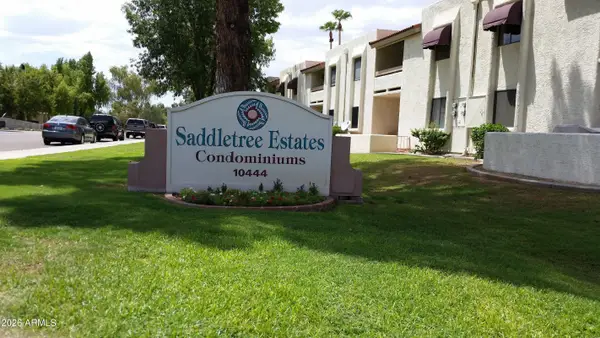 $255,000Coming Soon1 beds 1 baths
10444 N 69th Street #214, Paradise Valley, AZ 85253
MLS# 7090023Listed by: COLDWELL BANKER REALTY - New
 $3,650,000Active5 beds 5 baths
10821 E Troon North Drive, Scottsdale, AZ 85262
MLS# 7092081Listed by: BERKSHIRE HATHAWAY HOMESERVICES ARIZONA PROPERTIES - New
 $625,000Active3 beds 2 baths
831 N 85th Place N, Scottsdale, AZ 85257
MLS# 7092091Listed by: TANNENBAUM REALTORS, INC. - New
 $5,499,900Active5 beds 6 baths
8333 E Whisper Rock Trail, Scottsdale, AZ 85266
MLS# 7092109Listed by: COMPASS - New
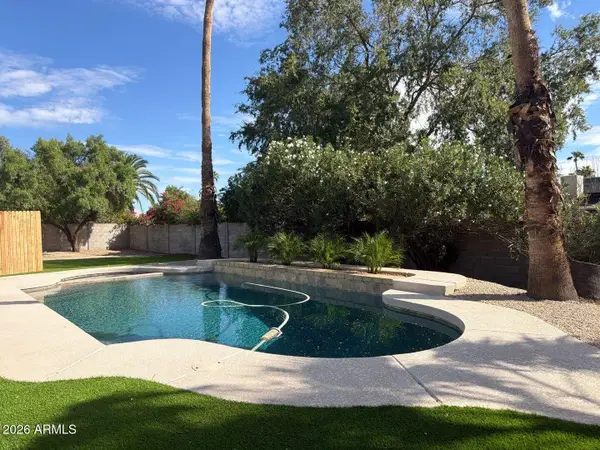 $1,099,999Active4 beds 2 baths
4939 E Sweetwater Avenue, Scottsdale, AZ 85254
MLS# 7092112Listed by: AIG REALTY LLC - New
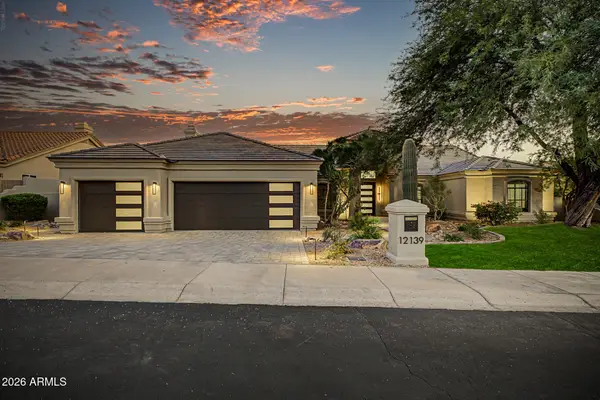 $2,695,000Active5 beds 3 baths
12139 E Altadena Drive, Scottsdale, AZ 85259
MLS# 7092027Listed by: HOMESMART - New
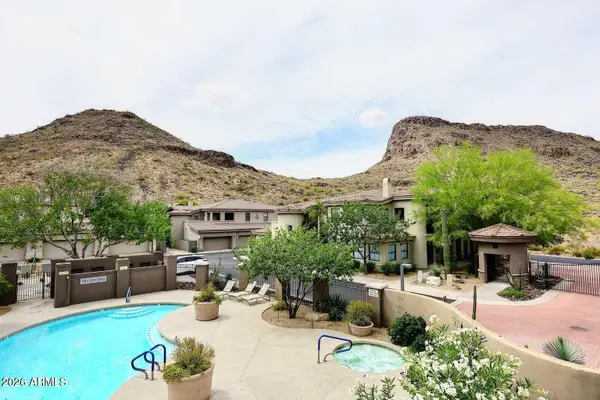 $629,900Active3 beds 2 baths
10055 N 142nd Street #2310, Scottsdale, AZ 85259
MLS# 7092035Listed by: HOMESMART - New
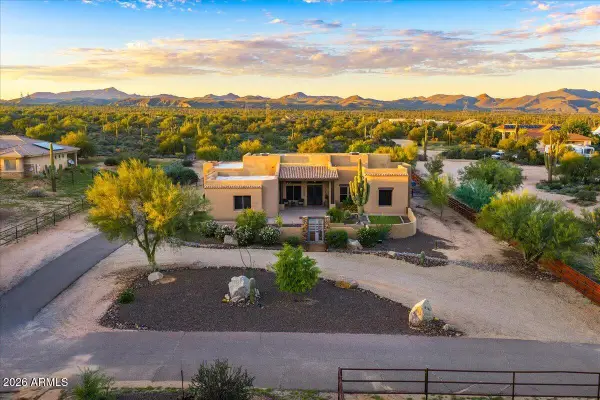 $1,325,000Active4 beds 4 baths
16348 E Calle De Los Flores Drive, Scottsdale, AZ 85262
MLS# 7092041Listed by: RUSS LYON SOTHEBY'S INTERNATIONAL REALTY - New
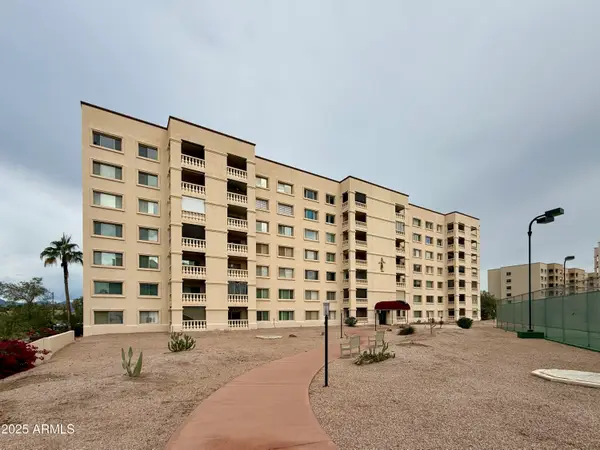 $540,000Active3 beds 3 baths
7930 E Camelback Road #709, Scottsdale, AZ 85251
MLS# 7092052Listed by: PADLAB


Protect your home and budget from life's surprises with an Assurant Home Warranty, backed by a partner that supports you through every step of homeownership. Explore Plans.
© 2026 Better Homes and Gardens Real Estate LLC. An Anywhere Real Estate company. All rights reserved. Better Homes and Gardens® Real Estate is a registered trademark owned by Meredith Operations Corporation, licensed to Better Homes and Gardens Real Estate LLC and used with permission. Better Homes and Gardens Real Estate LLC fully supports the principles of the Fair Housing Act and the Equal Opportunity Act. Listing information is deemed reliable but is not guaranteed accurate.
Each office is independently owned and operated.
Any services or products provided by third parties are not provided by, affiliated with or related to Better Homes and Gardens Real Estate LLC, or its affiliated companies.