
7884 E Alta Sierra Circle, Scottsdale, AZ 85266
Local realty services provided by:Better Homes and Gardens Real Estate S.J. Fowler
Listed by: kyle keller
Office: keller williams, professional partners
MLS#:7050055
Source:ARMLS
Price summary
- Price:$1,050,000
- Price per sq. ft.:$364.58
- Monthly HOA dues:$42
About this home
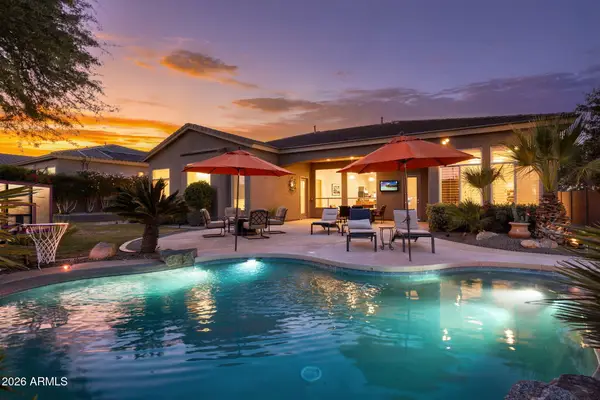
This Is It! Tucked At The End Of A Quiet Cul-De-Sac On One Of Las Piedras' Finest Lots, Over Half An Acre w/No Neighbor Directly Behind, Well Maintained Single-Level North Scottsdale Home, Beautiful Mountain Views, Privacy, & Low-Maintenance Desert Landscaping. Inside, Split Floorplan Offers 4 Bedrooms, 2.5 Baths, 3-Car Garage, Soaring 12-Ft Ceilings, Gas Fireplace, Oversized Office, & Spacious Laundry. The Chef's Kitchen Features Double Islands, Granite Counters, & Wolf Stainless Steel Double Ovens & Cooktop. Peaceful Outdoor Setting w/Pool & Built-In BBQ, Made For Arizona Evenings. Moments From World-Class Golf, Dining, Shopping, & Hiking. Mainly Original & Ready For Your Vision, A Rare Opportunity To Remodel & Build Instant Equity In A Coveted Community. Hurry, This One Won't Last! Double doors lead to a luxurious primary bedroom, featuring sliding door access to the backyard, a lavish en suite with double vanities, a jetted tub for ultimate relaxation, and walk-in closets. Imagine enchanting sunsets in the lovely backyard, complete with a covered patio, a built-in BBQ, a refreshing pool for cooling down on hot days, and breathtaking mountain views that provide a picturesque backdrop. Make this incredible gem yours now!...
Contact an agent
Home facts
- Year built:1995
- Listing ID #:7050055
- Updated:July 06, 2026 at 09:51 PM
Rooms and interior
- Bedrooms:4
- Total bathrooms:3
- Flooring:Carpet, Tile
- Living area:2,880 sq. ft.
Heating and cooling
- Cooling:Ceiling Fan(s)
- Heating:Electric
- Central air:Yes
Structure and exterior
- Year built:1995
- Building area:2,880 sq. ft.
- Lot area:0.62 Acres
- Lot Features:Cul-De-Sac, Desert Back, Desert Front, North/South Exposure
- Architectural Style:Territorial
- Construction Materials:Painted, Stucco
- Exterior Features:Built-in Barbecue
Schools
- High school:Cactus Shadows High School
- Middle school:Desert Sun Academy
- Elementary school:Desert Sun Academy
Utilities
- Water:City Water
Finances and disclosures
- Price:$1,050,000
- Price per sq. ft.:$364.58
- Tax amount:$3,076 (2025)
Features and amenities
- Laundry features:Washer/Dryer Hook-up Only
- Pool features:Play Pool
Parking
- Parking description:Attached Garage Cabinets
- Garage:Yes
- Garage spaces:3
 All information should be verified by the recipient and none is guaranteed as accurate by ARMLS. Copyright 2020 Arizona Regional Multiple Listing Service, Inc. All rights reserved.
New listings near 7884 E Alta Sierra Circle
- New
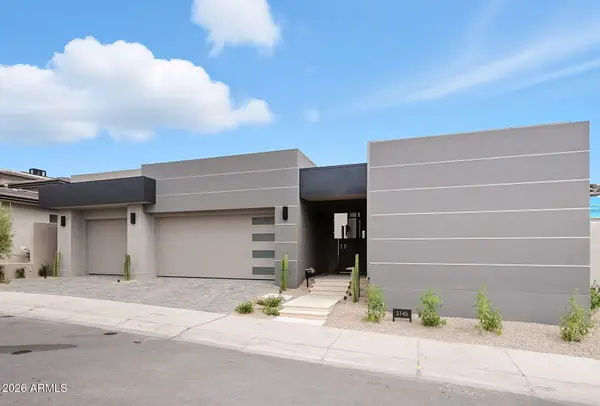 $4,698,250Active4 beds 5 baths3,538 sq. ft.
5145 N Ascent Drive, Scottsdale, AZ 85251
MLS# 7050515Listed by: GRIGG'S GROUP POWERED BY THE ALTMAN BROTHERS - New
 $359,000Active2 beds 2 baths1,192 sq. ft.
3031 N Civic Center Plaza #336, Scottsdale, AZ 85251
MLS# 7050484Listed by: THE BROKERY - New
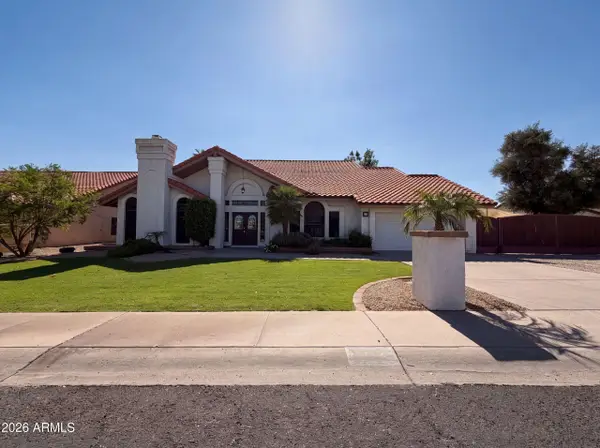 $1,100,000Active4 beds 3 baths3,337 sq. ft.
13816 N 50th Street, Scottsdale, AZ 85254
MLS# 7050398Listed by: OPENDOOR BROKERAGE, LLC - New
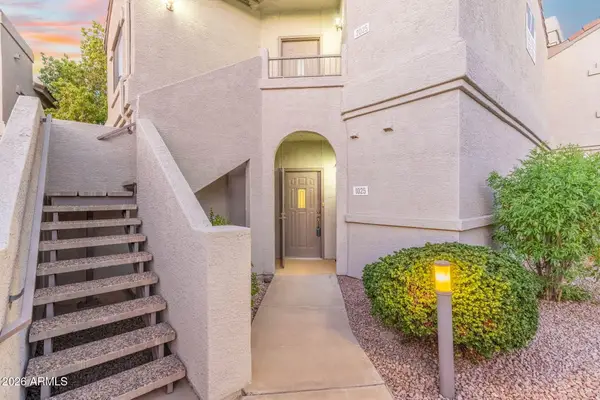 $375,000Active2 beds 2 baths1,111 sq. ft.
9455 E Raintree Drive #1025, Scottsdale, AZ 85260
MLS# 7050343Listed by: EXP REALTY - New
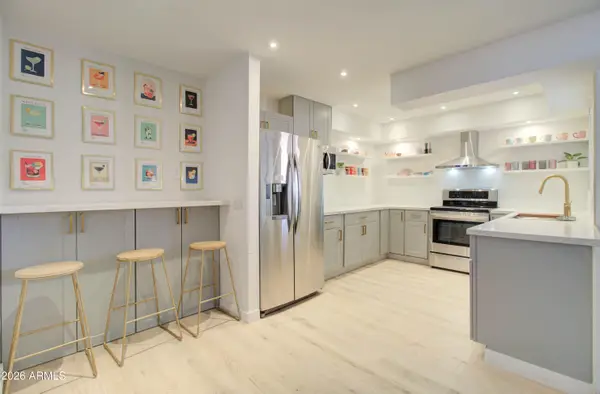 $274,900Active2 beds 2 baths710 sq. ft.
1650 N 87th Terrace #B2, Scottsdale, AZ 85257
MLS# 7050313Listed by: BARRETT REAL ESTATE - New
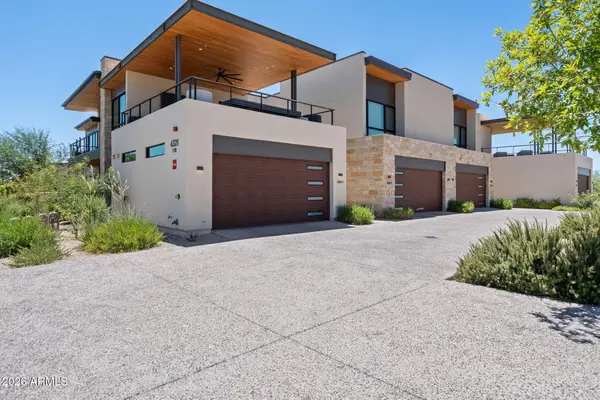 $3,495,000Active2 beds 3 baths2,300 sq. ft.
6321 E Phoenician Boulevard #7, Scottsdale, AZ 85251
MLS# 7050316Listed by: THE AVE COLLECTIVE - New
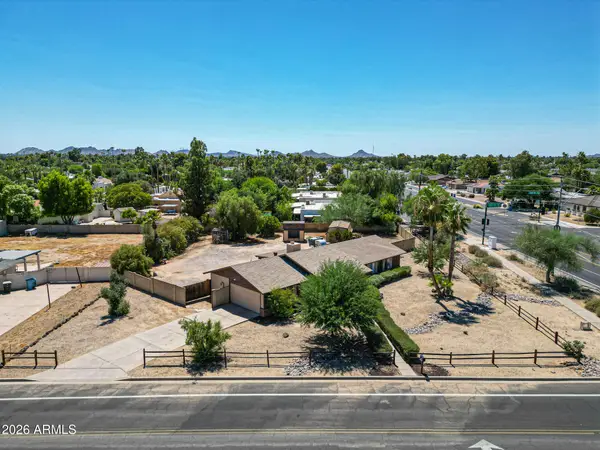 $995,000Active4 beds 2 baths1,832 sq. ft.
13636 N 60th Street, Scottsdale, AZ 85254
MLS# 7050266Listed by: WEST USA REALTY 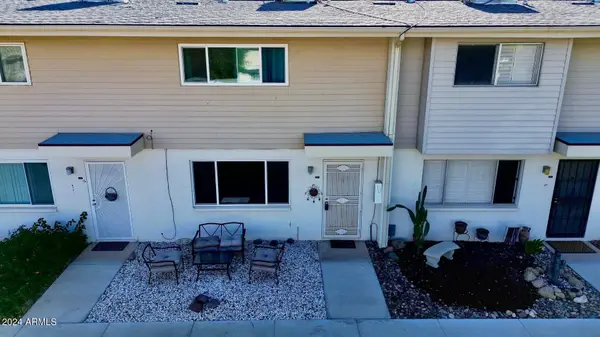 $217,000Active3 beds 2 baths1,203 sq. ft.
8221 E Garfield Street #L09, Scottsdale, AZ 85257
MLS# 6783188Listed by: EXP REALTY- New
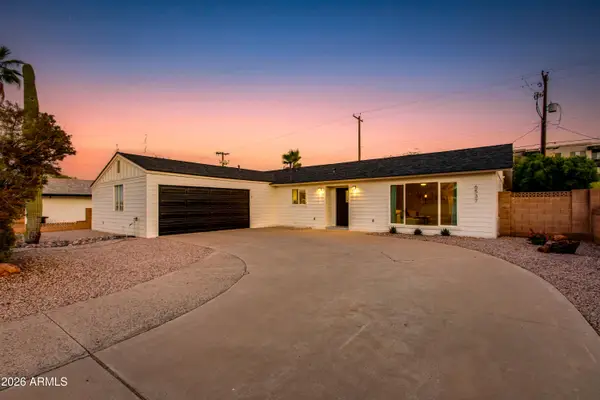 $699,999Active3 beds 2 baths1,582 sq. ft.
6537 E Palm Lane, Scottsdale, AZ 85257
MLS# 7050201Listed by: THE BROKERY - New
 $1,175,000Active4 beds 3 baths3,026 sq. ft.
5892 E Evening Glow Drive, Scottsdale, AZ 85266
MLS# 7050208Listed by: MOUNTAIN & DESERT PROPERTIES, LLC


Protect your home and budget from life's surprises with an Assurant Home Warranty, backed by a partner that supports you through every step of homeownership. Explore Plans.
© 2026 Better Homes and Gardens Real Estate LLC. An Anywhere Real Estate company. All rights reserved. Better Homes and Gardens® Real Estate is a registered trademark owned by Meredith Operations Corporation, licensed to Better Homes and Gardens Real Estate LLC and used with permission. Better Homes and Gardens Real Estate LLC fully supports the principles of the Fair Housing Act and the Equal Opportunity Act. Listing information is deemed reliable but is not guaranteed accurate.
Each office is independently owned and operated.
Any services or products provided by third parties are not provided by, affiliated with or related to Better Homes and Gardens Real Estate LLC, or its affiliated companies.