
7941 E Windwood Lane, Scottsdale, AZ 85255
Local realty services provided by:Better Homes and Gardens Real Estate BloomTree Realty
Listed by: robert h nathan, myra nathan480-695-6031
Office: engel & voelkers scottsdale
MLS#:7032601
Source:ARMLS
Price summary
- Price:$2,195,000
- Price per sq. ft.:$630.57
- Monthly HOA dues:$53
About this home
Welcome to guard-gated Grayhawk, where this stunning home delivers on every level. Backing to the Raptor golf course, the private backyard is an entertainer's dream -- heated pebble-tec pool and spa, swim-up bar with in-pool seating, and a built-in gas BBQ with infrared searing burner. The gated front courtyard, framed by the guest casita, sets a serene tone the moment you arrive -- a true outdoor Zen space that gives your guests both privacy and charm. Inside, the kitchen and master bathroom will stop you in your tracks. The chef's kitchen is loaded with stainless appliances, slab granite counters, a 6-burner gas cooktop, oversized island, and wine refrigerator. Three additional ensuite bedrooms plus a handsome private office with custom built-in cabinetry and desk round out a floor plan that simply works. Grayhawk living means months of incredible outdoor weather, and this backyard was built to take full advantage of every single day of it. Come see it for yourself -- this one lives up to the hype....
Contact an agent
Home facts
- Year built:2003
- Listing ID #:7032601
- Updated:May 26, 2026 at 04:42 PM
Rooms and interior
- Bedrooms:4
- Total bathrooms:5
- Flooring:Carpet, Tile
- Living area:3,481 sq. ft.
Heating and cooling
- Cooling:Ceiling Fan(s)
- Heating:Natural Gas
- Central air:Yes
Structure and exterior
- Year built:2003
- Building area:3,481 sq. ft.
- Lot area:0.23 Acres
- Lot Features:Auto Timer H2O Back, Auto Timer H2O Front, Borders Common Area, Corner, Desert Back, Desert Front, Grass Back, On Golf Course, Sprinklers In Front, Sprinklers In Rear
- Construction Materials:Painted, Stucco
- Exterior Features:Built-in Barbecue
Schools
- High school:Pinnacle High School
- Middle school:Mountain Trail Middle School
- Elementary school:Grayhawk Elementary School
Utilities
- Water:City Water
Finances and disclosures
- Price:$2,195,000
- Price per sq. ft.:$630.57
- Tax amount:$9,560 (2025)
Features and amenities
- Amenities:Tinted Windows
Parking
- Parking description:Attached Garage Cabinets
- Garage:Yes
- Garage spaces:3
 All information should be verified by the recipient and none is guaranteed as accurate by ARMLS. Copyright 2020 Arizona Regional Multiple Listing Service, Inc. All rights reserved.
New listings near 7941 E Windwood Lane
- New
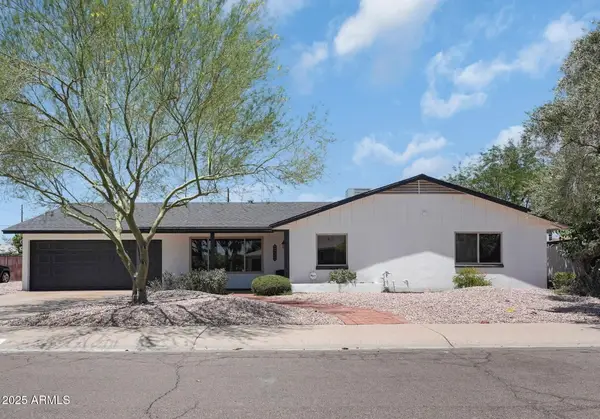 $1,079,995Active4 beds 3 baths2,426 sq. ft.
8732 E Sandalwood Drive, Scottsdale, AZ 85250
MLS# 7033114Listed by: COMPASS - New
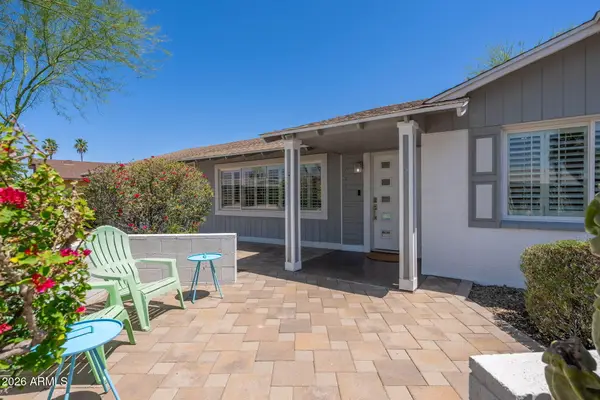 $599,000Active3 beds 2 baths1,640 sq. ft.
2537 N 69th Place, Scottsdale, AZ 85257
MLS# 7033002Listed by: HOMESMART - New
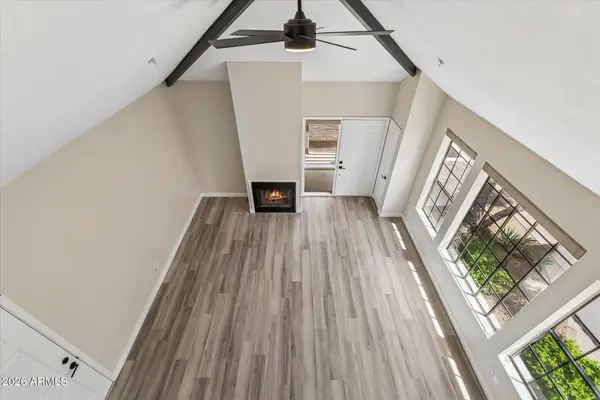 $420,000Active2 beds 2 baths1,265 sq. ft.
1211 N Miller Road #249, Scottsdale, AZ 85257
MLS# 7032953Listed by: KELLEY RIGHT OF WAY REALTY - New
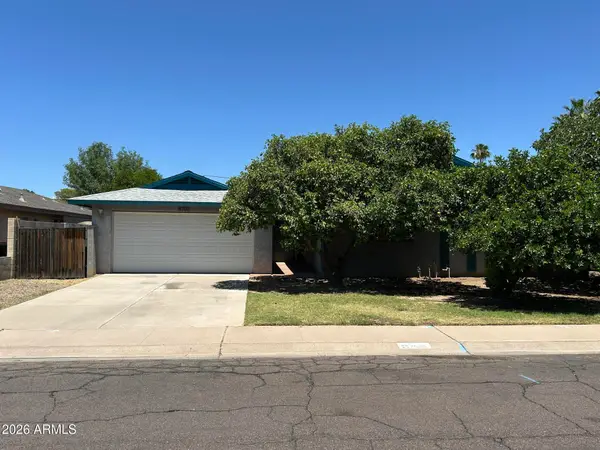 $695,000Active4 beds 2 baths2,103 sq. ft.
8708 E Malcomb Drive E, Scottsdale, AZ 85250
MLS# 7032934Listed by: TANNENBAUM REALTORS, INC. - New
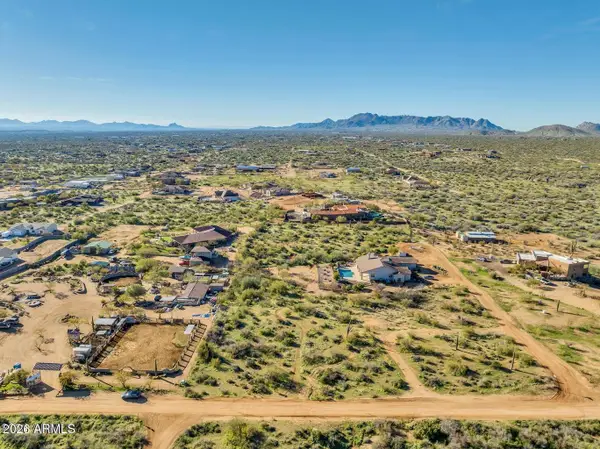 $139,900Active1.01 Acres
13813 E Westland Road, Scottsdale, AZ 85262
MLS# 7032922Listed by: COLDWELL BANKER REALTY  $850,000Pending2 beds 2 baths2,083 sq. ft.
11477 E Raintree Drive, Scottsdale, AZ 85255
MLS# 7032901Listed by: REALTY ONE GROUP- New
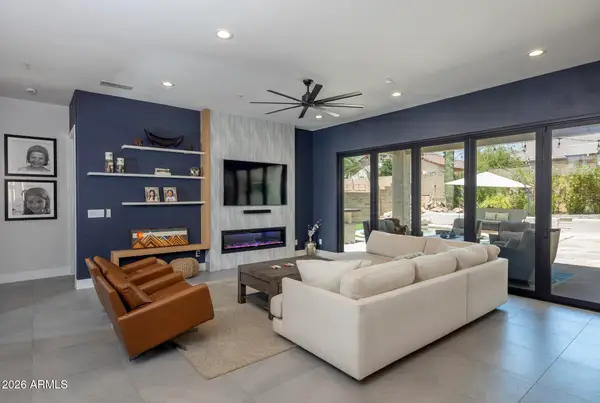 $1,100,000Active4 beds 2 baths2,058 sq. ft.
7348 E Fledgling Drive, Scottsdale, AZ 85255
MLS# 7032853Listed by: FIRST TEAM REAL ESTATE - New
 $1,150,000Active3 beds 2 baths1,771 sq. ft.
20704 N 90th Place #1060, Scottsdale, AZ 85255
MLS# 7032828Listed by: RETSY - New
 $210,000Active2 beds 2 baths950 sq. ft.
1047 N 84th Place, Scottsdale, AZ 85257
MLS# 7032841Listed by: RE/MAX FINE PROPERTIES - New
 $1,100,000Active3 beds 2 baths1,805 sq. ft.
2324 N 81st Street, Scottsdale, AZ 85257
MLS# 7032774Listed by: CENTURY 21 ARIZONA FOOTHILLS


Protect your home and budget from life's surprises with an Assurant Home Warranty, backed by a partner that supports you through every step of homeownership. Explore Plans.
© 2026 Better Homes and Gardens Real Estate LLC. An Anywhere Real Estate company. All rights reserved. Better Homes and Gardens® Real Estate is a registered trademark owned by Meredith Operations Corporation, licensed to Better Homes and Gardens Real Estate LLC and used with permission. Better Homes and Gardens Real Estate LLC fully supports the principles of the Fair Housing Act and the Equal Opportunity Act. Listing information is deemed reliable but is not guaranteed accurate.
Each office is independently owned and operated.
Any services or products provided by third parties are not provided by, affiliated with or related to Better Homes and Gardens Real Estate LLC, or its affiliated companies.