
7952 E Whisper Rock Trail #71, Scottsdale, AZ 85266
Local realty services provided by:Better Homes and Gardens Real Estate BloomTree Realty
7952 E Whisper Rock Trail #71,Scottsdale, AZ 85266
$7,490,000
- 4 Beds
- 5 Baths
- 6,400 sq. ft.
- Single family
- Pending
Listed by: darren h tackett, jenna mateo
Office: exp realty
MLS#:7035316
Source:ARMLS
Price summary
- Price:$7,490,000
- Price per sq. ft.:$1,170.31
- Monthly HOA dues:$581.33
About this home
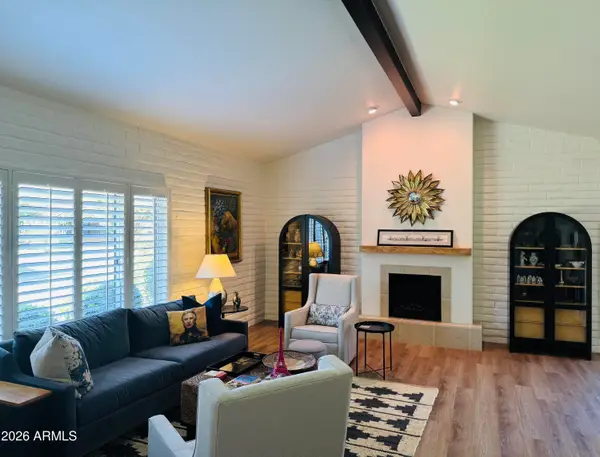
Fabulous New build in Whisper Rock Estates and completed July 2026. Lot 71 is a Spectacular 6400 sf Graffin Design contemporary home with forever views set on a private 2.76 acre lot. This new build has everything that todays buyers are seeking! Home features 4 bedrooms, 5 baths, flex room, private casita, oversized laundry room and five car garage. Ideal great room floor plan. The primary suite is designed for complete privacy with its own walk out private deck. A chef's kitchen with all the latest in high end appliances and cutting edge finishes that spill out to the patio through walls of glass, multi slide door systems and into the outdoor living, dining, patio, fire pit, pool/spa, multiple heaters, putting green and bocce ball court all customized for today's outdoor living needs. Enjoy ample storage for autos and outdoor adventures in the 5 car garage with 2 additional storage closets. Your guests will love the private casita retreat. Whisper Rock stands apart for its unmatched privacy, elevated lifestyle, and a strong sense of community that truly defines the Scottsdale luxury experience. Residents enjoy scenic walking trails, multiple parks, a new state of the art fitness center, community pool, pickleball courts, and close proximity to all the North Scottsdale conveniences....
Contact an agent
Home facts
- Year built:2026
- Listing ID #:7035316
- Updated:May 30, 2026 at 08:49 PM
Rooms and interior
- Bedrooms:4
- Total bathrooms:5
- Flooring:Stone, Wood
- Living area:6,400 sq. ft.
Heating and cooling
- Cooling:Heat Pump
- Heating:Heat Pump, Natural Gas
- Central air:Yes
Structure and exterior
- Year built:2026
- Building area:6,400 sq. ft.
- Lot area:2.76 Acres
- Lot Features:Adjacent To Wash, Auto Timer H2O Back, Auto Timer H2O Front, Desert Back, Desert Front, North/South Exposure, On Golf Course, Sprinklers In Front, Sprinklers In Rear
- Construction Materials:Painted, Stone, Stucco
Schools
- High school:Cactus Shadows High School
- Middle school:Sonoran Trails Middle School
- Elementary school:Lone Mountain Elementary School
Utilities
- Water:City Water
Finances and disclosures
- Price:$7,490,000
- Price per sq. ft.:$1,170.31
- Tax amount:$3,608 (2025)
Features and amenities
- Pool features:Play Pool
Parking
- Parking description:Extended Length Garage, Side Vehicle Entry, Tandem Garage
- Garage:Yes
- Garage spaces:5
 All information should be verified by the recipient and none is guaranteed as accurate by ARMLS. Copyright 2020 Arizona Regional Multiple Listing Service, Inc. All rights reserved.
New listings near 7952 E Whisper Rock Trail #71
- New
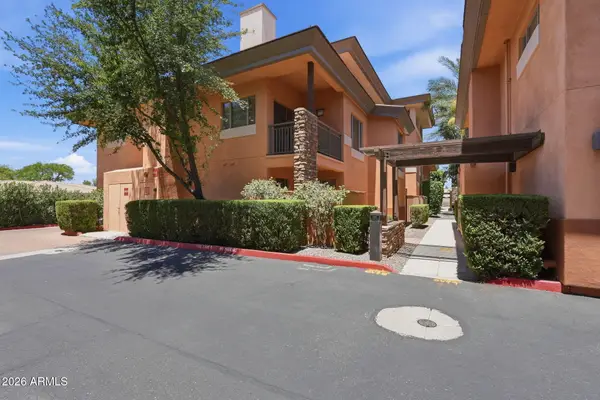 $390,000Active2 beds 2 baths1,046 sq. ft.
6940 E Cochise Road #1044, Paradise Valley, AZ 85253
MLS# 7035294Listed by: THE AGENCY - New
 $1,200,000Active3 beds 2 baths2,385 sq. ft.
7954 E Clinton Street, Scottsdale, AZ 85260
MLS# 7035307Listed by: TORCH REAL ESTATE, LLC - New
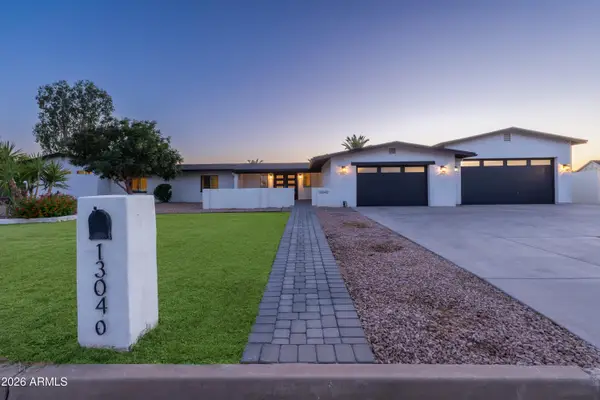 $1,680,000Active3 beds 3 baths2,889 sq. ft.
13040 N 60th Street, Scottsdale, AZ 85254
MLS# 7035247Listed by: HOMESMART - New
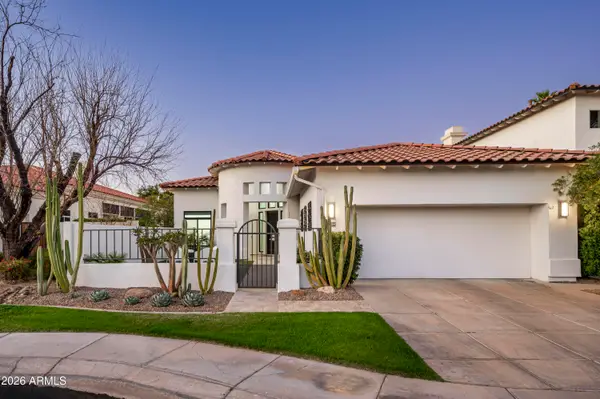 $2,299,911Active4 beds 4 baths2,698 sq. ft.
7614 E Cactus Wren Road, Scottsdale, AZ 85250
MLS# 7035264Listed by: REALTY ONE GROUP - New
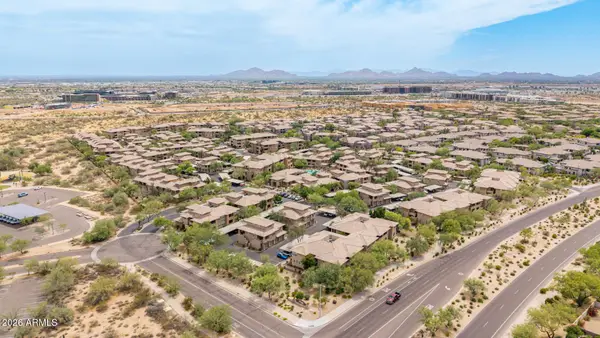 $494,000Active3 beds 2 baths1,286 sq. ft.
20100 N 78th Place #2210, Scottsdale, AZ 85255
MLS# 7035267Listed by: E & G REAL ESTATE SERVICES - New
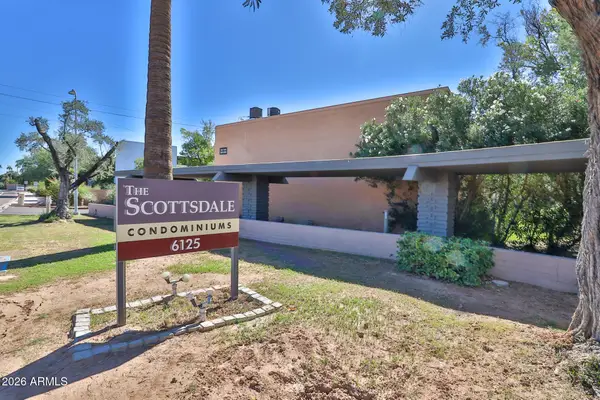 $150,000Active1 beds 2 baths656 sq. ft.
6125 E Indian School Road #205, Scottsdale, AZ 85251
MLS# 7035268Listed by: FATHOM REALTY ELITE - New
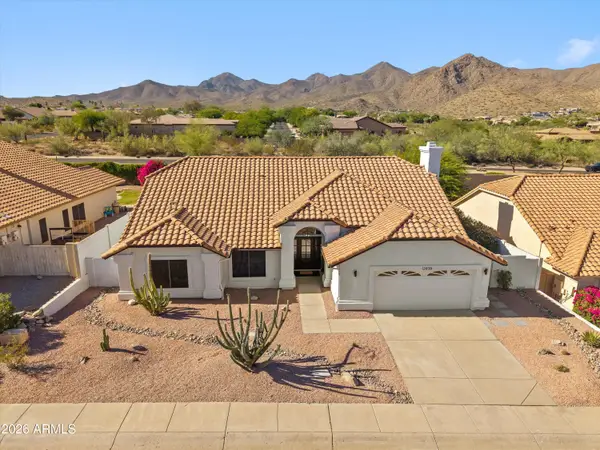 $999,900Active4 beds 2 baths2,564 sq. ft.
12838 E Yucca Street, Scottsdale, AZ 85259
MLS# 7035275Listed by: EXP REALTY - New
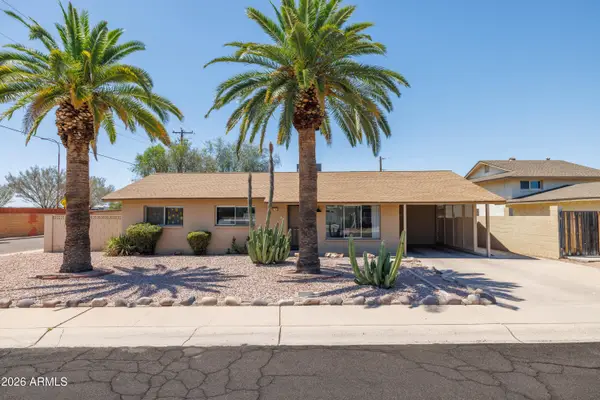 $710,000Active3 beds 2 baths1,564 sq. ft.
8755 E Valley Vista Drive, Scottsdale, AZ 85255
MLS# 7035283Listed by: SILVERLEAF REALTY - New
 $298,000Active2 beds 2 baths1,398 sq. ft.
4800 N 68th Street #375, Scottsdale, AZ 85251
MLS# 7035150Listed by: BLONDIE SHERMAN REALTY


Protect your home and budget from life's surprises with an Assurant Home Warranty, backed by a partner that supports you through every step of homeownership. Explore Plans.
© 2026 Better Homes and Gardens Real Estate LLC. An Anywhere Real Estate company. All rights reserved. Better Homes and Gardens® Real Estate is a registered trademark owned by Meredith Operations Corporation, licensed to Better Homes and Gardens Real Estate LLC and used with permission. Better Homes and Gardens Real Estate LLC fully supports the principles of the Fair Housing Act and the Equal Opportunity Act. Listing information is deemed reliable but is not guaranteed accurate.
Each office is independently owned and operated.
Any services or products provided by third parties are not provided by, affiliated with or related to Better Homes and Gardens Real Estate LLC, or its affiliated companies.