
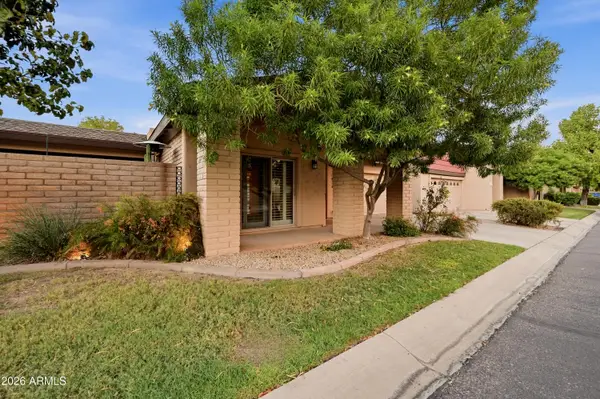
8273 E Hoverland Road, Scottsdale, AZ 85255
Local realty services provided by:Better Homes and Gardens Real Estate BloomTree Realty
8273 E Hoverland Road,Scottsdale, AZ 85255
$1,275,000
- 3 Beds
- 2 Baths
- 2,348 sq. ft.
- Single family
- Pending
Listed by: cathy hotchkiss480-236-3336
Office: re/max fine properties
MLS#:7062809
Source:ARMLS
Price summary
- Price:$1,275,000
- Price per sq. ft.:$543.02
- Monthly HOA dues:$147.67
About this home
Light, Bright, and Beautiful! Highly upgraded home in guard gated Talon at Grayhawk. Open floor plan, large kitchen with quartz counters, SS appliances, large walk-in pantry, & custom cabinetry. Neutral palet throughout with wood flooring, this home has been fully updated for your most discriminating buyer. Private primary suite with dual closets & large bath, oversized guest room, additional third bedroom with built in office space & walk in closet. Private outdoor space perfect for relaxing or entertaining. Newer HVAC, roof, hot water heater, water softner & RO, garage door, floor, storage, and EV charger. Perfect location near shopping, restaurants and all that North Scottsdale has to offer.
Contact an agent
Home facts
- Year built:1996
- Subdivision & Development:GRAYHAWK
- Listing ID #:7062809
- Updated:September 16, 2026 at 03:47 PM
Rooms and interior
- Bedrooms:3
- Total bathrooms:2
- Flooring:Carpet, Tile
- Living area:2,348 sq. ft.
Heating and cooling
- Cooling:Ceiling Fan(s)
- Heating:Natural Gas
- Central air:Yes
Structure and exterior
- Year built:1996
- Building area:2,348 sq. ft.
- Lot area:0.16 Acres
- Lot Features:Auto Timer H2O Back, Auto Timer H2O Front, Desert Back, Desert Front, North/South Exposure
- Construction Materials:Painted, Stucco
- Exterior Features:Private Street(s)
Schools
- High school:Pinnacle High School
- Middle school:Mountain Trail Middle School
- Elementary school:Grayhawk Elementary School
Utilities
- Sewer:Sewer in & Connected
Finances and disclosures
- Price:$1,275,000
- Price per sq. ft.:$543.02
- Tax amount:$4,432 (2025)
Parking
- Parking description:Attached Garage Cabinets, Electric Vehicle Charging Station(s)
- Garage:Yes
- Garage spaces:2
 All information should be verified by the recipient and none is guaranteed as accurate by ARMLS. Copyright 2020 Arizona Regional Multiple Listing Service, Inc. All rights reserved.
New listings near 8273 E Hoverland Road
- New
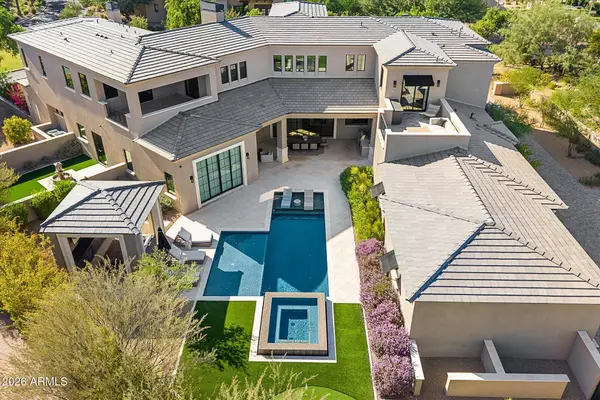 $7,495,000Active6 beds 7 baths7,742 sq. ft.
9735 E Kemper Way, Scottsdale, AZ 85255
MLS# 7080803Listed by: COMPASS - New
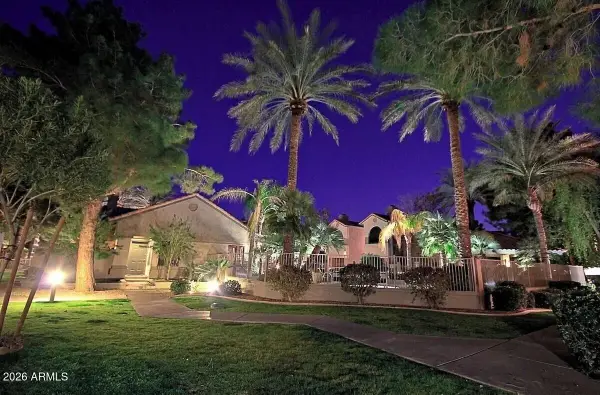 $399,000Active2 beds 2 baths1,062 sq. ft.
9600 N 96th Street N #175, Scottsdale, AZ 85258
MLS# 7080840Listed by: THE BROKERY - New
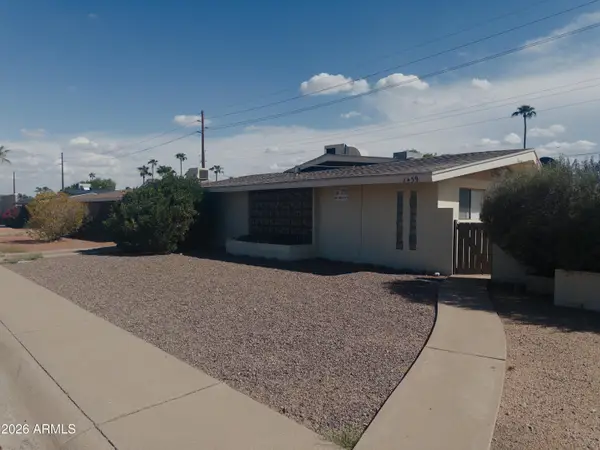 $1,150,000Active5 beds 3 baths
8439 E Coronado Road, Scottsdale, AZ 85257
MLS# 7080694Listed by: POLLY MITCHELL GLOBAL REALTY - New
 $2,199,999Active4 beds 4 baths3,095 sq. ft.
13032 E Chama Road, Scottsdale, AZ 85255
MLS# 7080566Listed by: MY HOME GROUP REAL ESTATE - New
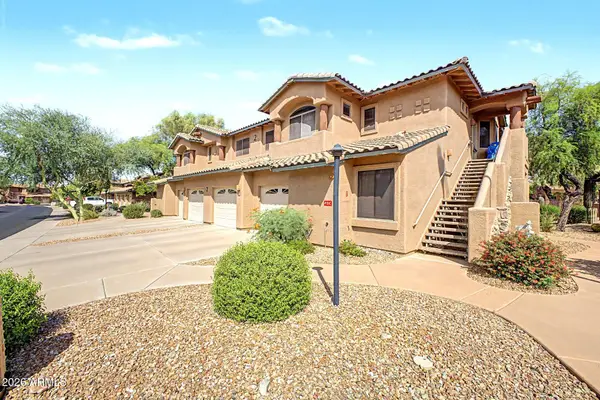 $499,000Active3 beds 2 baths1,564 sq. ft.
11500 E Cochise Drive #2003, Scottsdale, AZ 85259
MLS# 7080637Listed by: WEST USA REALTY - New
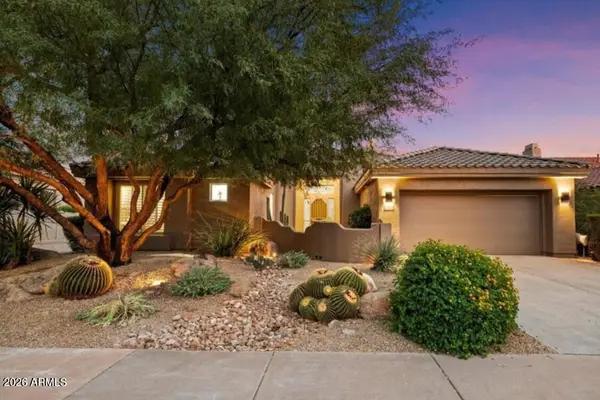 $1,150,000Active3 beds 2 baths2,618 sq. ft.
9503 E Cavalry Drive, Scottsdale, AZ 85262
MLS# 7080664Listed by: COMPASS - New
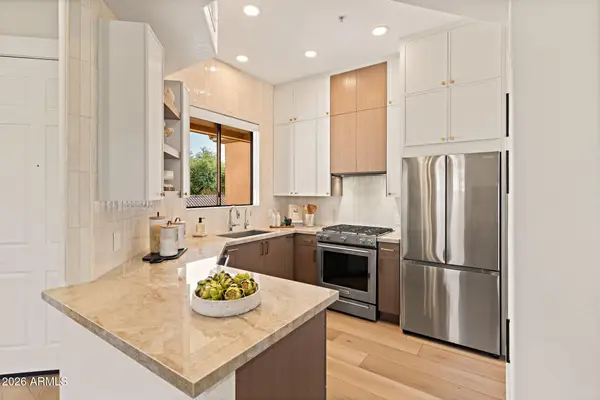 $695,000Active2 beds 2 baths1,233 sq. ft.
7027 N Scottsdale Road #233, Scottsdale, AZ 85253
MLS# 7080512Listed by: RUSS LYON SOTHEBY'S INTERNATIONAL REALTY - New
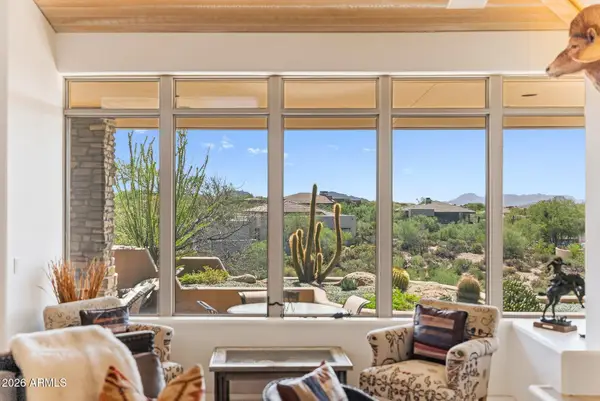 $1,385,000Active2 beds 3 baths2,045 sq. ft.
10255 E Old Trail Road, Scottsdale, AZ 85262
MLS# 7080489Listed by: RUSS LYON SOTHEBY'S INTERNATIONAL REALTY - New
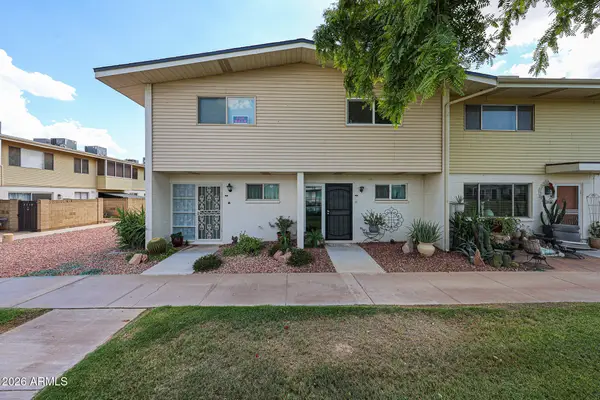 $175,000Active2 beds 2 baths1,088 sq. ft.
8211 E Garfield Street #J12, Scottsdale, AZ 85257
MLS# 7080364Listed by: TCT REAL ESTATE - New
 $650,000Active2 beds 2 baths1,723 sq. ft.
7836 E Crestwood Way, Scottsdale, AZ 85250
MLS# 7080365Listed by: KELLER WILLIAMS REALTY SONORAN LIVING


Protect your home and budget from life's surprises with an Assurant Home Warranty, backed by a partner that supports you through every step of homeownership. Explore Plans.
© 2026 Better Homes and Gardens Real Estate LLC. An Anywhere Real Estate company. All rights reserved. Better Homes and Gardens® Real Estate is a registered trademark owned by Meredith Operations Corporation, licensed to Better Homes and Gardens Real Estate LLC and used with permission. Better Homes and Gardens Real Estate LLC fully supports the principles of the Fair Housing Act and the Equal Opportunity Act. Listing information is deemed reliable but is not guaranteed accurate.
Each office is independently owned and operated.
Any services or products provided by third parties are not provided by, affiliated with or related to Better Homes and Gardens Real Estate LLC, or its affiliated companies.