
8326 E Hubbell Street, Scottsdale, AZ 85257
Local realty services provided by:Better Homes and Gardens Real Estate S.J. Fowler
8326 E Hubbell Street,Scottsdale, AZ 85257
$724,900
- 3 Beds
- 2 Baths
- - sq. ft.
- Single family
- Active
Listed by: matthew silverman, danny kallay
Office: compass
MLS#:7069656
Source:ARMLS
Price summary
- Price:$724,900
About this home
This stunning South Scottsdale Mid-Century home is fully remodeled with a true open-concept design. A thoughtful addition expands the living space and adds a dedicated laundry room, creating more room to live and entertain. The spacious great room flows into a gourmet kitchen featuring a custom waterfall marble island, stainless steel appliances, and a rare European-style hood. 3 bedrooms, 2 baths, and 1,510 SF, including an oversized primary suite with a walk-in closet, dual vanities, soaking tub, waterfall faucet, and separate walk-in shower. The resort-style backyard is built for Arizona living with a private pool, fire pit, and expansive patio for year-round entertaining. Major updates include a new roof (2026), a new tankless water heater (2026), a new refrigerator, new turf and updated HVAC. Prime location just minutes from the 101 and Old Town Scottsdale's dining, nightlife, shopping, and entertainment.
Contact an agent
Home facts
- Year built:1960
- Subdivision & Development:COX HEIGHTS 2 LOT 117-269, 289-296
- Listing ID #:7069656
- Updated:October 08, 2026 at 05:27 AM
Rooms and interior
- Bedrooms:3
- Total bathrooms:2
- Flooring:Carpet, Tile
Heating and cooling
- Cooling:Ceiling Fan(s)
- Heating:Natural Gas
- Central air:Yes
Structure and exterior
- Year built:1960
- Lot area:0.16 Acres
- Lot Features:Grass Back, Grass Front, North/South Exposure, Sprinklers In Front
- Architectural Style:Contemporary
- Construction Materials:Block, Brick, Brick Veneer
Schools
- High school:Coronado High School
- Middle school:Cocopah Middle School
- Elementary school:Hohokam Elementary School
Finances and disclosures
- Price:$724,900
- Tax amount:$1,344 (2025)
Parking
- Garage:Yes
- Garage spaces:2
 All information should be verified by the recipient and none is guaranteed as accurate by ARMLS. Copyright 2020 Arizona Regional Multiple Listing Service, Inc. All rights reserved.
New listings near 8326 E Hubbell Street
- New
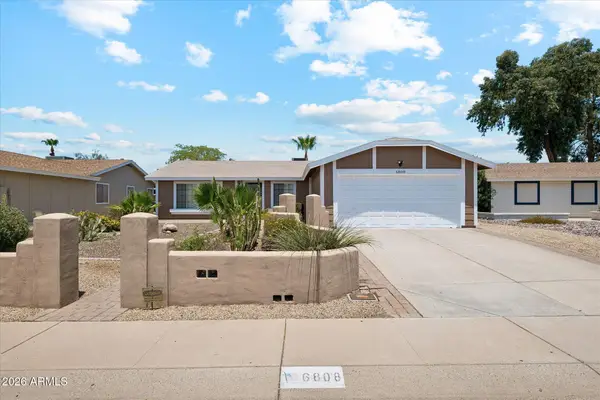 $624,999Active3 beds 2 baths
6808 E Sandra Terrace, Scottsdale, AZ 85254
MLS# 7090786Listed by: DELEX REALTY - New
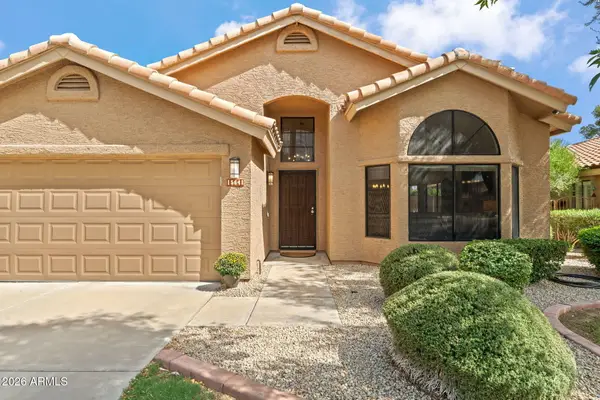 $675,000Active3 beds 2 baths
15641 N 51st Street, Scottsdale, AZ 85254
MLS# 7090763Listed by: EXP REALTY - New
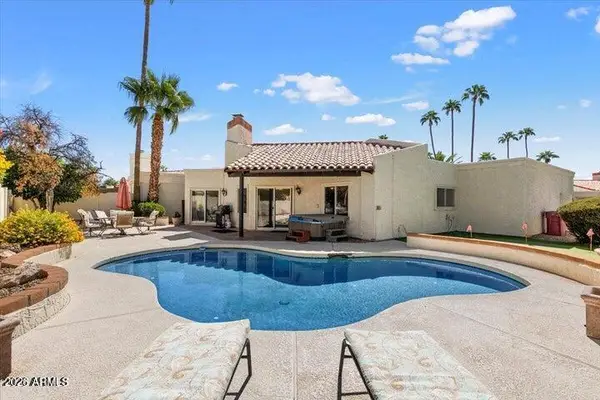 $799,500Active2 beds 2 baths
8466 E San Benito Drive, Scottsdale, AZ 85258
MLS# 7090727Listed by: COMPASS - New
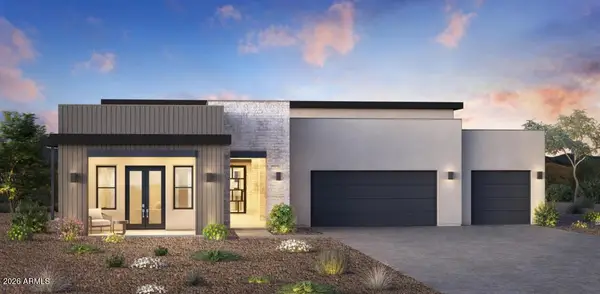 $2,600,000Active4 beds 5 baths
24621 N 126th Way #625, Scottsdale, AZ 85255
MLS# 7090741Listed by: TOLL BROTHERS REAL ESTATE - New
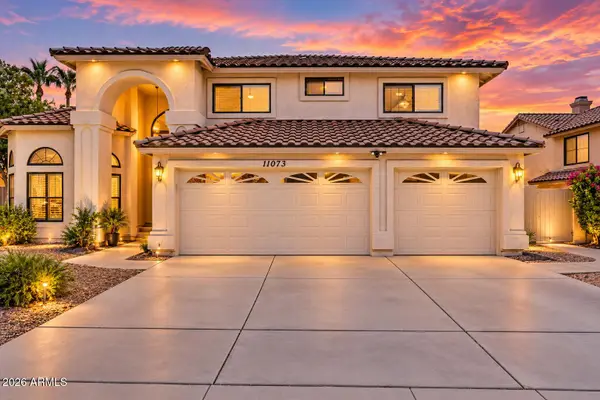 $1,449,000Active5 beds 4 baths
11073 N 129th Way, Scottsdale, AZ 85259
MLS# 7090752Listed by: DELEX REALTY - New
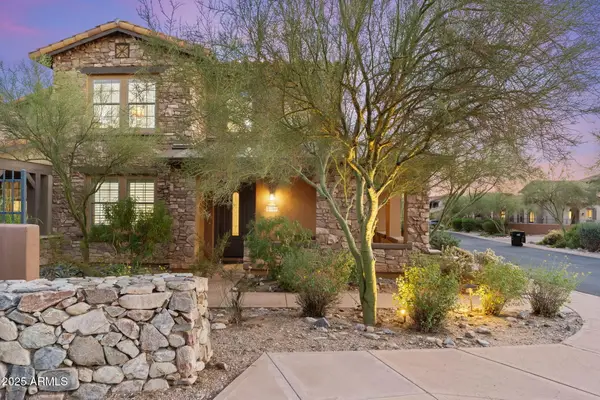 $799,500Active2 beds 2 baths
17763 N 93rd Way, Scottsdale, AZ 85255
MLS# 7090755Listed by: FATHOM REALTY ELITE - New
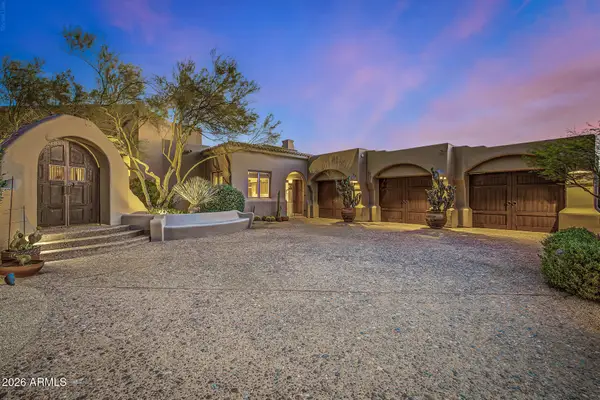 $2,850,000Active3 beds 4 baths
10040 E Happy Valley Road #46, Scottsdale, AZ 85255
MLS# 7090646Listed by: RUSS LYON SOTHEBY'S INTERNATIONAL REALTY - New
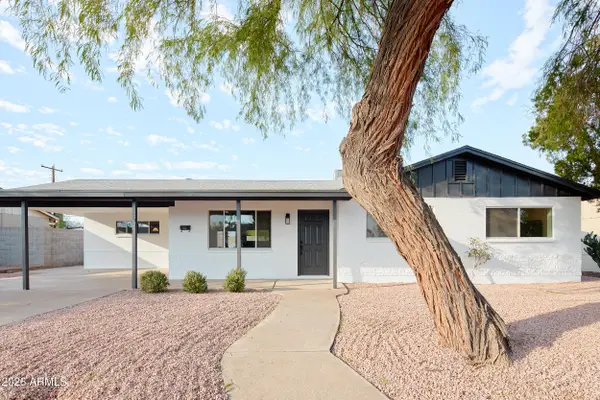 $649,000Active4 beds 2 baths
6926 E Diamond Street, Scottsdale, AZ 85257
MLS# 7090652Listed by: METROPOLITAN REAL ESTATE - New
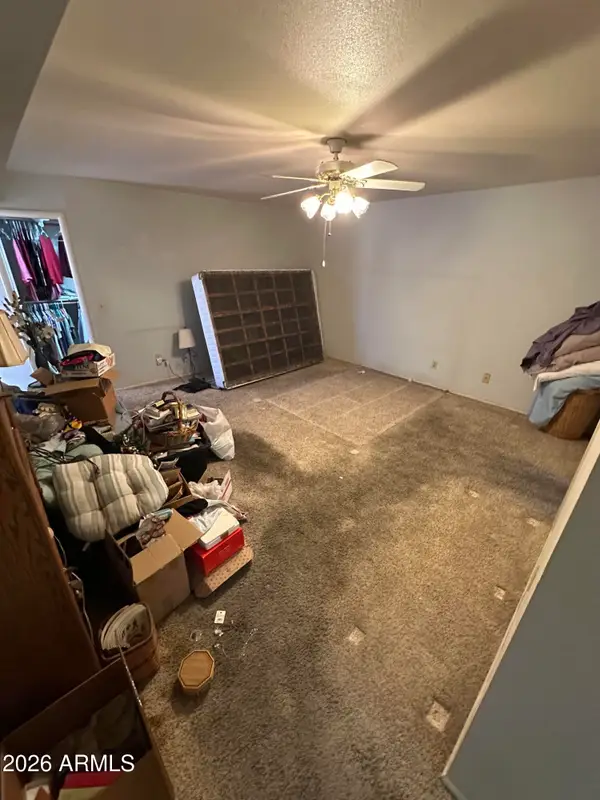 $450,000Active3 beds 2 baths
6329 E Catalina Drive, Scottsdale, AZ 85251
MLS# 7090671Listed by: REAL BROKER - New
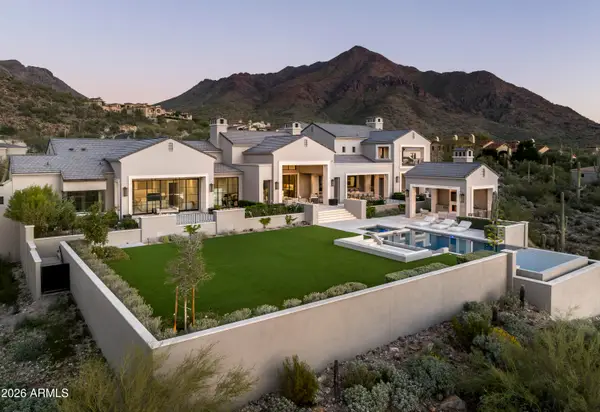 $24,000,000Active6 beds 10 baths
20646 N 112th Street, Scottsdale, AZ 85255
MLS# 7090680Listed by: SILVERLEAF REALTY


Protect your home and budget from life's surprises with an Assurant Home Warranty, backed by a partner that supports you through every step of homeownership. Explore Plans.
© 2026 Better Homes and Gardens Real Estate LLC. An Anywhere Real Estate company. All rights reserved. Better Homes and Gardens® Real Estate is a registered trademark owned by Meredith Operations Corporation, licensed to Better Homes and Gardens Real Estate LLC and used with permission. Better Homes and Gardens Real Estate LLC fully supports the principles of the Fair Housing Act and the Equal Opportunity Act. Listing information is deemed reliable but is not guaranteed accurate.
Each office is independently owned and operated.
Any services or products provided by third parties are not provided by, affiliated with or related to Better Homes and Gardens Real Estate LLC, or its affiliated companies.