
8436 E Rosewood Lane, Scottsdale, AZ 85251
Local realty services provided by:Better Homes and Gardens Real Estate S.J. Fowler
8436 E Rosewood Lane,Scottsdale, AZ 85251
$1,999,999
- 5 Beds
- 5 Baths
- - sq. ft.
- Single family
- Active
Listed by: slava kostadinova-burke, wendy herst
Office: delex realty
MLS#:7031045
Source:ARMLS
Price summary
- Price:$1,999,999
About this home
Brand-new 2026 construction where elevated design, effortless luxury, and exceptional value come together in one of Scottsdale's most exciting locations. Welcome to Rosewood--a sophisticated modern residence created for buyers who want more than a beautiful home; they want the Scottsdale lifestyle.
Striking architecture, designer-selected finishes, and impeccable attention to detail define this stunning 5-bedroom, 5-bath residence. From the moment you arrive, the private front courtyard creates an inviting sense of arrival and a stylish setting for morning coffee or evening cocktails. Inside, expansive light-filled living spaces blend warmth with contemporary elegance. Clean architectural lines, sophisticated textures, and an open-concept design create an effortless flow for both everyday living and unforgettable entertaining.
The gourmet kitchen seamlessly opens to the main living space and features custom cabinetry, top-of-the-line Monogram appliances, a generous pantry, and oversized multi-panel sliding doors that create the ultimate indoor-outdoor experience.
The spacious and beautifully appointed primary suite is a luxurious retreat that features refined finishes, designer details, and a seamless connection to the outdoors. The spa-inspired primary bathroom offers an indulgent experience with upscale fixtures, dual vanities, an oversized walk-in shower, and a soaking tub perfect for relaxation. A generous custom walk-in closet completes the suite, creating the ultimate blend of sophistication and functionality.
This homes resort-style backyard is designed for entertaining and enjoying Arizona living at its finest. Rosewood is a rare blend of style, comfort, and elevated design -- crafted to impress at every turn.
The property comes with 7 security cameras strategically placed around the home.
Just moments from the energy, dining, nightlife, shopping, and entertainment of Old Town Scottsdale, Rosewood offers the rare opportunity to own brand-new luxury in a location where lifestyle is everything.
Fresh. Sophisticated. Private. Completely move-in ready. This is Scottsdale luxury with an undeniable sense of style--and a value that is increasingly difficult to find....
Contact an agent
Home facts
- Year built:2026
- Subdivision & Development:SCOTTSDALE ESTATES
- Listing ID #:7031045
- Updated:October 08, 2026 at 05:27 AM
Rooms and interior
- Bedrooms:5
- Total bathrooms:5
- Flooring:Tile
Heating and cooling
- Cooling:ENERGY STAR Qualified Equipment
- Heating:ENERGY STAR Qualified Equipment, Electric
- Central air:Yes
Structure and exterior
- Year built:2026
- Lot area:0.18 Acres
- Lot Features:North/South Exposure, Synthetic Grass Back, Synthetic Grass Front
- Architectural Style:Contemporary
- Construction Materials:Spray Foam Insulation, Stucco
- Exterior Features:Built-in Barbecue
Schools
- High school:Coronado High School
- Middle school:Mohave Middle School
- Elementary school:Navajo Elementary School
Finances and disclosures
- Price:$1,999,999
- Tax amount:$918 (2025)
Features and amenities
- Amenities:ENERGY STAR Qualified Windows
Parking
- Garage:Yes
- Garage spaces:2
 All information should be verified by the recipient and none is guaranteed as accurate by ARMLS. Copyright 2020 Arizona Regional Multiple Listing Service, Inc. All rights reserved.
New listings near 8436 E Rosewood Lane
- Coming Soon
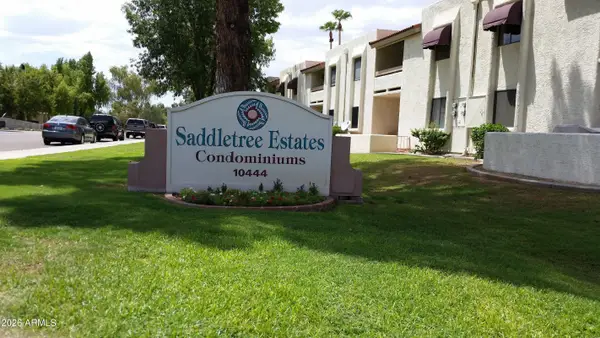 $255,000Coming Soon1 beds 1 baths
10444 N 69th Street #214, Paradise Valley, AZ 85253
MLS# 7090023Listed by: COLDWELL BANKER REALTY - New
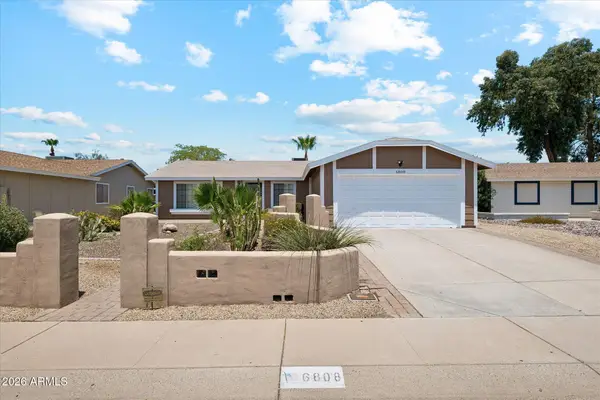 $624,999Active3 beds 2 baths
6808 E Sandra Terrace, Scottsdale, AZ 85254
MLS# 7090786Listed by: DELEX REALTY - New
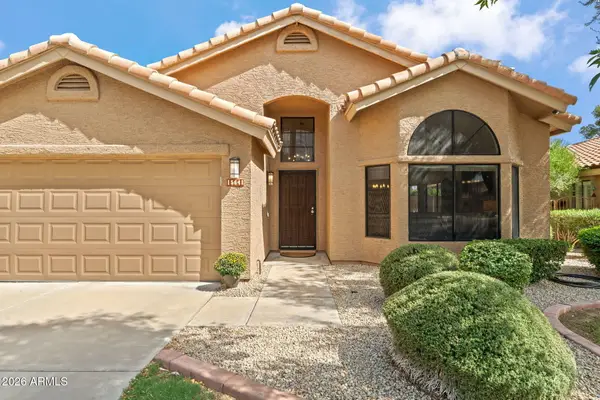 $675,000Active3 beds 2 baths
15641 N 51st Street, Scottsdale, AZ 85254
MLS# 7090763Listed by: EXP REALTY - New
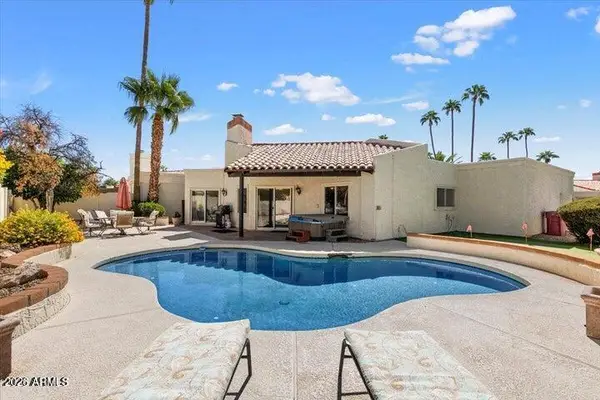 $799,500Active2 beds 2 baths
8466 E San Benito Drive, Scottsdale, AZ 85258
MLS# 7090727Listed by: COMPASS - New
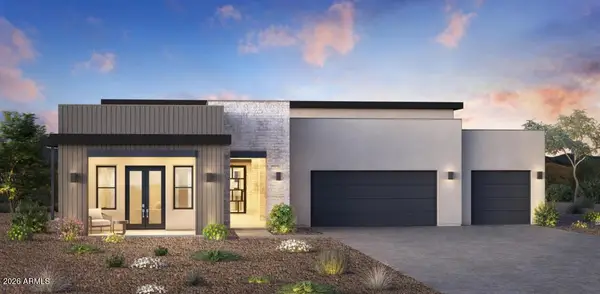 $2,600,000Active4 beds 5 baths
24621 N 126th Way #625, Scottsdale, AZ 85255
MLS# 7090741Listed by: TOLL BROTHERS REAL ESTATE - New
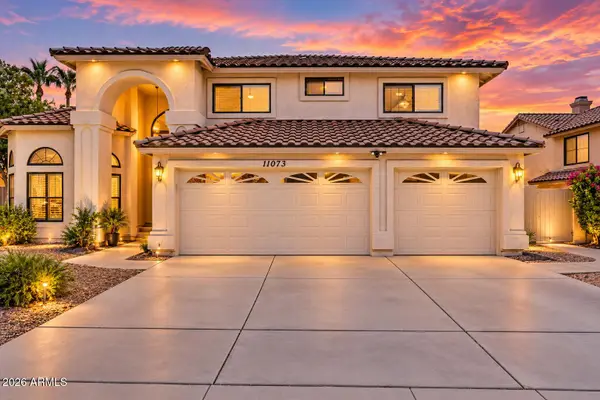 $1,449,000Active5 beds 4 baths
11073 N 129th Way, Scottsdale, AZ 85259
MLS# 7090752Listed by: DELEX REALTY - New
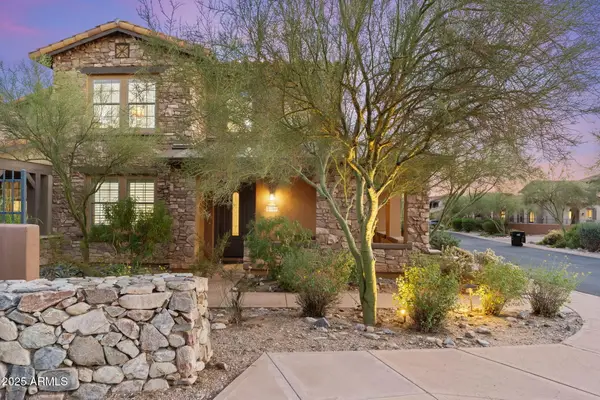 $799,500Active2 beds 2 baths
17763 N 93rd Way, Scottsdale, AZ 85255
MLS# 7090755Listed by: FATHOM REALTY ELITE - New
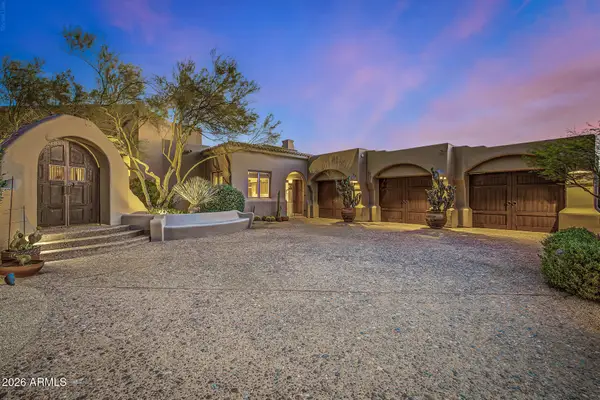 $2,850,000Active3 beds 4 baths
10040 E Happy Valley Road #46, Scottsdale, AZ 85255
MLS# 7090646Listed by: RUSS LYON SOTHEBY'S INTERNATIONAL REALTY - New
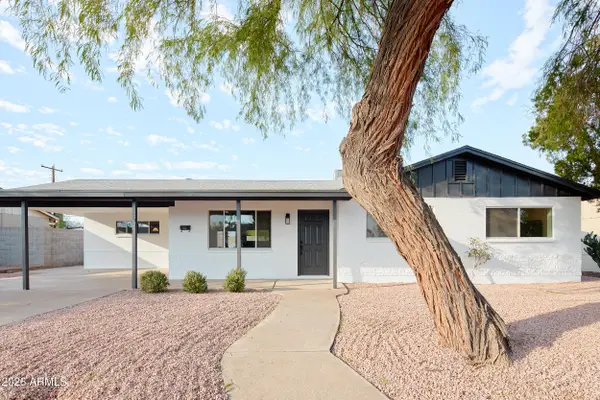 $649,000Active4 beds 2 baths
6926 E Diamond Street, Scottsdale, AZ 85257
MLS# 7090652Listed by: METROPOLITAN REAL ESTATE - New
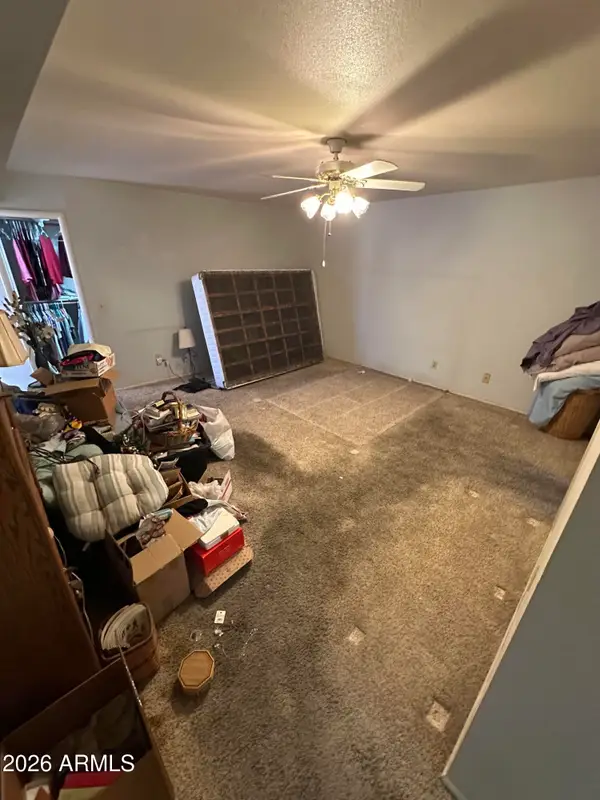 $450,000Active3 beds 2 baths
6329 E Catalina Drive, Scottsdale, AZ 85251
MLS# 7090671Listed by: REAL BROKER


Protect your home and budget from life's surprises with an Assurant Home Warranty, backed by a partner that supports you through every step of homeownership. Explore Plans.
© 2026 Better Homes and Gardens Real Estate LLC. An Anywhere Real Estate company. All rights reserved. Better Homes and Gardens® Real Estate is a registered trademark owned by Meredith Operations Corporation, licensed to Better Homes and Gardens Real Estate LLC and used with permission. Better Homes and Gardens Real Estate LLC fully supports the principles of the Fair Housing Act and the Equal Opportunity Act. Listing information is deemed reliable but is not guaranteed accurate.
Each office is independently owned and operated.
Any services or products provided by third parties are not provided by, affiliated with or related to Better Homes and Gardens Real Estate LLC, or its affiliated companies.