
8528 E Clydesdale Trail, Scottsdale, AZ 85258
Local realty services provided by:Better Homes and Gardens Real Estate S.J. Fowler
8528 E Clydesdale Trail,Scottsdale, AZ 85258
$4,495,000
- 5 Beds
- 5 Baths
- 3,997 sq. ft.
- Single family
- Active
Listed by: elizabeth corti, sophie amarel
Office: the ave collective
MLS#:7065011
Source:ARMLS
Price summary
- Price:$4,495,000
- Price per sq. ft.:$1,124.59
- Monthly HOA dues:$21.25
About this home
*** COMPLETION IN OCT 2026. *** Modern, sleek, and thoughtfully designed, this custom 2026 residence offers approximately 4,000 square feet of refined living in the heart of McCormick Ranch. Built with an emphasis on quality, longevity, and timeless design, the home pairs polished concrete floors with natural stone, warm wood accents, and architectural ceiling details to create a sophisticated yet inviting aesthetic.
The versatile floor plan features four bedrooms, a private casita, and additional flex space/ 5th bed , allowing the home to adapt effortlessly to a variety of lifestyles. At the center of the home, the chef's kitchen is both striking and highly functional, featuring a premium Thermador appliance package, dedicated wine bar, and fully equipped prep pantry designed for seamless entertaining. Expansive walls of glass fill the interiors with natural light and create a natural connection between indoor and outdoor living. Integrated smart-home technology and a whole-home audio system further enhance the experience.
The primary suite is a private retreat, thoughtfully designed as a place to unwind. Its dedicated outdoor wellness patio creates an intimate extension of the suite and a peaceful setting for relaxation.
Outside, a custom heated pool, built-in BBQ, curated landscaping, paver hardscape, and custom steel and aluminum architectural details create a backyard that feels private, polished, and purposefully designed. Warm organic materials and carefully considered finishes carry throughout the property, giving the entire home a cohesive sense of understated luxury.
Newly completed and ideally positioned in McCormick Ranch, this exceptional residence brings contemporary architecture and elevated craftsmanship to one of Scottsdale's most established and sought-after communities. A rare opportunity to enjoy modern design, enduring construction, and the neighborhood lifestyle that has made McCormick Ranch one of Scottsdale's most desirable places to call home. ** Completion ETA end of September **...
Contact an agent
Home facts
- Year built:2026
- Subdivision & Development:PARADISE PARK TRAILS 2
- Listing ID #:7065011
- Updated:September 28, 2026 at 10:48 PM
Rooms and interior
- Bedrooms:5
- Total bathrooms:5
- Flooring:Concrete
- Living area:3,997 sq. ft.
Heating and cooling
- Cooling:Ceiling Fan(s), ENERGY STAR Qualified Equipment, Programmable Thermostat
- Heating:ENERGY STAR Qualified Equipment, Electric
- Central air:Yes
Structure and exterior
- Year built:2026
- Building area:3,997 sq. ft.
- Lot area:0.31 Acres
- Lot Features:Auto Timer H2O Back, Borders Common Area, Cul-De-Sac, Desert Back, Desert Front, North/South Exposure, Synthetic Grass Back
- Architectural Style:Contemporary
- Construction Materials:Ducts Professionally Air-Sealed, Painted, Spray Foam Insulation, Stone, Stucco
- Exterior Features:Built-in Barbecue
Schools
- High school:Chaparral High School
- Middle school:Cocopah Middle School
- Elementary school:Cochise Elementary School
Finances and disclosures
- Price:$4,495,000
- Price per sq. ft.:$1,124.59
- Tax amount:$4,469 (2025)
Features and amenities
- Amenities:ENERGY STAR Qualified Windows
- Smart home:Yes
Parking
- Parking description:Extended Length Garage
- Garage:Yes
- Garage spaces:3
 All information should be verified by the recipient and none is guaranteed as accurate by ARMLS. Copyright 2020 Arizona Regional Multiple Listing Service, Inc. All rights reserved.
New listings near 8528 E Clydesdale Trail
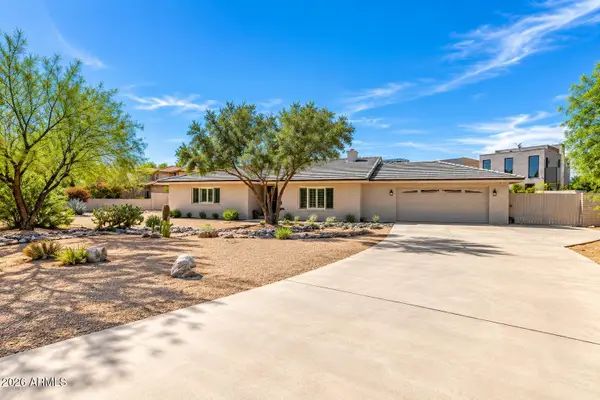 $1,995,000Pending4 beds 3 baths2,813 sq. ft.
10420 N 66th Street, Paradise Valley, AZ 85253
MLS# 7086300Listed by: APEX RESIDENTIAL- $1,995,000Pending4 beds 3 baths2,813 sq. ft.
10420 N 66th Street, Paradise Valley, AZ 85253
MLS# 7086300Listed by: APEX RESIDENTIAL - New
 $325,000Active2 beds 2 baths1,200 sq. ft.
7930 E Camelback Road #304, Scottsdale, AZ 85251
MLS# 7086228Listed by: COMPASS - New
 $3,399,000Active5 beds 9 baths9,004 sq. ft.
11058 E Tamarisk Way, Scottsdale, AZ 85262
MLS# 7086255Listed by: COMPASS - New
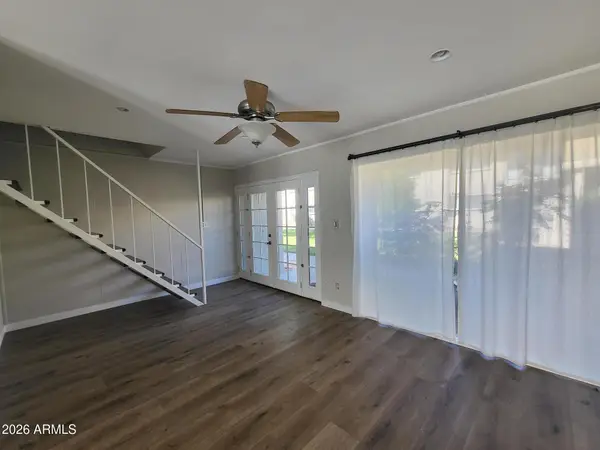 $169,900Active3 beds 1 baths957 sq. ft.
815 N Hayden Road #A6, Scottsdale, AZ 85257
MLS# 7086269Listed by: WEST USA REALTY - New
 $325,000Active2 beds 2 baths1,200 sq. ft.
7940 E Camelback Road #205, Scottsdale, AZ 85251
MLS# 7086187Listed by: COMPASS 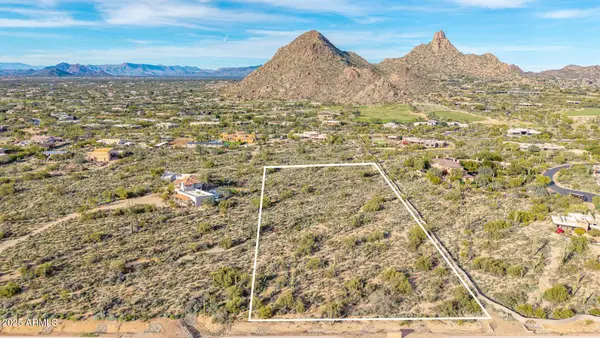 $2,100,000Pending4.58 Acres
9760 E Happy Valley Road, Scottsdale, AZ 85255
MLS# 6953292Listed by: KELLER WILLIAMS ARIZONA REALTY- New
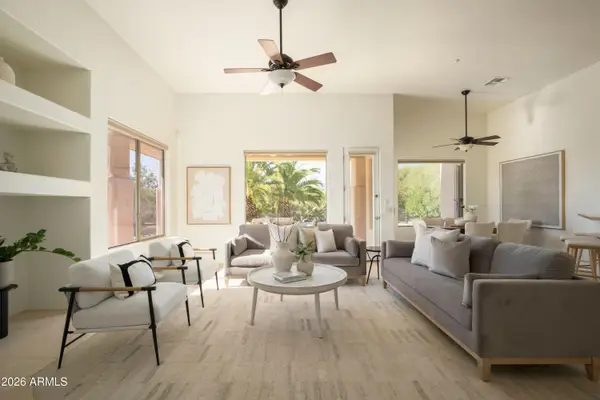 $1,065,000Active3 beds 3 baths2,402 sq. ft.
11266 E Whitethorn Drive, Scottsdale, AZ 85262
MLS# 7086136Listed by: RUSS LYON SOTHEBY'S INTERNATIONAL REALTY - New
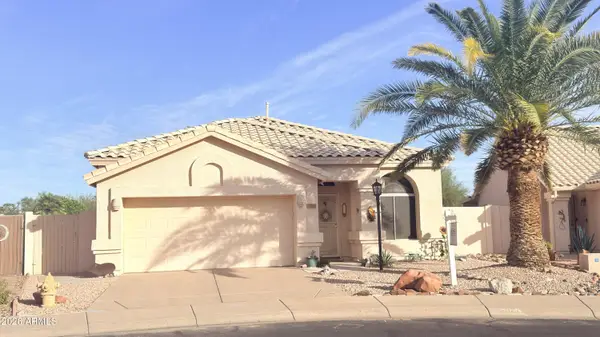 $684,900Active3 beds 2 baths1,715 sq. ft.
11993 N 110th Street, Scottsdale, AZ 85259
MLS# 7086049Listed by: LONG REALTY COVEY LUXURY PROPERTIES - New
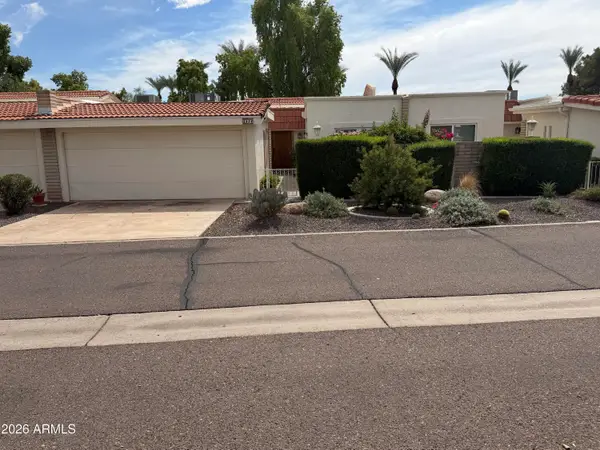 $529,900Active2 beds 2 baths1,347 sq. ft.
5619 E Century Lane, Scottsdale, AZ 85254
MLS# 7085982Listed by: EXP REALTY


Protect your home and budget from life's surprises with an Assurant Home Warranty, backed by a partner that supports you through every step of homeownership. Explore Plans.
© 2026 Better Homes and Gardens Real Estate LLC. An Anywhere Real Estate company. All rights reserved. Better Homes and Gardens® Real Estate is a registered trademark owned by Meredith Operations Corporation, licensed to Better Homes and Gardens Real Estate LLC and used with permission. Better Homes and Gardens Real Estate LLC fully supports the principles of the Fair Housing Act and the Equal Opportunity Act. Listing information is deemed reliable but is not guaranteed accurate.
Each office is independently owned and operated.
Any services or products provided by third parties are not provided by, affiliated with or related to Better Homes and Gardens Real Estate LLC, or its affiliated companies.