
8538 E Sweetwater Avenue, Scottsdale, AZ 85260
Local realty services provided by:Better Homes and Gardens Real Estate BloomTree Realty
8538 E Sweetwater Avenue,Scottsdale, AZ 85260
$14,800,000
- 5 Beds
- 7 Baths
- 12,967 sq. ft.
- Single family
- Active
Listed by: kelly cook
Office: real broker
MLS#:7086799
Source:ARMLS
Price summary
- Price:$14,800,000
- Price per sq. ft.:$1,141.36
About this home
A long, stepped stone-paver walkway winds through meadow-style desert landscaping and open lawn before arriving at the stone-framed, glass-walled entry. From the foyer, carefully framed sightlines extend through the residence toward the central courtyard and pool. Inside, vaulted ceilings finished in warm slatted wood rise above spaces defined by dark steel beams, clerestory glass and expansive floor-to-ceiling windows.
The great room centers around a dramatic double-sided stone fireplace, complemented by a glass-enclosed lounge and seamless views toward the courtyard, pool and outdoor dining terrace. A separate family room features custom oak built-ins, gallery lighting and a wall of glass overlooking the courtyard. The chef's kitchen showcases rich wood cabinetry, a built-in stainless refrigerator, dual islands with marble waterfall edges, a slatted wood hood framed by steel windows and a coffered wood ceiling with sculptural pendant lighting. A dedicated butler's pantry adds functionality for everyday living and entertaining.
The private primary wing features a lounge, spa-inspired bath, dual closets and direct patio access. Three additional bedrooms, a flex room and an office with its own private patio complete the main residence, while a detached guest casita provides additional accommodations.
Designed for an exceptional lifestyle, the property features a recessed indoor sport barn with pickleball court and basketball hoop, vaulted wood ceiling and glass walls opening to the courtyard. A detached wellness center and gym overlook the sport barn through a glass wall. The central courtyard serves as the heart of the outdoor experience with a pool, spa, recessed fire patio and covered outdoor dining area.
The lower level introduces another dimension of entertaining, with a sunken light-well courtyard bringing natural light into the basement through expansive sliding glass walls. The space includes a bar, golf simulator, dedicated theater and gallery hall with custom built-ins.
With 7,570 SF in the main residence, plus a 1,272 SF finished basement, 815 SF detached casita, 760 SF wellness/gym building, and a 2,550 SF indoor pickleball court for a total of 12,967 livable SF, this remarkable estate brings together architectural character, sophisticated design and an extraordinary collection of recreational and wellness amenities. Oh, and did I mention 2,478 SF of garage space as well?
Architecture by 4Line Studio, interiors by Nomad Design and built by SC Homes....
Contact an agent
Home facts
- Year built:2027
- Subdivision & Development:SUNDOWN MANOR
- Listing ID #:7086799
- Updated:September 30, 2026 at 05:30 AM
Rooms and interior
- Bedrooms:5
- Total bathrooms:7
- Flooring:Tile, Wood
- Basement:Yes
- Basement Description:Finished
- Living area:12,967 sq. ft.
Heating and cooling
- Cooling:Ceiling Fan(s), Heat Pump
- Heating:Heat Pump
- Central air:Yes
Structure and exterior
- Year built:2027
- Building area:12,967 sq. ft.
- Lot area:1 Acres
- Lot Features:Desert Back, Desert Front, Grass Back, North/South Exposure, Sprinklers In Front, Sprinklers In Rear
- Construction Materials:Spray Foam Insulation, Stone, Stucco
- Exterior Features:Built-in Barbecue, Private Pickleball Court(s), Private Yard, Sport Court(s)
Schools
- High school:Horizon High School
- Middle school:Desert Shadows Middle School
- Elementary school:Sonoran Sky Elementary School
Finances and disclosures
- Price:$14,800,000
- Price per sq. ft.:$1,141.36
- Tax amount:$5,172 (2025)
Features and amenities
- Amenities:ENERGY STAR Qualified Windows, Wood Frames
Parking
- Garage:Yes
- Garage spaces:6
 All information should be verified by the recipient and none is guaranteed as accurate by ARMLS. Copyright 2020 Arizona Regional Multiple Listing Service, Inc. All rights reserved.
New listings near 8538 E Sweetwater Avenue
- New
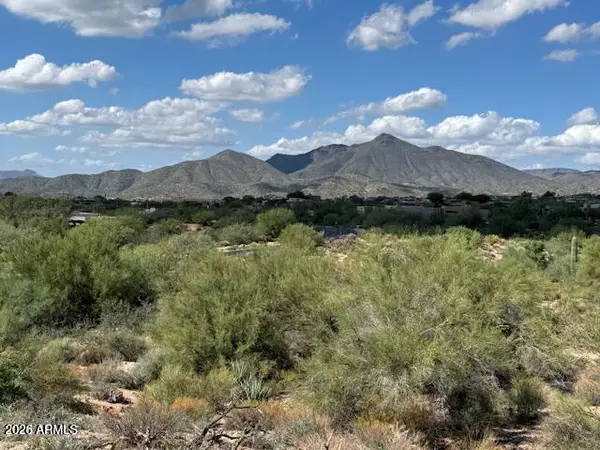 $799,999Active1.16 Acres
39221 N 104th Place #10, Scottsdale, AZ 85262
MLS# 7086813Listed by: EXP REALTY - New
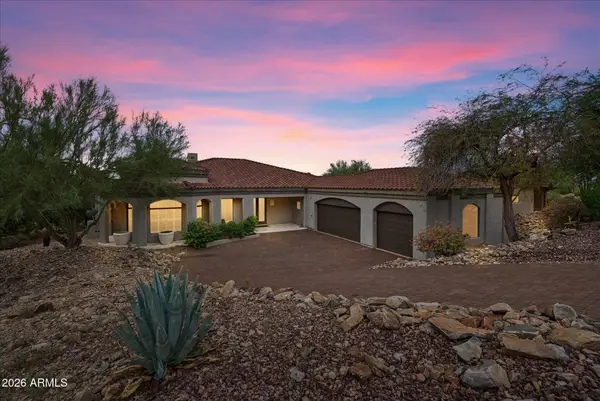 $2,699,900Active4 beds 5 baths4,683 sq. ft.
11965 E Larkspur Drive, Scottsdale, AZ 85259
MLS# 7086839Listed by: HELIOS PROPERTY MANAGEMENT - New
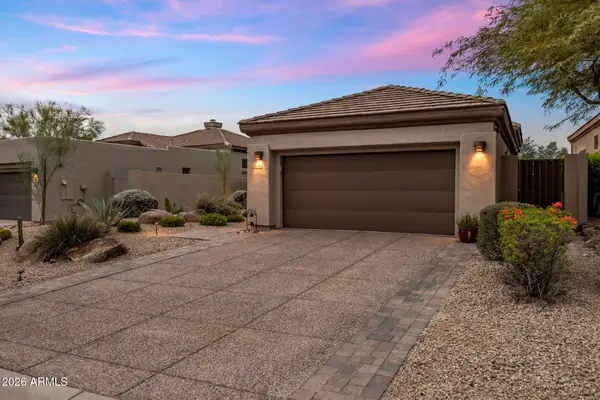 $850,000Active2 beds 2 baths1,671 sq. ft.
32764 N 71st Street, Scottsdale, AZ 85266
MLS# 7086780Listed by: SGT FINE PROPERTIES - New
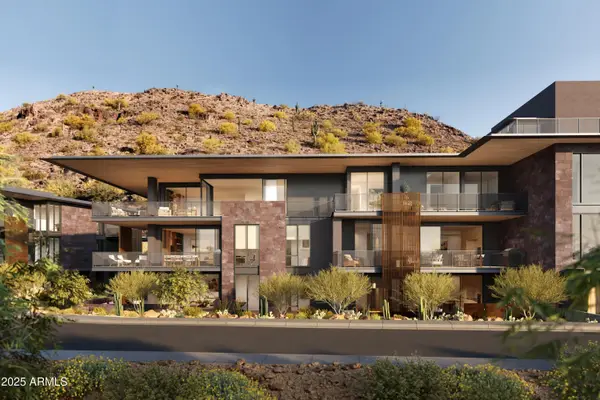 $2,490,000Active1 beds 2 baths2,118 sq. ft.
5050 N Camelback Ridge Drive #2108, Scottsdale, AZ 85251
MLS# 7086793Listed by: RUSS LYON SOTHEBY'S INTERNATIONAL REALTY - New
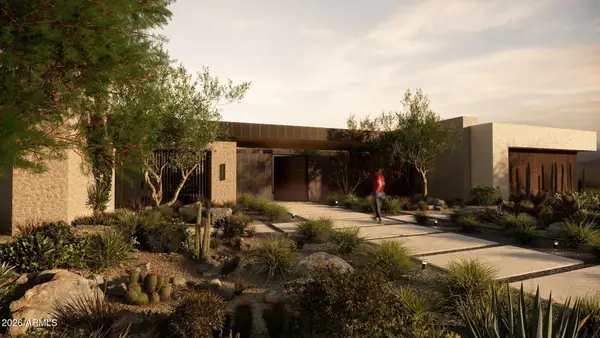 $13,675,000Active6 beds 9 baths10,766 sq. ft.
9704 E Gary Road, Scottsdale, AZ 85260
MLS# 7086800Listed by: REAL BROKER - New
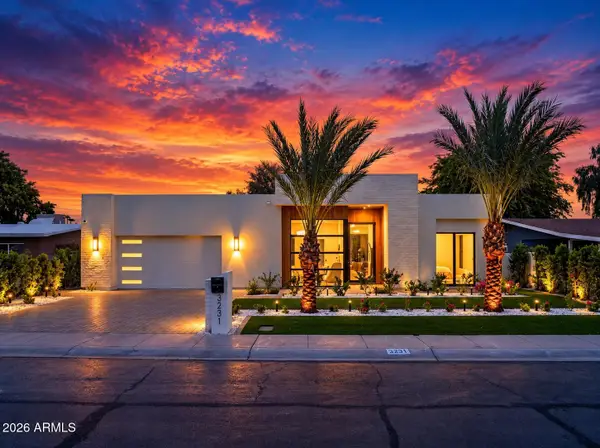 $2,075,000Active5 beds 5 baths3,200 sq. ft.
3231 N 81st Place, Scottsdale, AZ 85251
MLS# 7086730Listed by: DELEX REALTY - New
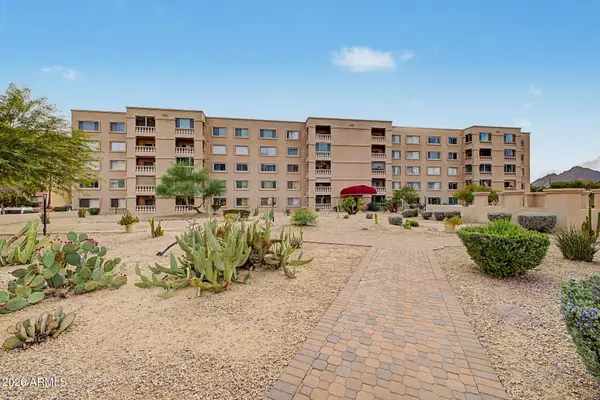 $285,000Active2 beds 2 baths1,200 sq. ft.
7840 E Camelback Road #509, Scottsdale, AZ 85251
MLS# 7086671Listed by: DELEX REALTY - New
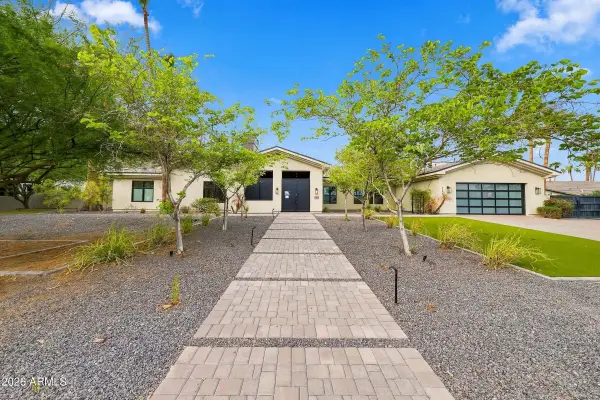 $6,600,000Active5 beds 6 baths5,209 sq. ft.
6246 E Hillcrest Boulevard, Scottsdale, AZ 85251
MLS# 7086646Listed by: RUSS LYON SOTHEBY'S INTERNATIONAL REALTY - New
 $359,000Active2 beds 2 baths900 sq. ft.
4012 N 78th Street, Scottsdale, AZ 85251
MLS# 7086489Listed by: EXP REALTY


Protect your home and budget from life's surprises with an Assurant Home Warranty, backed by a partner that supports you through every step of homeownership. Explore Plans.
© 2026 Better Homes and Gardens Real Estate LLC. An Anywhere Real Estate company. All rights reserved. Better Homes and Gardens® Real Estate is a registered trademark owned by Meredith Operations Corporation, licensed to Better Homes and Gardens Real Estate LLC and used with permission. Better Homes and Gardens Real Estate LLC fully supports the principles of the Fair Housing Act and the Equal Opportunity Act. Listing information is deemed reliable but is not guaranteed accurate.
Each office is independently owned and operated.
Any services or products provided by third parties are not provided by, affiliated with or related to Better Homes and Gardens Real Estate LLC, or its affiliated companies.