
8562 E Turney Avenue, Scottsdale, AZ 85251
Local realty services provided by:Better Homes and Gardens Real Estate S.J. Fowler
8562 E Turney Avenue,Scottsdale, AZ 85251
$1,150,000
- 4 Beds
- 3 Baths
- - sq. ft.
- Single family
- Sold
Listed by: jonathan corwell
Office: apex residential
MLS#:7063305
Source:ARMLS
Sorry, we are unable to map this address
Price summary
- Price:$1,150,000
About this home
Completely Remodeled with High-End Designer Finishes! This stunning home has been thoughtfully renovated from top to bottom with exceptional craftsmanship and premium materials throughout. The showpiece kitchen features custom slim-shaker white oak cabinetry, Taj Mahal quartzite countertops, premium appliances, and champagne gold hardware. Spa-inspired bathrooms offer floating vanities, designer Ferguson fixtures, and custom tile work. Additional upgrades include custom pantry and laundry room cabinetry, designer lighting, new flooring throughout, fresh interior and exterior paint, a new mini-split in the Arizona room, epoxy-coated garage floors, and professionally refreshed landscaping. A truly turnkey home where luxury meets everyday living!
Contact an agent
Home facts
- Year built:1967
- Subdivision & Development:SCOTTSDALE HIGHLANDS ESTATES NO. 3
- Listing ID #:7063305
- Updated:September 24, 2026 at 06:31 AM
Rooms and interior
- Bedrooms:4
- Total bathrooms:3
- Flooring:Carpet, Stone, Wood
Heating and cooling
- Cooling:Ceiling Fan(s)
- Heating:Heat Pump
- Central air:Yes
Structure and exterior
- Year built:1967
- Lot Features:Alley, Auto Timer H2O Back, Auto Timer H2O Front, Corner, Desert Back, Desert Front, North/South Exposure, Sprinklers In Front, Sprinklers In Rear
- Architectural Style:Ranch
- Construction Materials:Block, Painted, Stucco
- Exterior Features:Private Yard, Screened in Patio(s)
Schools
- High school:Saguaro High School
- Middle school:Mohave Middle School
- Elementary school:Navajo Elementary School
Utilities
- Sewer:Sewer in & Connected
Finances and disclosures
- Price:$1,150,000
- Tax amount:$3,037 (2025)
Features and amenities
- Pool features:Play Pool
Parking
- Parking description:Attached Garage Cabinets
- Garage:Yes
- Garage spaces:2
 All information should be verified by the recipient and none is guaranteed as accurate by ARMLS. Copyright 2020 Arizona Regional Multiple Listing Service, Inc. All rights reserved.
New listings near 8562 E Turney Avenue
- New
 $1,199,000Active6 beds 3 baths2,582 sq. ft.
15217 N 60th Street, Scottsdale, AZ 85254
MLS# 7084333Listed by: PREMIER AGENT NETWORK - New
 $375,000Active1 beds 1 baths740 sq. ft.
6885 E Cochise Road #116, Paradise Valley, AZ 85253
MLS# 7084340Listed by: RUSS LYON SOTHEBY'S INTERNATIONAL REALTY - New
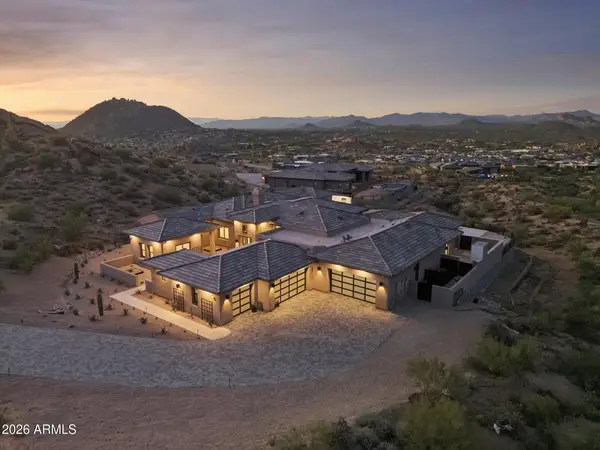 $6,100,000Active6 beds 6 baths5,856 sq. ft.
12346 E Black Rock Road, Scottsdale, AZ 85255
MLS# 7084161Listed by: ENGEL & VOELKERS SCOTTSDALE - New
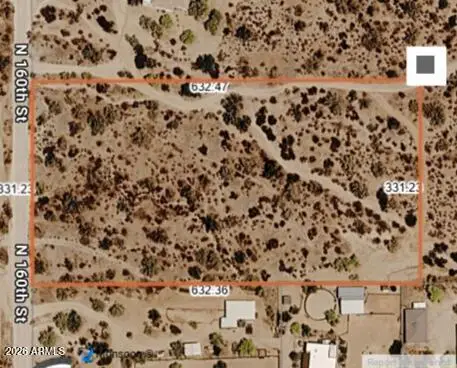 $779,990Active9.6 Acres
303xx N 160th Street, Scottsdale, AZ 85262
MLS# 7084239Listed by: REALTY ONE GROUP - New
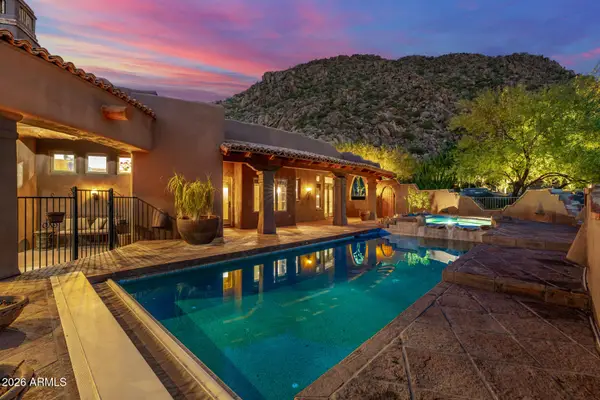 $3,250,000Active4 beds 4 baths4,853 sq. ft.
10040 E Happy Valley Road #499, Scottsdale, AZ 85255
MLS# 7084248Listed by: RUSS LYON SOTHEBY'S INTERNATIONAL REALTY - New
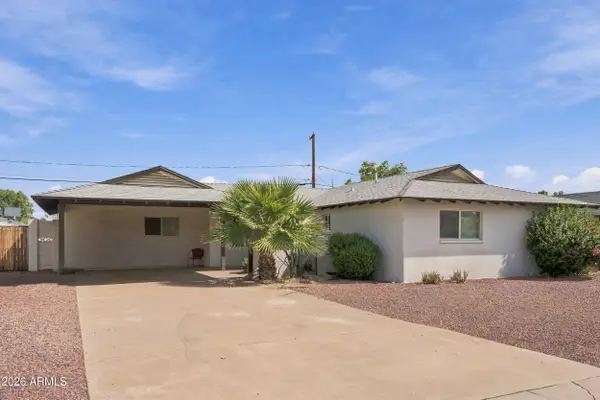 $949,000Active4 beds 3 baths1,816 sq. ft.
6444 E Sheridan Street, Scottsdale, AZ 85257
MLS# 7084264Listed by: EXP REALTY - New
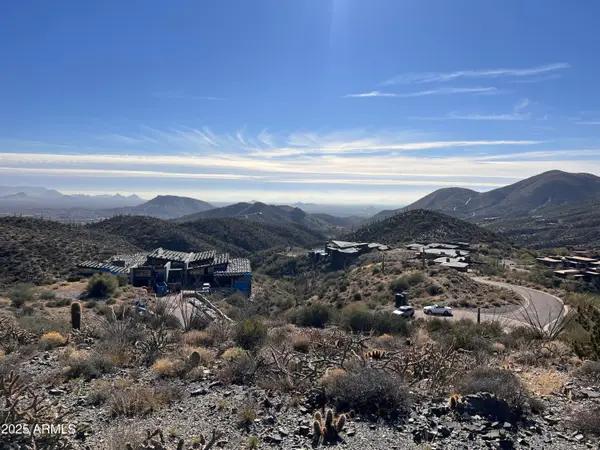 $2,500,000Active5.59 Acres
9660 E Cintarosa Pass #353, Scottsdale, AZ 85262
MLS# 7084205Listed by: RUSS LYON SOTHEBY'S INTERNATIONAL REALTY - New
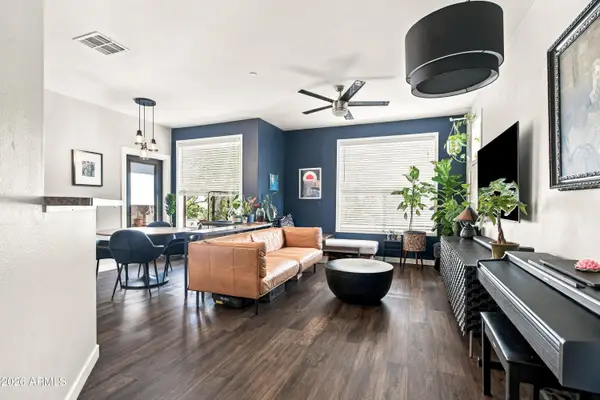 $305,000Active1 beds 1 baths843 sq. ft.
9550 E Thunderbird Road #243, Scottsdale, AZ 85260
MLS# 7084208Listed by: EXP REALTY - New
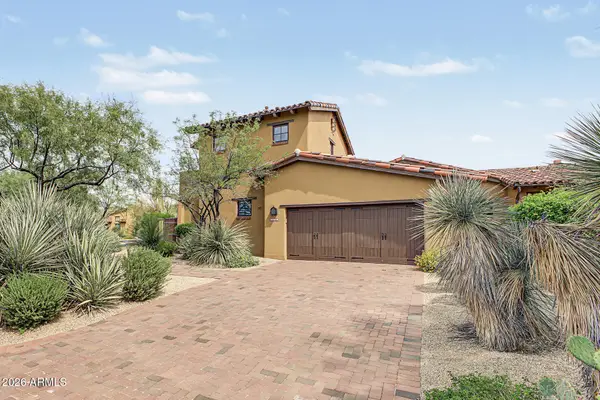 $1,350,000Active3 beds 4 baths2,544 sq. ft.
38703 N 104th Place, Scottsdale, AZ 85262
MLS# 7084233Listed by: HOMESMART - New
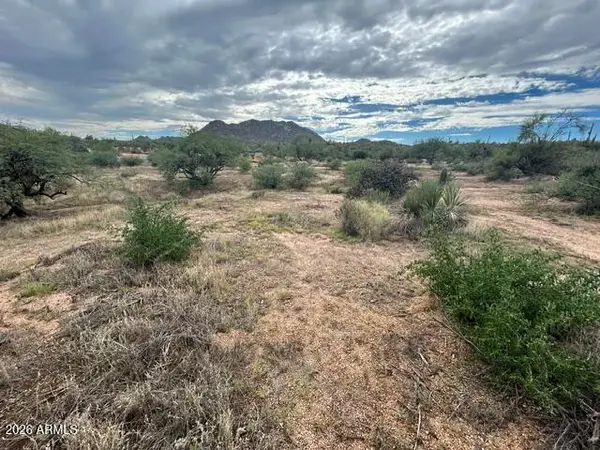 $179,000Active1.25 Acres
0 N 136th Street #2, Scottsdale, AZ 85262
MLS# 7084171Listed by: KELLER WILLIAMS ARIZONA REALTY


Protect your home and budget from life's surprises with an Assurant Home Warranty, backed by a partner that supports you through every step of homeownership. Explore Plans.
© 2026 Better Homes and Gardens Real Estate LLC. An Anywhere Real Estate company. All rights reserved. Better Homes and Gardens® Real Estate is a registered trademark owned by Meredith Operations Corporation, licensed to Better Homes and Gardens Real Estate LLC and used with permission. Better Homes and Gardens Real Estate LLC fully supports the principles of the Fair Housing Act and the Equal Opportunity Act. Listing information is deemed reliable but is not guaranteed accurate.
Each office is independently owned and operated.
Any services or products provided by third parties are not provided by, affiliated with or related to Better Homes and Gardens Real Estate LLC, or its affiliated companies.